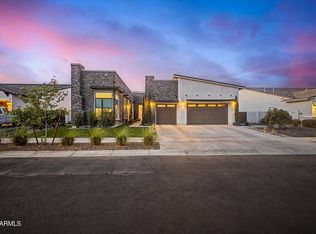
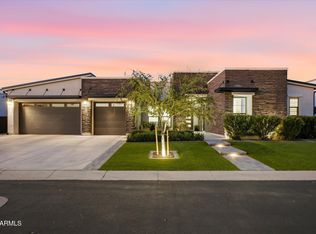
Exquisitely designer luxury home in the highly sought-after boutique gated Pecan Lake community, backed by mature pecan groves & adjacent to the Queen Creek Botanical Gardens. This custom finished residence showcases refined European-inspired architecture with pearl limestone accents, lush HOA-maintained front landscaping, & designer finishes throughout.
A grand iron door opens to a dramatic marble foyer with soaring ceilings, extensive custom trim, oversized windows, & statement Hinkley crystal chandelier. The sophisticated open-concept living space features 22-foot ceilings, multi-story windows, a wall of sliding glass doors, an oversized gas fireplace with a custom mantel, & RH crystal chandelier. This seamlessly connects to the private, tranquil north-facing garden of tall green hedges.
Designer kitchen features ceiling-height custom cabinetry & exceptional entertaining space. Premium built-in appliances include Fisher & Paykel column refrigerator & freezer & a Monogram gas range. Marble flooring extends throughout the first floor and baths, complemented by European white oak flooring in the primary suite & upstairs living areas.
The first-floor primary suite offers a spa-like retreat with a Kohler cast-iron soaking tub, RH crystal lighting & hardware, marble finishes, & custom cabinetry. Secondary baths continue the luxury feel with marble surrounds, floating mirrors, & designer details.
For sale
$1,465,000
20652 E NATALIE Way, Queen Creek, AZ 85142
3beds
3,009sqft
:
Get pre-qualified$8,436/mo
Single Family Residence
Built in 2021
6,777 Square Feet Lot
$-- Zestimate®
$487/sqft
$190/mo HOA
What's special
Sophisticated open-concept living spaceSoaring ceilingsOversized windowsMarble finishesStatement hinkley crystal chandelierMulti-story windowsPremium built-in appliances
- 83 days |
- 203 |
- 13 |
Zillow last checked:
Listing updated:
Listed by:
Carole Hewitt 602-320-1102,
Homie,
Robert Ross 520-940-0583,
Homie
Source: ARMLS,MLS#: 7029230
Facts & features
Interior
Bedrooms & bathrooms
- Bedrooms: 3
- Bathrooms: 4
- Full bathrooms: 3
- 1/2 bathrooms: 1
Heating
- Natural Gas
Cooling
- Central Air, Ceiling Fan(s)
Appliances
- Included: Refrigerator, Dishwasher, Disposal, Gas Range, Gas Oven, Gas Cooktop
- Laundry: Inside, Gas Dryer Hookup
Features
- Non-laminate Counter, Double Vanity, Other, Master Downstairs, Breakfast Bar, Kitchen Island, Pantry, Full Bth Master Bdrm, Separate Shwr & Tub
- Flooring: Stone, Wood
- Has basement: No
- Number of fireplaces: 1
Interior area
- Total structure area: 3,009
- Total interior livable area: 3,009 sqft
Video & virtual tour
Property
Parking
- Total spaces: 6
- Parking features: Attached, Garage Door Opener
- Attached garage spaces: 3
- Uncovered spaces: 3
Features
- Stories: 2
- Patio & porch: Covered Deck, Covered
- Exterior features: Balcony, Private Yard
- Has private pool: Yes
- Pool features: Lap
- Spa features: None
- Fencing: Block
- Has view: Yes
- View description: Trees/Woods
Lot
- Size: 6,777 Square Feet
- Features: Synthetic Grass Frnt
Details
- Parcel number: 31401620
Construction
Type & style
- Home type: SingleFamily
- Architectural style: See Remarks
- Property subtype: Single Family Residence
Materials
- Spray Foam Insulation, Stucco, Wood Frame, Painted
- Roof: Tile
Condition
- Year built: 2021
Utilities & green energy
- Sewer: Public Sewer
- Water: City Water
Community & HOA
Community
- Features: Lake, Gated, Biking/Walking Path
- Subdivision: PECAN LAKE
HOA
- Has HOA: Yes
- Services included: Maintenance Grounds, Other (See Remarks), Street Maint, Front Yard Maint
- HOA fee: $190 monthly
- HOA name: Pecan Lakes HOA
- HOA phone: 480-635-1133
Location
- Region: Queen Creek
Financial & listing details
- Price per square foot: $487/sqft
- Tax assessed value: $912,000
- Annual tax amount: $2,743
- Date on market: 5/15/2026
- Cumulative days on market: 83 days
- Listing terms: Cash,Conventional,1031 Exchange,FHA,VA Loan
- Ownership: Fee Simple
Estimated market value
Not available
Estimated sales range
Not available
Not available
Price history
| Date | Event | Price |
|---|---|---|
| 5/16/2026 | Listed for sale | $1,465,000+44.3%$487/sqft |
Source:  ARMLS #7029230 Report a problem ARMLS #7029230 Report a problem | ||
| 5/10/2022 | Sold | $1,015,314$337/sqft |
Source: Public Record Report a problem | ||
Public tax history
| Year | Property taxes | Tax assessment |
|---|---|---|
| 2025 | $2,399 -5.4% | $91,200 +6.8% |
| 2024 | $2,536 -2.4% | $85,420 +234.3% |
| 2023 | $2,598 +0.4% | $25,551 -29.7% |
| 2022 | $2,588 | $36,320 +666.9% |
| 2021 | -- | $4,736 |
Find assessor info on the county website
Monthly payment
Est. payment
Payment breakdown
Explore the cost of this home by adjusting the details. Changes won't be saved.Climate risks
Neighborhood: 85142
Nearby schools
GreatSchools rating
- 9/10Queen Creek Elementary SchoolGrades: PK-6Distance: 0.9 mi
- 5/10Crismon High SchoolGrades: 7-11Distance: 1.6 mi
Schools provided by the listing agent
- Elementary: Queen Creek Elementary School
- Middle: Queen Creek Junior High School
- High: Queen Creek High School
- District: Queen Creek Unified District
Source: ARMLS. This data may not be complete. We recommend contacting the local school district to confirm school assignments for this home.
- $1,036,300-- bd4 ba2.5k sqft20644 E Natalie Way, Queen Creek, AZ 85142Off Market
- $1,349,0004 bd4 ba3.8k sqft20668 E Natalie Way, Queen Creek, AZ 85142For Sale

- $949,0004 bd4 ba3.4k sqft20628 E Natalie Way, Queen Creek, AZ 85142Off Market
- $1,048,800-- bd-- ba2.5k sqft20676 E Natalie Way, Queen Creek, AZ 85142Off Market
- $1,196,500-- bd-- ba3.8k sqft24937 S 206th Pl, Queen Creek, AZ 85142Off Market
- $1,062,5003 bd4 ba2.8k sqft24953 S 206th Pl, Queen Creek, AZ 85142Sold
- $884,400-- bd4 ba2.5k sqft20692 E Natalie Way, Queen Creek, AZ 85142Off Market
- $969,200-- bd4 ba3.8k sqft20608 E Natalie Way, Queen Creek, AZ 85142Off Market
A local agent can set up tours, give advice and negotiate with sellers.
Similar homes
- $1,399,0004 bd4 ba3.8k sqft20628 E MARSH Road, Queen Creek, AZ 85142For Sale
 MLS ID #7024059, Rachele M. Oram, HomeSmart Lifestyles. ARMLS
 - $1,349,0004 bd4 ba3.8k sqft20668 E NATALIE Way, Queen Creek, AZ 85142For SaleMLS ID #6980604, Shannon Gillette, Real Broker. ARMLS
- $1,385,0003 bd4 ba3.3k sqft21976 E VIA DE ARBOLES --, Queen Creek, AZ 85142For Sale
 MLS ID #7053591, Valerie Huston, Realty ONE Group. ARMLS
 - $1,625,0004 bd4 ba4.1k sqft20728 E INDIANA Avenue, Queen Creek, AZ 85142For Sale
 MLS ID #6992132, Kimberly S Peterson, Coldwell Banker Realty. ARMLS
 - $1,295,0003 bd4 ba3.3k sqft21876 E SUNSET Drive, Queen Creek, AZ 85142For SaleMLS ID #7046959, Jessica L Vukobratovich, Real Broker. ARMLS
- $1,350,0004 bd3 ba2.7k sqft34224 N PASEO GRANDE Drive, Queen Creek, AZ 85144For SaleMLS ID #6992219, Amanda Pinkerton, HomeSmart Lifestyles. ARMLS
- $1,649,9005 bd5 ba4.3k sqft25370 S 204TH Way, Queen Creek, AZ 85142For SaleMLS ID #7004293, Mason Weiss, Barrett Real Estate. ARMLS
- $1,449,0005 bd5 ba4k sqft19880 E CATTLE Drive, Queen Creek, AZ 85142For SaleMLS ID #7032822, Johannes Rath, Coldwell Banker Realty. ARMLS
- $1,945,0005 bd4 ba4.4k sqft20756 E INDIANA Avenue, Queen Creek, AZ 85142For SaleMLS ID #7038211, Richard Harless, AZ Flat Fee. ARMLS
- $1,399,9006 bd5 ba3.7k sqft5643 W ROCK Court, San Tan Valley, AZ 85144For SaleMLS ID #6982166, Mary Lokka, Century 21 Arizona Foothills. ARMLS
- $1,149,0005 bd5 ba3.6k sqft2672 W Moon Dust Trail, Queen Creek, AZ 85144For SaleMLS ID #7059719, Monica Miller, HomeSmart. ARMLS
- $1,695,0004 bd5 ba3.5k sqft21954 E MISTY Lane, Queen Creek, AZ 85142For SaleMLS ID #7029551, Robin C Bowie, Berkshire Hathaway HomeServices Arizona Properties. ARMLS
- $1,948,8994 bd4 ba3.4k sqft5348 W ENCANTO VERDE Drive, Queen Creek, AZ 85144For SaleMLS ID #7058160, Julie A Brewer, HomeSmart. ARMLS
- $899,0004 bd3 ba3.6k sqft21421 E WAVERLY Drive, Queen Creek, AZ 85142For SaleMLS ID #7036145, Jennifer Mirigliani, Realty ONE Group. ARMLS
- $1,075,0003 bd3 ba2.9k sqft181 E PEACH BLOSSOM Trail, Queen Creek, AZ 85140For SaleMLS ID #7052353, Ben Leeson, Keller Williams Integrity First Realty. ARMLS
- $1,149,9004 bd4 ba3.7k sqft25751 S 227TH Way, Queen Creek, AZ 85142For SaleMLS ID #6984006, Phil Robinson, Home Key Realty. ARMLS
- $1,475,0003 bd3 ba2.3k sqft36939 N WILD BARLEY Path, Queen Creek, AZ 85140For SaleMLS ID #7049406, Mark Newman, Realty ONE Group. ARMLS
- $975,0005 bd3 ba4.2k sqft22683 E Desert Hills Drive, Queen Creek, AZ 85142For SaleMLS ID #7058892, Molly M Gorman, Bentley & Company Real Estate. ARMLS
- $1,985,0005 bd6 ba3.5k sqft3964 E PENEDES Drive, Gilbert, AZ 85298For SaleMLS ID #7062848, Garrett Sessions, REMAX SUMMIT PROPERTIES. ARMLS
- $1,050,0006 bd4 ba3.7k sqft20452 E APPALOOSA Drive, Queen Creek, AZ 85142For SaleMLS ID #7016414, Robert R Gawlik, Realty ONE Group. ARMLS
