Skip main navigation
For sale
  • Price cut: $100K (8/11)
    $2,700,000

    10914 W GOLDDUST Drive, Queen Creek, AZ 85144

    5beds
    5,553sqft
    : 
    $16,558/mo
    Get pre-qualified
    Single Family Residence
    Built in 2026
    0.94 Acres Lot
    $-- Zestimate®
    $486/sqft
    $142/mo HOA

    What's special

    Walk deck
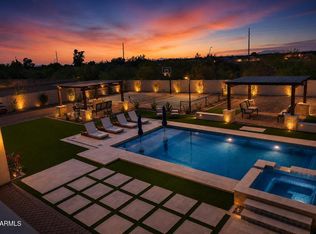
    Luxury custom home under construction in a gated Queen Creek community with estimated completion in November 2026. This 5,553 sq ft residence offers 5 bedrooms, 7 bathrooms, and an open-concept design ideal for entertaining. Situated on a 1-acre lot, the property includes a 750 sq ft detached casita, walk deck, and 3-car garage. With an acceptable offer, seller is offering a $100,000 allowance toward landscaping, providing the buyer with the flexibility to complete the landscaping to their preferences; unused amounts will be credited at closing. Renderings and specs subject to change during construction.
    181 days
    |
    750
    |
    23
    |

    Zillow last checked:

    Listing updated:

    Listed by:

    Carlos Vargas 480-678-4070,

    Axen Realty, LLC,

    Ariana Vargas 480-745-5154,

    Axen Realty, LLC

    Source: ARMLS,MLS#: 6989659MLS Logo

      Facts & features

      Interior

      Bedrooms & bathrooms
      • Bedrooms: 5
      • Bathrooms: 7
      • Full bathrooms: 5
      • 1/2 bathrooms: 2
      Heating
      • Electric
      Cooling
      • Heat Pump, Central Air, Ceiling Fan(s), Mini Split, Programmable Thmstat
      Appliances
      • Included: Water Softener Owned, Gas Stub for Range, Disposal
      • Laundry: Inside
      Features
      • Pantry, High Speed Internet, Double Vanity, 9+ Flat Ceilings, Kitchen Island, Full Bth Master Bdrm
      • Flooring: Tile
      • Windows: Screens, Double Pane Windows, ENERGY STAR Qualified Windows, Vinyl Frame
      • Has basement: No
      • Number of fireplaces: 1
      • Fireplace features: Exterior Fireplace, Gas
      Interior area
      • Total structure area: 5,553
      • Total interior livable area: 5,553 sqft

      Property

      Parking
      • Total spaces: 8
      • Parking features: Attached, Garage Door Opener, Temp Controlled
      • Attached garage spaces: 3
      • Uncovered spaces: 5
      Accessibility
      • Accessibility features: Accessible Hallway(s)
      Features
      • Stories: 1
      • Patio & porch: Covered Deck, Covered, Patio
      • Exterior features: Rain Gutters, Balcony, Private Yard
      • Spa features: None
      • Fencing: Back Yard,Block
      • Has view: Yes
      • View description: Desert, Panoramic, Mountain(s)
      • Waterfront features: Wash
      Lot
      • Size: 0.94 Acres
      • Features: North/South Exposure, Desert Front, Dirt Back, Synthetic Grass Frnt, Auto Timer H2O Front
      Details
      • Additional structures: Guest House
      • Parcel number: 50907106

      Construction

      Type & style
      • Home type: SingleFamily
      • Architectural style: Spanish,Santa Barbara/Tuscan
      • Property subtype: Single Family Residence
      Materials
      • Brick Veneer, Spray Foam Insulation, Stucco, Wood Frame, Painted, Stone
      • Foundation: Slab
      • Roof: Tile,Metal
      Condition
      • Under Construction
      • New construction: No
      • Year built: 2026
      Details
      • Builder name: Vecindario Custom Homes LLC

      Utilities & green energy

      • Electric: 220 Volts in Kitchen
      • Sewer: Septic Tank
      • Water: City Water
      • Utilities for property: Phone Available, Propane
      Green energy
      • Water conservation: Recirculation Pump

      Community & HOA

      Community
      • Features: Gated
      • Subdivision: SANTO VALLARTA
      HOA
      • Has HOA: Yes
      • Services included: Street Maint
      • HOA fee: $425 quarterly
      • HOA name: Santo Vallarta
      • HOA phone: 480-635-1133
      Location
      • Region: Queen Creek

      Financial & listing details

      • Price per square foot: $486/sqft
      • Tax assessed value: $291,114
      • Annual tax amount: $772
      • Date on market: 2/25/2026
      • Cumulative days on market: 181 days
      • Listing terms: Cash,Conventional,VA Loan
      • Ownership: Fee Simple
      • Electric utility on property: Yes
      • Road surface type: Asphalt

        Estimated market value

        Not available

        Estimated sales range

        Not available

        Not available

        Price history

        DateEventPrice
        8/11/2026Price change$2,700,000-3.6%$486/sqft
        Source: ARMLS #6989659 Report a problem
        7/27/2026Price change$2,800,000-1.8%$504/sqft
        Source: ARMLS #6989659 Report a problem
        6/8/2026Price change$2,850,000-1.7%$513/sqft
        Source: ARMLS #6989659 Report a problem
        2/25/2026Listed for sale$2,900,000+694.5%$522/sqft
        Source: ARMLS #6989659 Report a problem
        1/9/2025Sold$365,000+7.4%$66/sqft
        Source: Public Record Report a problem
        7/22/2022Sold$340,000+74.4%$61/sqft
        Source: Public Record Report a problem
        2/4/2021Sold$195,000+225%$35/sqft
        Source: Public Record Report a problem
        3/23/2009Sold$60,000$11/sqft
        Source: Public Record Report a problem

        Public tax history

        YearProperty taxesTax assessment
        2026$772 +1.1%$43,666 +18.5%
        2025$764 -0.4%$36,852
        2024$767 +1.1%$36,852 +25%
        2023$758 -5.4%$29,481 +78.7%
        2022$801 +8.7%$16,500 +22.2%
        2021$737 -0.5%$13,500
        2020$740 +4.7%$13,500 -6.3%
        2019$707 +5.6%$14,400 +5.9%
        2018$670 +3%$13,600
        2017$650 $13,600
        2016-- --
        2014-- $4,480
        Find assessor info on the county website

        Monthly payment

        Est. payment

        Payment breakdown

        Explore the cost of this home by adjusting the details. Changes won't be saved.
        All calculations are estimates and provided by Zillow, Inc. for informational purposes only. Actual amounts may vary.
        HOA fees may include property taxes on listings classified as Co-Ops. Contact the listing agent and/or owner for fee details.
        See how much you could borrow to make a competitive offer.

        Climate risks

        Neighborhood: 85142

        Getting around

        4 / 100
        Car-Dependent
        29 / 100
        Somewhat Bikeable

        Nearby schools

        GreatSchools rating
        Schools provided by the listing agent
        • Elementary: San Tan Heights Elementary
        • Middle: San Tan Heights Elementary
        • High: San Tan Foothills High School
        • District: Florence Unified School District

        Source: ARMLS. This data may not be complete. We recommend contacting the local school district to confirm school assignments for this home.

        A local agent can set up tours, give advice and negotiate with sellers.

        Browse local experts

        Similar homes