Custom-built 5,043 sq ft home in a prime Gilbert location, tucked away on a private street within a county island and NO HOA! Incredible curb appeal with stone and brick veneer, board-and-batten accents, and a stunning landscaped front yard. Plus a side-entry 4-car garage with epoxy floors! Step inside to a breathtaking great room with soaring vaulted ceilings, exposed wood beams, and a dramatic floor-to-ceiling fireplace wall. Rich hardwood floors flow through all the main living areas for warmth and elegance. The kitchen has Wolf appliances, custom-paneled Sub-Zero refrigeration, two-tone cabinetry and a massive island with a custom beveled waterfall quartz countertop that overlooks the great room. The primary suite has its own fireplace wall, plus an ensuite with designer quartz countertops, a wet room, a soaker tub and a custom closet. A fully attached guest suite with a private entrance is ideal for guests or extra income, and a spacious game room offers endless entertainment. This home has too much to list. Come see it today!
For sale
$2,650,000
3772 E Pecos Road, Gilbert, AZ 85295
6beds
5,043sqft
Single Family Residence
Built in 2026
0.93 Acres Lot
$-- Zestimate®
$525/sqft
$-- HOA
What's special
Dramatic floor-to-ceiling fireplace wallPrivate streetExposed wood beamsCustom-paneled sub-zero refrigerationTwo-tone cabinetryStone and brick veneerSpacious game room
- 2 days
- 294
- 37
Zillow last checked:
Listing updated:
Listed by:
Crew Smith 480-298-5548,
Realty ONE Group,
Dallin Simonton 480-688-7488,
Realty ONE Group
Source: ARMLS,MLS#: 7108139
Facts & features
Interior
Bedrooms & bathrooms
- Bedrooms: 6
- Bathrooms: 5
- Full bathrooms: 5
Heating
- Heat Pump, Electric, Ceiling
Cooling
- HVAC SEER Rating, Central Air, Programmable Thmstat
Appliances
- Included: Reverse Osmosis, Refrigerator, Built-in Microwave, Dishwasher, Disposal, Induction Cooktop, Electric Oven, Built-In Electric Oven
- Laundry: Inside, Gas Dryer Hookup
Features
- Pantry, Quartz Countertops, Double Vanity, Eat-in Kitchen, 9+ Flat Ceilings, No Interior Steps, Vaulted Ceiling(s), Kitchen Island, Full Bth Master Bdrm, Separate Shwr & Tub
- Flooring: Carpet, Tile, Wood
- Windows: Low Emissivity Windows, Double Pane Windows
- Has basement: No
- Number of fireplaces: 2
- Fireplace features: Family Room, Master Bedroom
Interior area
- Total structure area: 5,043
- Total interior livable area: 5,043 sqft
Property
Parking
- Total spaces: 4
- Parking features: Attached, Garage Door Opener, Direct Access, Side Vehicle Entry
- Attached garage spaces: 4
Features
- Stories: 1
- Patio & porch: Covered, Patio
- Spa features: None
- Fencing: Back Yard,Block
Lot
- Size: 0.93 Acres
- Features: Sprinklers In Front, Dirt Back, Synthetic Grass Frnt, Auto Timer H2O Front, Irrigation Back
Details
- Parcel number: 30448483
- Special conditions: Owner/Agent
- Horses can be raised: Yes
Construction
Type & style
- Home type: SingleFamily
- Property subtype: Single Family Residence
Materials
- Brick Veneer, Spray Foam Insulation, Synthetic Stucco, Lap Siding, Wood Frame, Painted, Stone
- Roof: Tile
Condition
- Complete Spec Home
- New construction: No
- Year built: 2026
Details
- Builder name: Nexstar Homes LLC
Utilities & green energy
- Sewer: Septic Tank
- Water: Shared Well
Community & HOA
Community
- Subdivision: Great Location in Gilbert on County Island
HOA
- Has HOA: No
- Services included: No Fees
Location
- Region: Gilbert
Financial & listing details
- Price per square foot: $525/sqft
- Tax assessed value: $467,200
- Annual tax amount: $1,500
- Date on market: 11/19/2026
- Listing terms: Cash,Conventional
- Ownership: Fee Simple
- Road surface type: Asphalt
Estimated market value
Not available
Estimated sales range
Not available
Not available
Price history
| Date | Event | Price |
|---|---|---|
| 11/19/2026 | Listed for sale | $2,650,000+360.9%$525/sqft |
Source:  ARMLS #7108139 Report a problem | ||
| 8/1/2025 | Sold | $575,000-11.4%$114/sqft |
Source: ARMLS #6820950 Report a problem | ||
| 6/2/2025 | Pending sale | $649,000$129/sqft |
Source: ARMLS #6820950 Report a problem | ||
| 5/22/2025 | Price change | $649,000-7.2%$129/sqft |
Source: ARMLS #6820950 Report a problem | ||
| 4/15/2025 | Price change | $699,000-12.5%$139/sqft |
Source: ARMLS #6820950 Report a problem | ||
| 2/14/2025 | Listed for sale | $799,000+128.3%$158/sqft |
Source: ARMLS #6820950 Report a problem | ||
| 9/8/2020 | Sold | $350,000-4.1%$69/sqft |
Source: ARMLS #6105727 Report a problem | ||
| 8/10/2020 | Pending sale | $364,900$72/sqft |
Source: Taylor Street Realty Services #6105727 Report a problem | ||
| 7/30/2020 | Price change | $364,900-5.2%$72/sqft |
Source: Taylor Street Realty Services #6105727 Report a problem | ||
| 7/20/2020 | Listed for sale | $385,000-28.5%$76/sqft |
Source: Taylor Street Realty Services #6105727 Report a problem | ||
| 1/15/2013 | Sold | $538,500-5.4%$107/sqft |
Source: ARMLS #4762139 Report a problem | ||
| 1/1/2013 | Listed for sale | $569,000$113/sqft |
Source: Diamondback Realty LLC #4695291 Report a problem | ||
| 11/30/2012 | Listing removed | $569,000$113/sqft |
Source: Powerhouse Realty #4762139 Report a problem | ||
| 6/20/2012 | Price change | $569,000-3.4%$113/sqft |
Source: Powerhouse Realty #4762139 Report a problem | ||
| 5/21/2012 | Listed for sale | $589,000+34.6%$117/sqft |
Source: Powerhouse Realty #4762139 Report a problem | ||
| 5/18/2012 | Sold | $437,500-23.9%$87/sqft |
Source: Public Record Report a problem | ||
| 12/23/2011 | Listed for sale | $575,000+9.5%$114/sqft |
Source: New Legacy LLC #4517144 Report a problem | ||
| 6/22/2011 | Price change | $525,000+5%$104/sqft |
Source: New Legacy LLC #4517144 Report a problem | ||
| 1/9/2011 | Listed for sale | $500,000-4.7%$99/sqft |
Source: New Legacy LLC #4517144 Report a problem | ||
| 9/11/2010 | Listing removed | $524,900$104/sqft |
Source: Keller Williams Integrity First Realty #4170909 Report a problem | ||
| 4/23/2010 | Listed for sale | $524,900-4.6%$104/sqft |
Source: Integrity First LLC #4270909 Report a problem | ||
| 10/14/2009 | Listed for sale | $550,000-35.2%$109/sqft |
Source: Alison Bechtel #4270909 Report a problem | ||
| 2/23/2009 | Listing removed | $849,000$168/sqft |
Source: Visual Tour #2928485 Report a problem | ||
| 2/25/2008 | Listed for sale | $849,000+638.3%$168/sqft |
Source: Visual Tour #2928485 Report a problem | ||
| 12/4/2003 | Sold | $115,000$23/sqft |
Source: Public Record Report a problem | ||
Public tax history
| Year | Property taxes | Tax assessment |
|---|---|---|
| 2025 | $1,417 -4.9% | $70,080 +4.2% |
| 2024 | $1,491 -0.3% | $67,260 +360.4% |
| 2023 | $1,495 -8.2% | $14,609 -61.9% |
| 2022 | $1,630 -0.3% | $38,295 +49.1% |
| 2021 | $1,635 -59% | $25,680 +16% |
| 2020 | $3,987 +4.2% | $22,140 -49% |
| 2019 | $3,827 | $43,370 +5% |
| 2018 | $3,827 +4% | $41,320 +4.7% |
| 2017 | $3,680 +14.4% | $39,450 -0.7% |
| 2016 | $3,217 +0.3% | $39,720 +3.1% |
| 2015 | $3,206 | $38,530 +24.5% |
| 2014 | -- | $30,960 +17.5% |
| 2013 | -- | $26,350 -3.2% |
| 2012 | -- | $27,210 -10.8% |
| 2011 | -- | $30,520 -24.8% |
| 2010 | -- | $40,570 -24.1% |
| 2009 | -- | $53,470 +5.5% |
| 2008 | -- | $50,700 +11.2% |
| 2007 | -- | $45,600 +57.5% |
| 2006 | -- | $28,950 |
| 2005 | -- | $28,950 |
Find assessor info on the county website
Monthly payment
Est. payment
Payment breakdown
Explore the cost of this home by adjusting the details. Changes won't be saved.Climate risks
Neighborhood: 85295
Nearby schools
Schools provided by the listing agent
- Elementary: Chaparral Elementary School
- Middle: Cooley Middle School
- High: Higley High School
- District: Higley Unified School District
Source: ARMLS. This data may not be complete. We recommend contacting the local school district to confirm school assignments for this home.


Similar homes
- $2,799,9006 bd7 ba4.6k sqft5620 S GEMSTONE Drive, Chandler, AZ 85249For Sale
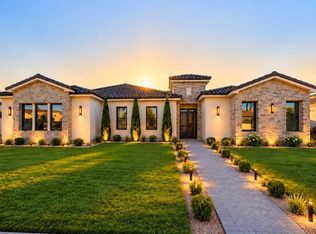 MLS ID #7097472, Jacob Phifer, Compass. ARMLS
- $2,150,0005 bd5 ba3.9k sqft3084 E FRUITVALE Court, Gilbert, AZ 85297For Sale
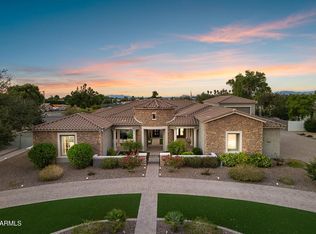 MLS ID #7090987, David Arustamian, Russ Lyon Sotheby's International Realty. ARMLS
- $1,595,0005 bd5 ba4.5k sqft17710 E Creosote Lane, Gilbert, AZ 85298For Sale
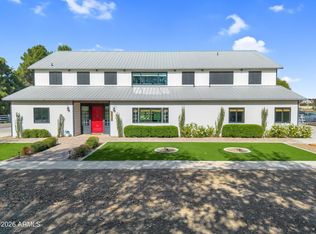 MLS ID #7096571, Justin James Mercer, Limitless Real Estate. ARMLS
- $1,995,0007 bd6 ba5.4k sqft88 E TOLEDO Court, Gilbert, AZ 85295For Sale
 MLS ID #7035743, Dena Greenawalt, RE/MAX Fine Properties. ARMLS
