Introducing an exquisite custom home in the City of Chandler. This remarkable 6-bedroom, 6.5-bath residence thoughtfully constructed, with each bedroom boasting its own ensuite bath for ultimate privacy and convenience. This home showcases impressive 10 & 12 ft ceilings, a guest room, dedicated fitness room & upgraded kitchen with a walk-in butlers pantry.
All nestled inside one of Chandler's most sought-after gated communities, surrounded by magnificent multi-million dollar estates, lush greenbelts, and serene parks. Built with durable 2x6 construction and a stylish tile roof, this home features an extended covered patio pool & spa, covered ramada and a outdoor kitchen all situated on a 22,000 SF lot.
Don't miss the opportunity to make this exceptional property your This home is near completion (July 2026), buyers can select the kitchen counters, cabinets, finishes, plumbing, light fixtures and flooring by May 15th, 2026 !
For sale
$2,799,900
5620 S GEMSTONE Drive, Chandler, AZ 85249
6beds
4,560sqft
:
Get pre-qualified$17,210/mo
Single Family Residence
Built in 2026
0.51 Acres Lot
$-- Zestimate®
$614/sqft
$261/mo HOA
What's special
Serene parksLush greenbeltsOutdoor kitchenCovered ramadaGuest roomStylish tile roofDedicated fitness room
- 401 days |
- 368 |
- 11 |
Zillow last checked:
Listing updated:
Listed by:
Mark Captain 480-695-3847,
Keller Williams Realty Phoenix
Source: ARMLS,MLS#: 6858715
Facts & features
Interior
Bedrooms & bathrooms
- Bedrooms: 6
- Bathrooms: 7
- Full bathrooms: 6
- 1/2 bathrooms: 1
Dining room
- Description: Separate Dining Room
- Level: First
Exercise room
- Description: Separate Fitness Room
- Level: First
Heating
- Natural Gas
Cooling
- Central Air, Ceiling Fan(s)
Appliances
- Included: Built-in Microwave, Dishwasher, Disposal, Electric Oven, Electric Cooktop, Built-In Electric Oven
- Laundry: Inside
Features
- Pantry, High Speed Internet, Granite Counters, Eat-in Kitchen, Breakfast Bar, Vaulted Ceiling(s), Kitchen Island, Full Bth Master Bdrm
- Flooring: Stone, Wood
- Windows: Double Pane Windows
- Has basement: No
- Number of fireplaces: 1
- Fireplace features: Exterior Fireplace, Living Room
Interior area
- Total structure area: 4,560
- Total interior livable area: 4,560 sqft
Property
Parking
- Total spaces: 4
- Parking features: Attached, Garage Door Opener
- Attached garage spaces: 4
Features
- Stories: 1
- Patio & porch: Covered
- Exterior features: Built-in Barbecue
- Has private pool: Yes
- Pool features: Play Pool, None
- Spa features: None
- Fencing: Block
Lot
- Size: 0.51 Acres
- Features: East/West Exposure, Sprinklers In Rear, Sprinklers In Front, Desert Back, Desert Front
Details
- Additional structures: Gazebo
- Parcel number: 30481065
Construction
Type & style
- Home type: SingleFamily
- Architectural style: Santa Barbara/Tuscan
- Property subtype: Single Family Residence
Materials
- Spray Foam Insulation, Stucco, Painted, Block
- Roof: Tile
Condition
- Year built: 2026
Utilities & green energy
- Sewer: Public Sewer
- Water: City Water
Green energy
- Energy efficient items: Multi-Zones
Community & HOA
Community
- Features: Gated, Playground, Biking/Walking Path
- Subdivision: VASARO / CITRUS PRESERVE
HOA
- Has HOA: Yes
- Services included: Maintenance Grounds, Street Maint
- HOA fee: $783 quarterly
- HOA name: Vasaro HOA
- HOA phone: 480-539-1396
Location
- Region: Chandler
Financial & listing details
- Price per square foot: $614/sqft
- Tax assessed value: $444,700
- Annual tax amount: $2,059
- Date on market: 5/29/2025
- Cumulative days on market: 402 days
- Listing terms: Cash,Conventional,FHA,VA Loan
- Ownership: Fee Simple
- Road surface type: Asphalt
Estimated market value
Not available
Estimated sales range
Not available
Not available
Price history
| Date | Event | Price |
|---|---|---|
| 3/19/2026 | Listed for sale | $2,799,900+3.7%$614/sqft |
Source:  ARMLS #6858715 Report a problem ARMLS #6858715 Report a problem | ||
| 2/19/2026 | Listing removed | $2,699,000$592/sqft |
Source: ARMLS #6858715 Report a problem | ||
| 5/29/2025 | Listed for sale | $2,699,000+409.2%$592/sqft |
Source: ARMLS #6858715 Report a problem | ||
| 2/29/2024 | Sold | $530,000+551.9%$116/sqft |
Source: Public Record Report a problem | ||
| 9/21/2009 | Sold | $81,300$18/sqft |
Source: Public Record Report a problem | ||
Public tax history
| Year | Property taxes | Tax assessment |
|---|---|---|
| 2025 | $1,978 +1.6% | $66,705 -4.7% |
| 2024 | $1,946 +1.9% | $69,975 +262.8% |
| 2023 | $1,909 -2.6% | $19,287 -49.9% |
| 2022 | $1,960 -1.1% | $38,535 +1.5% |
| 2021 | $1,981 +3.5% | $37,950 +9.8% |
| 2020 | $1,915 +3.2% | $34,575 +10.4% |
| 2019 | $1,855 | $31,320 -0.5% |
| 2018 | $1,855 +6.2% | $31,470 +10.9% |
| 2017 | $1,747 +1.9% | $28,380 +16.4% |
| 2016 | $1,715 -4% | $24,390 +34% |
| 2015 | $1,787 | $18,208 +18.8% |
| 2014 | -- | $15,328 +24.4% |
| 2013 | -- | $12,320 -78% |
| 2009 | -- | $56,080 +5.1% |
| 2008 | -- | $53,360 +15.2% |
| 2007 | -- | $46,320 +87.4% |
| 2006 | -- | $24,720 +30.9% |
| 2005 | -- | $18,880 |
Find assessor info on the county website
Monthly payment
Est. payment
Payment breakdown
Explore the cost of this home by adjusting the details. Changes won't be saved.Climate risks
Neighborhood: Vasaro
Nearby schools
GreatSchools rating
- 8/10John & Carol Carlson Elementary SchoolGrades: PK-6Distance: 0.6 mi
- 9/10Basha High SchoolGrades: PK,6-12Distance: 0.5 mi
- 8/10Willie & Coy Payne Jr. High SchoolGrades: 7-8Distance: 3 mi
Schools provided by the listing agent
- Elementary: John & Carol Carlson Elementary
- Middle: Willie & Coy Payne Jr. High
- High: Basha High School
- District: Chandler Unified District #80
Source: ARMLS. This data may not be complete. We recommend contacting the local school district to confirm school assignments for this home.
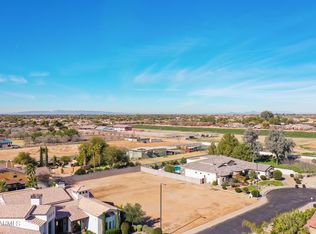
- $530,0000.505 Acres5620 S Gemstone Dr #27, Chandler, AZ 85249Sold
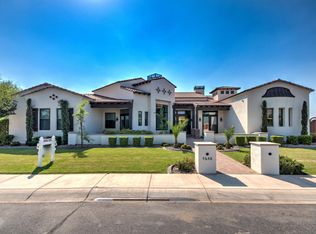
- $1,815,0005 bd5 ba4.7k sqft5600 S Gemstone Dr, Chandler, AZ 85249Sold

- $1,927,5004 bd4 ba4.9k sqft5640 S Gemstone Dr, Chandler, AZ 85249Off Market
- $2,526,600-- bd5 ba7.2k sqft14440 E Vallejo St, Chandler, AZ 85249Off Market
- $2,250,0005 bd6 ba5.9k sqft4301 E Taurus Pl, Chandler, AZ 85249Sold
- $2,058,0005 bd5 ba5.6k sqft4302 E Libra Pl, Chandler, AZ 85249Off Market
- $1,594,2005 bd5 ba4.7k sqft5660 S Gemstone Dr, Chandler, AZ 85249Off Market
- $1,912,4004 bd5 ba4.6k sqft4300 E Taurus Pl, Chandler, AZ 85249Off Market
A local agent can set up tours, give advice and negotiate with sellers.
Similar homes
- $2,999,9005 bd6 ba5.1k sqft23817 S 148TH Street, Chandler, AZ 85249For Sale
 MLS ID #6930739, Zachary Pebler, Realty ONE Group. ARMLS
 - $2,499,9004 bd6 ba3.6k sqft2776 E TAURUS Place, Chandler, AZ 85249For Sale
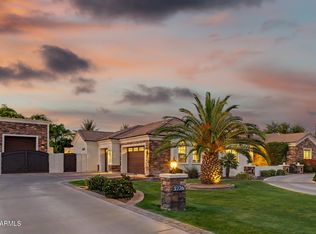 MLS ID #7022253, Jennifer Felker, Compass. ARMLS
 - $2,350,0005 bd4 ba4k sqft2299 E VIRGO Place, Chandler, AZ 85249For Sale
 MLS ID #7038106, Kimberley Stoegbauer, TomKat Real Estate. ARMLS
 - $2,799,9996 bd5 ba5k sqft21837 S 156TH Street, Gilbert, AZ 85298For Sale
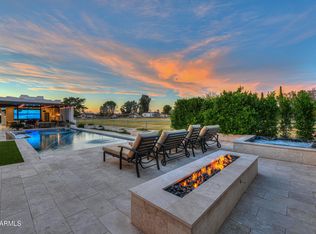 MLS ID #6990346, Tommy Navarrete, Dana Hubbell Group. ARMLS
 - $1,899,0005 bd4 ba3.7k sqft5827 S MARIN Court, Gilbert, AZ 85298For SaleMLS ID #7057843, Scott H. Robison, Compass. ARMLS
- $1,720,0004 bd5 ba4.7k sqft4326 E CAPRICORN Place, Chandler, AZ 85249For SaleMLS ID #6979275, Geoffrey Adams, Realty ONE Group. ARMLS
- $1,979,0006 bd5 ba6.2k sqft4450 E GEMINI Place, Chandler, AZ 85249For SaleMLS ID #6989821, David B Rucker, Arizona Real Estate Services. ARMLS
- $2,495,0005 bd7 ba5k sqft2285 E MEAD Drive, Gilbert, AZ 85298For SaleMLS ID #7035087, Bruce Swift, Windermere Real Estate & Property Management. ARMLS
- $2,800,0004 bd5 ba4.6k sqft24848 S 198TH Place, Queen Creek, AZ 85142For SaleMLS ID #7032383, Debra Robertson, Russ Lyon Sotheby's International Realty. ARMLS
- $2,595,0005 bd5 ba4.8k sqft2653 E ORIOLE Drive, Gilbert, AZ 85297For SaleMLS ID #7051753, Patrick F Schmitz, Realty ONE Group. ARMLS
- $1,425,0005 bd4 ba4.4k sqft11606 E SAN TAN Court, Chandler, AZ 85249For SaleMLS ID #7046516, Zachary Cates, PROS Realty LLC. ARMLS
- $1,449,0006 bd4 ba3.9k sqft24050 S 124TH Street, Chandler, AZ 85249For SaleMLS ID #7015369, John Bernard, Good Oak Real Estate. ARMLS
- $1,700,0006 bd5 ba4.7k sqft24027 S 121ST Place, Chandler, AZ 85249For SaleMLS ID #6984547, Kirstyn Prater, Compass. ARMLS
- $2,750,0004 bd5 ba4k sqft25228 S STAR Drive, Queen Creek, AZ 85142For SaleMLS ID #6992338, Warren Petersen, Network Realty. ARMLS
- $2,600,0005 bd6 ba4.9k sqft25017 S 198TH Place, Queen Creek, AZ 85142For SaleMLS ID #7033402, Kyler J Martin, W and Partners, LLC. ARMLS
- $2,690,0006 bd7 ba5.6k sqft2035 E HAVEN Circle S, Gilbert, AZ 85298For SaleMLS ID #6993712, Amy Peterson, eXp Realty. ARMLS
- $2,800,0005 bd7 ba5.5k sqft10914 W GOLDDUST Drive, Queen Creek, AZ 85144For SaleMLS ID #6989659, Carlos Vargas, Axen Realty, LLC. ARMLS
- $2,900,0004 bd4 ba4.9k sqft35816 N BELL Road, Queen Creek, AZ 85144For SaleMLS ID #7044506, Bradley Young, Better Choice Homes, LLC. ARMLS
- $2,349,0006 bd8 ba6.6k sqft2174 E MEAD Drive, Gilbert, AZ 85298For SaleMLS ID #7018394, Jason Crittenden, Realty ONE Group. ARMLS
- $2,950,0008 bd10 ba5.6k sqft3475 S 159TH Street, Gilbert, AZ 85297For SaleMLS ID #7029702, Eric Alexander, Alexander Properties LLC. ARMLS
