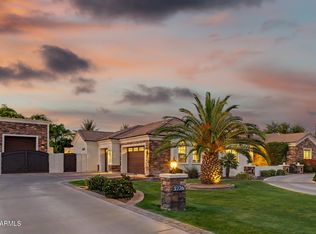
Stunning remodel in highly sought-after Circle G! Nestled on nearly one acre (.80), this exceptional 5-bedroom plus den/office home has been completely renovated with gorgeous designer finishes throughout, and the attention to detail is unmatched! From the moment you step inside, soaring two-story ceilings and rich engineered hardwood floors set the tone. The dramatic greatroom centers around a beautiful fireplace, perfect for cozy evenings in.
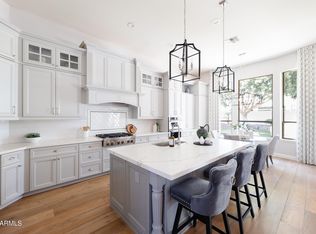
The showstopping chef's kitchen is a true centerpiece, featuring a 48'' Café gas range, side-by-side Frigidaire refrigerator and freezer columns, Subzero wine fridge, massive breakfast bar/island, stunning quartz countertops, open shelving, abundant cabinetry, and a spacious walk-in pantry. Entertaining here is effortless. The main level offers outstanding flexibility with the primary suite, two additional bedrooms, and a den/office. The primary retreat features soaring ceilings, a large sliding door opening directly to the backyard, and a beautiful light and bright bathroom and a generous walk-in closet with custom built-ins. A second main-floor bedroom suite is exceptionally large and ideal as in-law quarters or a luxurious guest suite. Upstairs, two additional bedrooms provide privacy and versatility for family or guests.
Step outside into your own private resort! The expansive backyard is made for year-round Arizona living, showcasing a custom-tiled pool, gorgeous gas fireplace, and a pergola with an outdoor kitchen, all framed by a lush, oversized lot!
The oversized, extra height 3 car garage is finished with epoxy floors, a red light sauna, ample built-in storage cabinets, and an EV charging outlet.
Circle G is one of Chandler's most coveted custom home communities, with spacious acre lots and an unbeatable location! Welcome home!
For sale
Price cut: $100K (7/9)
$2,350,000
2299 E VIRGO Place, Chandler, AZ 85249
5beds
4,063sqft
:
Get pre-qualified$13,279/mo
Single Family Residence
Built in 2000
0.8 Acres Lot
$-- Zestimate®
$578/sqft
$51/mo HOA
What's special
Custom-tiled poolSubzero wine fridgeSoaring two-story ceilingsRed light saunaAbundant cabinetryRich engineered hardwood floorsLush oversized lot
- 53 days |
- 1,855 |
- 119 |
Zillow last checked:
Listing updated:
Listed by:
Kimberley Stoegbauer 480-580-7314,
TomKat Real Estate
Source: ARMLS,MLS#: 7038106
Facts & features
Interior
Bedrooms & bathrooms
- Bedrooms: 5
- Bathrooms: 4
- Full bathrooms: 4
Heating
- Electric
Cooling
- Central Air, Ceiling Fan(s), Programmable Thmstat
Appliances
- Included: Water Softener Owned, Reverse Osmosis, Refrigerator, Built-in Microwave, Dishwasher, Disposal, Gas Range, Gas Oven
- Laundry: Inside, Engy Star (See Rmks)
Features
- Pantry, Quartz Countertops, High Speed Internet, Double Vanity, Master Downstairs, 9+ Flat Ceilings, Vaulted Ceiling(s), Kitchen Island, Full Bth Master Bdrm
- Flooring: Carpet, Tile, Wood
- Windows: Low Emissivity Windows, Double Pane Windows
- Has basement: No
- Number of fireplaces: 2
- Fireplace features: Exterior Fireplace, Living Room, Gas
Interior area
- Total structure area: 4,063
- Total interior livable area: 4,063 sqft
Property
Parking
- Total spaces: 13
- Parking features: Attached, RV Access/Parking, RV Gate, Garage Door Opener, Extended Length Garage, Direct Access, Circular Driveway, Attch'd Gar Cabinets, Over Height Garage, Side Vehicle Entry, Electric Vehicle Charging Station(s)
- Attached garage spaces: 3
- Uncovered spaces: 10
Features
- Stories: 2
- Patio & porch: Covered, Patio
- Exterior features: Private Yard, Built-in Barbecue
- Has private pool: Yes
- Pool features: Variable Speed Pump, Outdoor Pool, Play Pool, Heated
- Spa features: None
- Fencing: Block
- Has view: Yes
- View description: Mountain(s)
Lot
- Size: 0.8 Acres
- Features: North/South Exposure, Sprinklers In Rear, Sprinklers In Front, Grass Front, Grass Back, Synthetic Grass Back, Auto Timer H2O Front, Auto Timer H2O Back
Details
- Parcel number: 30355100
Construction
Type & style
- Home type: SingleFamily
- Architectural style: Santa Barbara/Tuscan
- Property subtype: Single Family Residence
Materials
- Stucco, Wood Frame, Painted
- Roof: Tile
Condition
- Year built: 2000
Utilities & green energy
- Sewer: Public Sewer
- Water: City Water
- Utilities for property: Propane
Green energy
- Energy efficient items: Multi-Zones
Community & HOA
Community
- Subdivision: CIRCLE G AT RIGGS HOMESTEAD RANCH UNIT 3
HOA
- Has HOA: Yes
- Services included: Maintenance Grounds
- HOA fee: $153 quarterly
- HOA name: RealManage
- HOA phone: 480-757-2811
Location
- Region: Chandler
Financial & listing details
- Price per square foot: $578/sqft
- Tax assessed value: $1,051,600
- Annual tax amount: $5,271
- Date on market: 6/5/2026
- Cumulative days on market: 53 days
- Listing terms: Cash,Conventional,FHA,VA Loan
- Ownership: Fee Simple
Estimated market value
Not available
Estimated sales range
Not available
Not available
Price history
| Date | Event | Price |
|---|---|---|
| 7/9/2026 | Price change | $2,350,000-4.1%$578/sqft |
Source:  ARMLS #7038106 Report a problem ARMLS #7038106 Report a problem | ||
| 6/6/2026 | Listed for sale | $2,450,000+189.3%$603/sqft |
Source: ARMLS #7038106 Report a problem | ||
| 10/5/2020 | Sold | $847,000-5.9%$208/sqft |
Source: ARMLS #6091159 Report a problem | ||
| 9/5/2020 | Pending sale | $900,000$222/sqft |
Source: Russ Lyon Sotheby's International Realty #6091159 Report a problem | ||
| 7/3/2020 | Listed for sale | $900,000-4.8%$222/sqft |
Source: Russ Lyon Sotheby's International Realty #6091159 Report a problem | ||
| 5/27/2020 | Listing removed | $945,000$233/sqft |
Source: ProSmart Realty #6033614 Report a problem | ||
| 4/27/2020 | Listed for sale | $945,000-1.6%$233/sqft |
Source: ProSmart Realty #6033614 Report a problem | ||
| 3/14/2020 | Listing removed | $960,000$236/sqft |
Source: ProSmart Realty #6033614 Report a problem | ||
| 2/6/2020 | Listed for sale | $960,000+889.7%$236/sqft |
Source: ProSmart Realty #6033614 Report a problem | ||
| 9/1/1999 | Sold | $97,000+34.7%$24/sqft |
Source: Public Record Report a problem | ||
| 5/20/1997 | Sold | $72,000$18/sqft |
Source: Public Record Report a problem | ||
Public tax history
| Year | Property taxes | Tax assessment |
|---|---|---|
| 2025 | $5,081 +1.8% | $105,160 -11% |
| 2024 | $4,991 -22.7% | $118,130 +65.7% |
| 2023 | $6,456 +0.4% | $71,279 -7% |
| 2022 | $6,428 -10.1% | $76,650 +5.2% |
| 2021 | $7,148 +3.6% | $72,830 +3.6% |
| 2020 | $6,902 +3.1% | $70,280 +6.3% |
| 2019 | $6,698 | $66,120 +5.9% |
| 2018 | $6,698 +6.3% | $62,410 -4.1% |
| 2017 | $6,299 +8.2% | $65,060 +8.1% |
| 2016 | $5,824 -0.2% | $60,180 +6.9% |
| 2015 | $5,833 | $56,270 +19.5% |
| 2014 | -- | $47,070 +12.7% |
| 2013 | -- | $41,770 -7.1% |
| 2012 | -- | $44,960 -8% |
| 2011 | -- | $48,880 -12.5% |
| 2010 | -- | $55,880 -23.5% |
| 2009 | -- | $73,030 -8.8% |
| 2008 | -- | $80,100 +10% |
| 2007 | -- | $72,800 +44.4% |
| 2006 | -- | $50,400 |
| 2005 | -- | $50,400 +22.2% |
| 2004 | -- | $41,250 |
| 2003 | -- | $41,250 +12.2% |
| 2002 | -- | $36,750 |
Find assessor info on the county website
Monthly payment
Est. payment
Payment breakdown
Explore the cost of this home by adjusting the details. Changes won't be saved.Climate risks
Neighborhood: Circle G Riggs Ranch
Nearby schools
GreatSchools rating
- 7/10Jane D. Hull Elementary SchoolGrades: PK-6Distance: 0.8 mi
- 8/10Santan Junior High SchoolGrades: 7-8Distance: 1.2 mi
- 9/10Basha High SchoolGrades: PK,6-12Distance: 2.3 mi
Schools provided by the listing agent
- Elementary: Jane D. Hull Elementary
- Middle: Santan Junior High School
- High: Basha High School
- District: Chandler Unified District #80
Source: ARMLS. This data may not be complete. We recommend contacting the local school district to confirm school assignments for this home.
- $5,881,0005 bd5 ba5.2k sqft2339 E Virgo Pl, Chandler, AZ 85249Sold
- $102,800-- bd-- ba-- sqft2340 E Aquarius Pl, Chandler, AZ 85249Off Market
- $1,740,2005 bd4 ba4.4k sqft5720 S Ashley Dr, Chandler, AZ 85249Off Market
- $102,900-- bd-- ba-- sqft2320 E Aquarius Pl, Chandler, AZ 85249Off Market
- $102,800-- bd-- ba-- sqft2360 E Aquarius Pl, Chandler, AZ 85249Off Market
- $1,869,7007 bd6 ba5k sqft2298 E Virgo Pl, Chandler, AZ 85249Off Market
- $1,762,4974 bd4 ba3.1k sqft2300 E Aquarius Pl, Chandler, AZ 85249Sold
- $1,062,3003 bd2 ba2.5k sqft2379 E Virgo Pl, Chandler, AZ 85249Off Market
A local agent can set up tours, give advice and negotiate with sellers.
Similar homes
- $2,499,9004 bd6 ba3.6k sqft2776 E TAURUS Place, Chandler, AZ 85249For Sale
 MLS ID #7022253, Jennifer Felker, Compass. ARMLS
 - $1,449,0006 bd4 ba3.9k sqft24050 S 124TH Street, Chandler, AZ 85249For Sale
 MLS ID #7015369, John Bernard, Good Oak Real Estate. ARMLS
 - $1,950,0005 bd4 ba5k sqft1670 W GRAND CANYON Drive, Chandler, AZ 85248For Sale
 MLS ID #7038034, Lisa B Sroufe, TomKat Real Estate. ARMLS
 - $2,100,0005 bd4 ba4.1k sqft4108 E LAFAYETTE Avenue, Gilbert, AZ 85298For Sale
 MLS ID #7037544, Kyler J Martin, W and Partners, LLC. ARMLS
 - $1,225,0004 bd3 ba3.1k sqft5400 S CROSSCREEK Drive, Chandler, AZ 85249For SaleMLS ID #7032528, David Clinton Hoefer, Century 21 Arizona Foothills. ARMLS
- $2,275,0004 bd4 ba3.9k sqft2816 E CLARK Drive, Gilbert, AZ 85297For SaleMLS ID #7011790, Teresa M Porpiglia, My Home Group Real Estate. ARMLS
- $1,295,0003 bd3 ba3.3k sqft3655 E GEMINI Place, Chandler, AZ 85249For SaleMLS ID #7031825, Brian J Cunningham, eXp Realty. ARMLS
- $1,948,8994 bd4 ba3.4k sqft5348 W ENCANTO VERDE Drive, Queen Creek, AZ 85144For SaleMLS ID #7058160, Julie A Brewer, HomeSmart. ARMLS
- $1,899,9006 bd4 ba4k sqft2082 E SANOQUE Boulevard, Gilbert, AZ 85298For SaleMLS ID #7015880, Stacia Ehlen, RE/MAX Signature. ARMLS
- $2,595,0005 bd5 ba4.8k sqft2653 E ORIOLE Drive, Gilbert, AZ 85297For SaleMLS ID #7051753, Patrick F Schmitz, Realty ONE Group. ARMLS
- $1,699,9005 bd4 ba4.5k sqft4189 E LAFAYETTE Avenue, Gilbert, AZ 85298For SaleMLS ID #7043720, Steven C Zalewski, Polly Mitchell Global Realty. ARMLS
- $2,250,0005 bd5 ba5k sqft19671 E JEANNA Court, Queen Creek, AZ 85142For SaleMLS ID #7054728, Ailin Sidney, Citiea. ARMLS
- from $1,399,9904 bd5 ba4k sqftPlan 6004 Plan, Symmetry at Magnolia, Chandler, AZ 85249New ConstructionShea Homes
- $2,600,0005 bd6 ba4.9k sqft25017 S 198TH Place, Queen Creek, AZ 85142For SaleMLS ID #7033402, Kyler J Martin, W and Partners, LLC. ARMLS
- $2,200,0005 bd5 ba4.4k sqft20493 E PUMMELOS Road, Queen Creek, AZ 85142For SaleMLS ID #7029679, Nathan D Knight, Instasold. ARMLS
- $2,799,9996 bd5 ba5k sqft21837 S 156TH Street, Gilbert, AZ 85298For SaleMLS ID #6990346, Tommy Navarrete, Dana Hubbell Group. ARMLS
- $1,446,9314 bd4 ba3.5k sqft1541 E NOLAN Place, Chandler, AZ 85249New ConstructionARMLS
- $2,275,0005 bd4 ba4.8k sqft9310 S BALA Drive, Tempe, AZ 85284For SaleMLS ID #6993591, Bradley D Cox, Keller Williams Realty Phoenix. ARMLS
- $2,999,9005 bd6 ba5.1k sqft23817 S 148TH Street, Chandler, AZ 85249For SaleMLS ID #6930739, Zachary Pebler, Realty ONE Group. ARMLS
- $2,175,0004 bd5 ba5.4k sqft24129 S 201ST Place, Queen Creek, AZ 85142For SaleMLS ID #7048783, Mikaela N Clark, Limitless Real Estate. ARMLS
