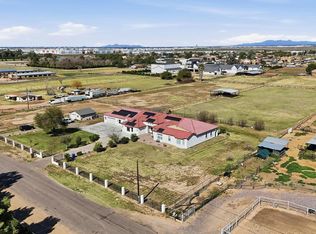
Rare Queen Creek luxury estate on 2 acres w/ breathtaking San Tan & Superstition Mountain views, exceptional equestrian amenities & sophisticated modern farmhouse design. No HOA, irrigation rights & an impressive long driveway flanked by 2 horse pastures create a remarkable sense of arrival, privacy & space. The stunning modern farmhouse main residence offers over 5,000 sq. ft., 5 bedrooms, 3.5 baths, a den/study & beautiful architectural details paired w/ natural materials. The great room features soaring vaulted ceilings, architectural wood beams, natural wood & stone finishes, & a 4-panel multi-slide door opening the interior to the outdoors for seamless indoor-outdoor living. Tongue-and-groove ceilings enhance covered outdoor areas, while extra-wide walkways add to the home's spacious feel. Designed for flexibility, the home includes a private-entry studio w/ floor-to-ceiling cabinetry & a library ladder, ideal for a home-based business, creative studio or dedicated workspace. One bedroom also offers exterior access for added privacy & versatility. The expansive butler's pantry features generous cabinetry & prep space. The oversized mudroom offers additional functional space & storage. The spacious laundry room features a utility sink & abundant floor-to-ceiling cabinetry. A completely separate guest house offers a full kitchen, bedroom, bathroom, private laundry, convenient pocket office & covered patio, providing comfortable accommodations for guests or extended stays. Equestrian amenities include 2 horse pastures flanking the driveway, covered stalls, a tack room & high-end pipe-rail fencing surrounding the property. A rear gate provides access to a path leading toward the equestrian center & Queen Creek Wash trails for walking, jogging & biking. Extensive parking & an impressive approach enhance the property's curb appeal. Additional features include an oversized RV garage w/ 4 built-in storage areas across 2 levels, including 2 secured spaces & 2 climate-controlled spaces, plus additional attached storage. 2 RV hookups, a lighted sport court for pickleball & basketball, & an oversized covered parking structure attached to the rear of the home provide added versatility. A separate outdoor bathroom is already in place for future pool plans. Enjoy a private country-estate setting just a short drive from Schnepf Farms, Queen Creek Olive Mill, expanding shopping & dining destinations, & local schools. Experience the best of both worlds: the space, privacy & rural character of acreage living w/ convenient access to Queen Creek's growing amenities.
For sale
$3,300,000
21762 E CLOUD Road, Queen Creek, AZ 85142
6beds
5,129sqft
Single Family Residence
Built in 2017
2 Acres Lot
$-- Zestimate®
$643/sqft
$-- HOA
What's special
Covered patioSeparate outdoor bathroomSophisticated modern farmhouse designArchitectural wood beamsExceptional equestrian amenities
- 9 days
- 1,199
- 110
Likely to sell faster than
Zillow last checked:
Listing updated:
Listed by:
April Shumway 602-755-8874,
Simply Real Estate
Source: ARMLS,MLS#: 7096928
Facts & features
Interior
Bedrooms & bathrooms
- Bedrooms: 6
- Bathrooms: 6
- Full bathrooms: 5
- 1/2 bathrooms: 1
Heating
- Zoned, Forced Air, Electric
Cooling
- Central Air, Ceiling Fan(s), Programmable Thmstat
Appliances
- Included: Water Softener Owned, Reverse Osmosis, Refrigerator, Built-in Microwave, Dishwasher, Disposal, Induction Cooktop, Built-In Electric Oven
- Laundry: Inside
Features
- Pantry, Non-laminate Counter, Quartz Countertops, High Speed Internet, Double Vanity, Eat-in Kitchen, 9+ Flat Ceilings, Vaulted Ceiling(s), Kitchen Island, Full Bth Master Bdrm, Separate Shwr & Tub
- Flooring: Carpet, Tile
- Windows: Screens, Low Emissivity Windows, Double Pane Windows
- Has basement: No
- Number of fireplaces: 1
- Fireplace features: Wood Burning, Family Room, Gas
Interior area
- Total structure area: 5,129
- Total interior livable area: 5,129 sqft
Property
Parking
- Total spaces: 23
- Parking features: Attached Carport, Detached Garage, RV Access/Parking, Garage Door Opener, Extended Length Garage, Over Height Garage, Rear Vehicle Entry, Storage, RV Garage
- Attached garage spaces: 4
- Carport spaces: 4
- Covered spaces: 8
- Uncovered spaces: 15
Features
- Stories: 1
- Patio & porch: Covered, Patio
- Exterior features: Private Pickleball Court(s), Sport Court(s), Storage, RV Hookup
- Spa features: None
- Fencing: Perimeter,Other
- Has view: Yes
- View description: Mountain(s)
Lot
- Size: 2 Acres
- Features: North/South Exposure, Sprinklers In Rear, Sprinklers In Front, Grass Front, Grass Back, Auto Timer H2O Front, Auto Timer H2O Back, Irrigation Front
Details
- Additional structures: Workshop, Shed(s)
- Parcel number: 30492100
- Horses can be raised: Yes
- Horse amenities: Corral(s), Stall, Tack Room
Construction
Type & style
- Home type: SingleFamily
- Architectural style: Ranch
- Property subtype: Single Family Residence
Materials
- Spray Foam Insulation, Stucco, Vertical Siding, Cement Siding, Board & Batten Siding, Wood Frame, Painted, Stone
- Foundation: Slab
- Roof: Tile,Metal
Condition
- Year built: 2017
Details
- Builder name: Cholla Managing Group
Utilities & green energy
Green energy
- Energy efficient items: Multi-Zones
- Water conservation: Tankless Ht Wtr Heat
Community & HOA
Community
- Features: Horse Facility, Biking/Walking Path
HOA
- Has HOA: No
- Services included: No Fees
Location
- Region: Queen Creek
Financial & listing details
- Price per square foot: $643/sqft
- Tax assessed value: $1,548,300
- Annual tax amount: $6,548
- Date on market: 10/21/2026
- Cumulative days on market: 9 days
- Listing terms: VA Loan,Cash,Conventional,1031 Exchange,FHA
- Ownership: Fee Simple
- Road surface type: Paved
Estimated market value
Not available
Estimated sales range
Not available
Not available
Price history
| Date | Event | Price |
|---|---|---|
| 10/21/2026 | Listed for sale | $3,300,000$643/sqft |
Source:  ARMLS #7096928 Report a problem | ||
Public tax history
| Year | Property taxes | Tax assessment |
|---|---|---|
| 2025 | $6,510 -4.2% | $154,830 +0.8% |
| 2024 | $6,796 -1.9% | $153,610 +162.1% |
| 2023 | $6,929 +2.6% | $58,603 -41.3% |
| 2022 | $6,752 +1.7% | $99,850 +13.3% |
| 2021 | $6,638 +3% | $88,120 +13.7% |
| 2020 | $6,446 +3.5% | $77,510 +10.5% |
| 2019 | $6,226 | $70,170 +246.5% |
| 2018 | $6,226 +336.4% | $20,250 +6% |
| 2017 | $1,426 +14.6% | $19,110 -6.5% |
| 2016 | $1,245 -14.8% | $20,430 +0.7% |
| 2015 | $1,460 | $20,288 +13.1% |
| 2014 | -- | $17,936 +133.5% |
| 2013 | -- | $7,680 +21.5% |
| 2012 | -- | $6,320 -39.7% |
| 2011 | -- | $10,480 -71.3% |
| 2010 | -- | $36,480 -22.8% |
| 2009 | -- | $47,280 +25.2% |
| 2008 | -- | $37,760 +12.1% |
| 2007 | -- | $33,680 +103.4% |
| 2006 | -- | $16,560 +19% |
| 2005 | -- | $13,920 |
Find assessor info on the county website
Monthly payment
Est. payment
Payment breakdown
Explore the cost of this home by adjusting the details. Changes won't be saved.Climate risks
Neighborhood: 85142
Nearby schools
Schools provided by the listing agent
- Elementary: Queen Creek Elementary School
- Middle: Crismon High School
- High: Crismon High School
- District: Queen Creek Unified District
Source: ARMLS. This data may not be complete. We recommend contacting the local school district to confirm school assignments for this home.
- $279,700-- bd-- ba-- sqft21762 E Cloud Rd, Queen Creek, AZ 85142Off Market
- $1,237,500-- bd2 ba2.3k sqft21844 E Cloud Rd, Queen Creek, AZ 85142Off Market
- $1,545,800-- bd4 ba2.9k sqft21730 E Cloud Rd, Queen Creek, AZ 85142Off Market
- $892,4004 bd4 ba3k sqft21757 E Via De Arboles, Queen Creek, AZ 85142Off Market
Similar homes
- $3,300,0005 bd5 ba5.6k sqft20415 E SUNSET Court, Queen Creek, AZ 85142For Sale
 MLS ID #7068658, Brittney E Bowerman, My Home Group Real Estate. ARMLS
- $3,800,0006 bd5 ba5.3k sqft20432 E SUPERSTITION Drive, Queen Creek, AZ 85142For Sale
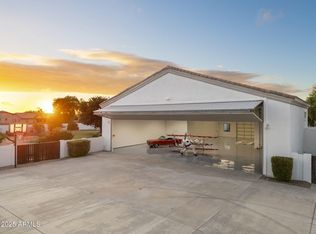
 MLS ID #7098064, Malani S Tillotson, My Home Group Real Estate. ARMLS
- $3,225,0004 bd4 ba4.1k sqft21211 E PEGASUS Parkway, Queen Creek, AZ 85142For Sale
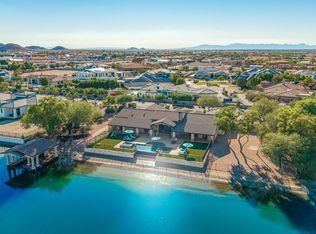
 MLS ID #6891275, Michael Hansen, Aim Realty. ARMLS
- $3,250,0004 bd5 ba4.1k sqft7489 S TATUM Lane, Queen Creek, AZ 85142For Sale
 MLS ID #7087544, Bobbi Buchli, Bobbi Buchli Residential Brokerage, Inc. ARMLS
