Former Toll Brothers model home completed in 2025, now available in the sought-after Stonegate Court community in Gilbert. Offering 4 bedrooms, 4.5 bathrooms & 4,126 SF, this exceptional residence showcases elevated designer finishes & seamless indoor-outdoor living.
A dramatic 24' wide x 9' tall multi-panel stacking glass door opens to a resort-style backyard by Creative Environments featuring a heated pool & spa, sunken lounge, & beautifully designed outdoor entertaining spaces. Beautiful real wood & tile flooring extend throughout the home, adding warmth & sophistication to the modern design.
The chef's kitchen is designed to impress with quartz countertops, double islands, premium appliances, & custom finishes throughout. Additional highlights include a Control4 smart home system designed for modern luxury living. The luxurious primary suite offers a true retreat with spa-inspired finishes & a beautifully designed bath.
Offered fully furnished just as you see it, this former model blends sophisticated design, comfort, & luxury living at the highest level for those who appreciate turnkey perfection.
For sale
Price cut: $150K (7/17)
$3,600,000
4241 S QUINN Avenue, Gilbert, AZ 85297
4beds
4,126sqft
:
Get pre-qualified$22,431/mo
Single Family Residence
Built in 2025
0.39 Acres Lot
$-- Zestimate®
$873/sqft
$524/mo HOA
What's special
Heated pool and spaSophisticated designLuxurious primary suiteCustom finishes throughoutDouble islandsPremium appliancesSpa-inspired finishes
- 70 days |
- 1,874 |
- 121 |
Zillow last checked:
Listing updated:
Listed by:
Paulina Matteson 480-620-2576,
SERHANT.
Source: ARMLS,MLS#: 7026752
Facts & features
Interior
Bedrooms & bathrooms
- Bedrooms: 4
- Bathrooms: 5
- Full bathrooms: 4
- 1/2 bathrooms: 1
Heating
- Natural Gas
Cooling
- Central Air, Programmable Thmstat
Appliances
- Included: Washer/Dryer Stacked, Dryer, Washer, Refrigerator, Built-in Microwave, Dishwasher, Disposal, Gas Range, Gas Cooktop
Features
- Pantry, Quartz Countertops, Eat-in Kitchen, 9+ Flat Ceilings, Kitchen Island, Full Bth Master Bdrm, Separate Shwr & Tub
- Flooring: Tile, Wood
- Windows: Screens, Low Emissivity Windows, Double Pane Windows, Vinyl Frame
- Has basement: No
- Number of fireplaces: 1
- Fireplace features: Fire Pit, Family Room
- Furnished: Yes
Interior area
- Total structure area: 4,126
- Total interior livable area: 4,126 sqft
Property
Parking
- Total spaces: 5
- Parking features: Attached, Garage Door Opener, Side Vehicle Entry
- Attached garage spaces: 3
- Uncovered spaces: 2
Features
- Stories: 1
- Patio & porch: Covered, Patio
- Exterior features: Private Street(s), Private Yard
- Has private pool: Yes
- Pool features: Variable Speed Pump, Outdoor Pool, Heated
- Has spa: Yes
- Spa features: Heated, Private
- Fencing: Back Yard,Block
Lot
- Size: 0.39 Acres
- Features: East/West Exposure, Sprinklers In Rear, Sprinklers In Front, Synthetic Grass Frnt, Synthetic Grass Back, Auto Timer H2O Front, Auto Timer H2O Back
Details
- Parcel number: 30457938
Construction
Type & style
- Home type: SingleFamily
- Architectural style: Contemporary
- Property subtype: Single Family Residence
Materials
- Spray Foam Insulation, Stucco, Wood Frame, Low VOC Paint
- Roof: Tile
Condition
- Year built: 2025
Details
- Builder name: Toll Brothers
Utilities & green energy
- Sewer: Public Sewer
- Water: City Water
- Utilities for property: Phone Available
Green energy
- Water conservation: Recirculation Pump
Community & HOA
Community
- Features: Pickleball, Gated
- Subdivision: Stonegate Court
HOA
- Has HOA: Yes
- Services included: Maintenance Grounds, Street Maint
- HOA fee: $524 monthly
- HOA name: The Orchard
- HOA phone: 602-957-9191
Location
- Region: Gilbert
Financial & listing details
- Price per square foot: $873/sqft
- Tax assessed value: $147,700
- Annual tax amount: $921
- Date on market: 5/18/2026
- Cumulative days on market: 70 days
- Listing terms: Cash,Conventional,1031 Exchange,FHA,VA Loan
- Ownership: Fee Simple
Estimated market value
Not available
Estimated sales range
Not available
Not available
Price history
| Date | Event | Price |
|---|---|---|
| 7/17/2026 | Price change | $3,600,000-4%$873/sqft |
Source:  ARMLS #7026752 Report a problem ARMLS #7026752 Report a problem | ||
| 6/19/2026 | Price change | $3,750,000-4.5%$909/sqft |
Source: ARMLS #7026752 Report a problem | ||
| 5/18/2026 | Listed for sale | $3,925,000+4.7%$951/sqft |
Source: ARMLS #7026752 Report a problem | ||
| 10/16/2025 | Sold | $3,750,000-3.8%$909/sqft |
Source: ARMLS #6933336 Report a problem | ||
| 10/14/2025 | Pending sale | $3,900,000$945/sqft |
Source: ARMLS #6933336 Report a problem | ||
| 10/14/2025 | Listed for sale | $3,900,000$945/sqft |
Source: ARMLS #6933336 Report a problem | ||
Public tax history
| Year | Property taxes | Tax assessment |
|---|---|---|
| 2025 | $838 +339.3% | $22,155 +212.7% |
| 2024 | $191 | $7,084 |
Find assessor info on the county website
Monthly payment
Est. payment
Payment breakdown
Explore the cost of this home by adjusting the details. Changes won't be saved.Climate risks
Neighborhood: 85297
Nearby schools
GreatSchools rating
- 10/10Coronado Elementary SchoolGrades: PK-8Distance: 1.2 mi
- 9/10Williams Field High SchoolGrades: 8-12Distance: 2.9 mi
- 6/10Cooley Middle SchoolGrades: 6-8Distance: 4.3 mi
Schools provided by the listing agent
- Elementary: Coronado Elementary School
- Middle: Cooley Middle School
- High: Williams Field High School
- District: Higley Unified School District
Source: ARMLS. This data may not be complete. We recommend contacting the local school district to confirm school assignments for this home.
- $1,529,1450.386 Acres4259 S Quinn Ave, Gilbert, AZ 85297Sold
- $2,768,600-- bd5 ba4.9k sqft2610 E Lovebird Ln, Gilbert, AZ 85297Off Market
- $2,393,4004 bd5 ba4.8k sqft2619 E Lovebird Ln, Gilbert, AZ 85297Off Market

- $1,588,0004 bd5 ba3.6k sqft4227 S Parkcrest St, Gilbert, AZ 85297Pending
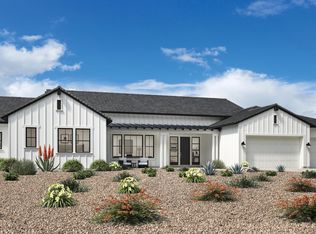
- $1,554,8320.386 Acres4277 S Quinn Ave, Gilbert, AZ 85297Sold
- $1,676,4004 bd3 ba4.2k sqft3440 S Stuart Ave, Gilbert, AZ 85297Off Market
- $451,4003 bd2 ba1.9k sqft4062 E Wagon Ct, Gilbert, AZ 85297Off Market
- $1,900,0004 bd5 ba5k sqft2630 E Lovebird Ln, Gilbert, AZ 85297Sold
A local agent can set up tours, give advice and negotiate with sellers.
Similar homes
- $3,250,0004 bd4 ba4.1k sqft2495 E SUPERSTITION Drive, Gilbert, AZ 85297For Sale
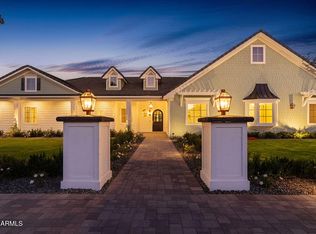 MLS ID #7025938, Kaili Wood, Balboa Realty, LLC. ARMLS
 - $2,595,0005 bd5 ba4.8k sqft2653 E ORIOLE Drive, Gilbert, AZ 85297For Sale
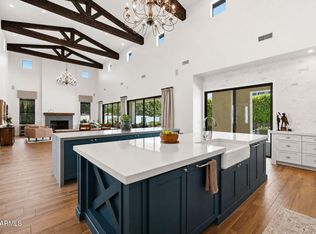 MLS ID #7051753, Patrick F Schmitz, Realty ONE Group. ARMLS
 - $2,275,0004 bd4 ba3.9k sqft2816 E CLARK Drive, Gilbert, AZ 85297For Sale
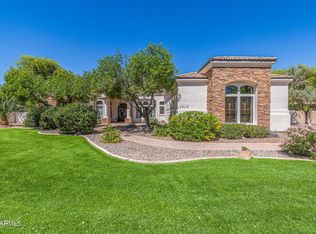 MLS ID #7011790, Teresa M Porpiglia, My Home Group Real Estate. ARMLS
 - $2,000,0005 bd5 ba4.2k sqft2752 E WILDHORSE Drive, Gilbert, AZ 85297For Sale
 MLS ID #7039054, Kristy N DeWitz, My Home Group Real Estate. ARMLS
 - $1,949,0006 bd7 ba4.7k sqft2914 E PORTOLA VALLEY Drive, Gilbert, AZ 85297For SaleMLS ID #7029494, Michael Kent, RE/MAX Fine Properties. ARMLS
- $3,500,0004 bd4 ba3.6k sqft21257 E PEGASUS Parkway, Queen Creek, AZ 85142For SaleMLS ID #7044856, Stephanie N Sandoval, HomeSmart Lifestyles. ARMLS
- $2,799,9996 bd5 ba5k sqft21837 S 156TH Street, Gilbert, AZ 85298For SaleMLS ID #6990346, Tommy Navarrete, Dana Hubbell Group. ARMLS
- $2,495,0005 bd7 ba5k sqft2285 E MEAD Drive, Gilbert, AZ 85298For SaleMLS ID #7035087, Bruce Swift, Windermere Real Estate & Property Management. ARMLS
- $2,095,0005 bd6 ba4.1k sqft16325 E MAGNOLIA Drive, Gilbert, AZ 85298For SaleMLS ID #7043638, Lisa Wunder, eXp Realty. ARMLS
- $3,550,0004 bd5 ba3.4k sqft19617 E OCOTILLO Road, Queen Creek, AZ 85142For SaleMLS ID #6965650, Shannon Gillette, Real Broker. ARMLS
- $2,100,0005 bd4 ba4.1k sqft4108 E LAFAYETTE Avenue, Gilbert, AZ 85298For SaleMLS ID #7037544, Kyler J Martin, W and Partners, LLC. ARMLS
- $2,800,0004 bd5 ba4.6k sqft24848 S 198TH Place, Queen Creek, AZ 85142For SaleMLS ID #7032383, Debra Robertson, Russ Lyon Sotheby's International Realty. ARMLS
- $3,225,0004 bd4 ba4.1k sqft21211 E PEGASUS Parkway, Queen Creek, AZ 85142For SaleMLS ID #6891275, Michael Hansen, Aim Realty. ARMLS
- $1,948,8994 bd4 ba3.4k sqft5348 W ENCANTO VERDE Drive, Queen Creek, AZ 85144For SaleMLS ID #7058160, Julie A Brewer, HomeSmart. ARMLS
- $1,899,9006 bd4 ba4k sqft2082 E SANOQUE Boulevard, Gilbert, AZ 85298For SaleMLS ID #7015880, Stacia Ehlen, RE/MAX Signature. ARMLS
- $2,099,0005 bd7 ba5k sqft2087 E ARIS Drive, Gilbert, AZ 85298For SaleMLS ID #7010583, Richard Harless, AZ Flat Fee. ARMLS
- $1,999,0005 bd5 ba4.6k sqft17718 E SAN CARLOS Way, Gilbert, AZ 85298For SaleMLS ID #7012199, Tanner Crandell, Balboa Realty, LLC. ARMLS
- $1,900,0005 bd5 ba4.5k sqft23012 S 177th Street, Gilbert, AZ 85298New ConstructionMLS ID #7038128, Charles Edwards, Realty ONE Group. ARMLS
- $1,800,0007 bd5 ba4.6k sqft2889 E Page Court, Gilbert, AZ 85234For SaleMLS ID #7053764, Ashby Hatch, Epique Realty. ARMLS
- $2,690,0006 bd7 ba5.6k sqft2035 E HAVEN Circle S, Gilbert, AZ 85298For SaleMLS ID #6993712, Amy Peterson, eXp Realty. ARMLS
