A complete ground-up reinvention in the heart of Agritopia. This 5,979 square foot estate has been taken down to the studs and rebuilt with a level of design intent rarely seen at this price point in the East Valley. Six bedrooms, six bathrooms, a finished basement, and a fully detached poolside casita combine to create one of the most thoughtfully reimagined homes ever offered in the community.
The exterior sets the tone, deep charcoal board-and-batten siding, crisp white trim, a covered front porch with iron railings, and a custom arched iron-and-glass front door that anchors the elevation. Mature trees and a manicured front lawn create instant curb appeal in a neighborhood where homes rarely look this intentional from the street.
Step inside to wide-plank European white oak hardwood floors that flow throughout the main level. Custom steel-frame interior glass doors, geometric iron stair railings, and designer lighting carry through every transition. The floor plan is open without sacrificing definition, formal sightlines from the entry, a great room built for entertaining, and a chef's kitchen that anchors the entire main floor.
The kitchen is the centerpiece. Two oversized islands provide prep space, casual seating, and storage. The 48-inch professional dual-fuel gas range with brass accents is paired with a matching custom hood, double wall ovens, panel-ready built-in refrigeration, and a dedicated beverage center. Light rift-cut oak cabinetry surrounds the cook zone while matte black cabinetry on the islands grounds the space. Stone countertops, a vertical-stack tile backsplash, and a walk-in pantry round out a kitchen that genuinely performs at the level its appearance suggests.
A wall of multi-panel sliding glass doors opens the great room directly to the covered patio and resort backyard, blurring the line between indoor and outdoor living and pulling Arizona's best months straight into the home.
The primary suite is a true retreat. A spa-caliber bathroom features floor-to-ceiling marble slab walls in the walk-in shower, a freestanding fluted soaking tub, dual fluted oak floating vanities with marble countertops, designer alabaster sconces, statement pendants, brass plumbing fixtures, and a custom geometric tile floor. The oversized custom closet system is built for two, open hanging, drawer banks, integrated lighting, and a clean, designed-to-last finish.
Every secondary bathroom in this home is its own design moment no two are alike. Black marble slab walls with brass-accented trough sinks. Hand-laid art deco geometric floor tile. Fluted walnut vanities with white marble counters. Alabaster pill-shaped sconces. Glossy black vertical stacked tile shower walls with marble mosaic floors. Designer mirrors, designer fixtures, designer lighting throughout. The level of customization in the secondary baths is what separates this home from anything else on the market in Gilbert at this price point.
The dual stacked LG washer and dryer setup creates four total laundry units in a single dedicated room, wrapped in floor-to-ceiling matte black cabinetry over a black-and-white basket-weave geometric tile floor. A practical solution for a six-bedroom home, executed as a design feature rather than an afterthought.
The finished basement adds significant living space with stone tile flooring, black five-panel interior doors, oversized windows, and direct access to a covered patio. Flexible enough to function as a media room, secondary great room, home gym, or guest wing.
The fully detached casita is a property within a property. Private exterior entrance, stone tile floors, oversized sliders that open directly to the pool deck, full bedroom, and walk-in closet. Ideal for multigenerational living, long-term guests, a private home office, or rental income potential.
The backyard delivers a true resort experience. Private pebble-finish pool and spa with a natural rock waterfall and built-in wading shelf, synthetic turf for low-maintenance green space, and paver hardscape connecting the main home to the casita. The covered patio off the great room provides shaded outdoor dining and lounge space year-round.
Located in Agritopia, one of Gilbert's most walkable and sought-after communities. Steps from Joe's Farm Grill, Barnone, the community gardens and orchards, neighborhood parks, tennis courts, and pickleball. Top-rated schools, easy freeway access, and a true sense of place that defines the Agritopia lifestyle.
A complete renovation of this caliber, on a lot that includes a private pool and a detached casita, in this community, at this price, is a rare combination. Schedule your private showing.
For sale
Price cut: $101K (6/22)
$1,999,000
2974 E Camellia Drive, Gilbert, AZ 85296
6beds
5,979sqft
:
Get pre-qualified$11,496/mo
Single Family Residence
Built in 2006
9,610 Square Feet Lot
$-- Zestimate®
$334/sqft
$244/mo HOA
What's special
Covered patioResort backyardPanel-ready built-in refrigerationMature treesDouble wall ovensManicured front lawnWalk-in pantry
- 84 days |
- 1,939 |
- 90 |
Likely to sell faster than
Zillow last checked:
Listing updated:
Listed by:
Blake Clark 480-845-3833,
Limitless Real Estate,
Samantha N Jackson-Boland 830-431-2604,
Limitless Real Estate
Source: ARMLS,MLS#: 7012307
Facts & features
Interior
Bedrooms & bathrooms
- Bedrooms: 6
- Bathrooms: 6
- Full bathrooms: 6
Heating
- Natural Gas
Cooling
- Central Air, Programmable Thmstat
Appliances
- Included: Washer/Dryer Stacked, Dryer, Washer, Refrigerator, Built-in Microwave, Dishwasher, Disposal, Gas Range, Gas Oven
- Laundry: Inside
Features
- Pantry, Quartz Countertops, High Speed Internet, Double Vanity, Upstairs, Eat-in Kitchen, Breakfast Bar, Kitchen Island, 2 Master Baths, Full Bth Master Bdrm, Separate Shwr & Tub
- Flooring: Stone, Wood
- Windows: Double Pane Windows
- Basement: Finished,Full
- Has fireplace: No
Interior area
- Total structure area: 5,979
- Total interior livable area: 5,979 sqft
Property
Parking
- Total spaces: 8
- Parking features: Attached, Garage Door Opener, Direct Access, Over Height Garage
- Attached garage spaces: 2
- Uncovered spaces: 6
Features
- Stories: 2
- Patio & porch: Covered, Patio
- Has private pool: Yes
- Pool features: Variable Speed Pump, Heated
- Has spa: Yes
- Spa features: None, Heated, Private, Bath
- Fencing: Other,Block,Wrought Iron
Lot
- Size: 9,610 Square Feet
- Features: Borders Common Area, North/South Exposure, Sprinklers In Rear, Sprinklers In Front, Grass Front, Synthetic Grass Back, Auto Timer H2O Front
Details
- Additional structures: Guest House
- Parcel number: 30428504
Construction
Type & style
- Home type: SingleFamily
- Property subtype: Single Family Residence
Materials
- Stucco, Board & Batten Siding, Wood Frame, Painted
- Roof: Tile
Condition
- Year built: 2006
Utilities & green energy
- Sewer: Public Sewer
- Water: City Water
Green energy
- Water conservation: Tankless Ht Wtr Heat
Community & HOA
Community
- Features: Pool, Pickleball, Tennis Court(s), Playground, Biking/Walking Path
- Security: Fire Sprinkler System
- Subdivision: Agritopia Phase 2B
HOA
- Has HOA: Yes
- Services included: Maintenance Grounds, Front Yard Maint
- HOA fee: $664 quarterly
- HOA name: Agritopia
- HOA phone: 602-957-9191
- Second HOA fee: $70 quarterly
- Second HOA name: AAM
- Second HOA phone: 602-957-9191
Location
- Region: Gilbert
Financial & listing details
- Price per square foot: $334/sqft
- Tax assessed value: $997,500
- Annual tax amount: $4,818
- Date on market: 5/8/2026
- Cumulative days on market: 85 days
- Listing terms: Cash,Conventional,VA Loan
- Ownership: Fee Simple
- Road surface type: Asphalt
Estimated market value
Not available
Estimated sales range
Not available
Not available
Price history
| Date | Event | Price |
|---|---|---|
| 6/22/2026 | Price change | $1,999,000-4.8%$334/sqft |
Source:  ARMLS #7012307 Report a problem ARMLS #7012307 Report a problem | ||
| 5/8/2026 | Listed for sale | $2,100,000+68.7%$351/sqft |
Source: ARMLS #7012307 Report a problem | ||
| 2/25/2025 | Sold | $1,245,000-9.5%$208/sqft |
Source: ARMLS #6700965 Report a problem | ||
| 2/15/2025 | Pending sale | $1,375,000$230/sqft |
Source: ARMLS #6700965 Report a problem | ||
| 1/17/2025 | Listed for sale | $1,375,000$230/sqft |
Source: ARMLS #6700965 Report a problem | ||
| 12/3/2024 | Contingent | $1,375,000$230/sqft |
Source: ARMLS #6700965 Report a problem | ||
| 10/9/2024 | Price change | $1,375,000-3.8%$230/sqft |
Source: ARMLS #6700965 Report a problem | ||
| 9/14/2024 | Listed for sale | $1,429,000$239/sqft |
Source: ARMLS #6700965 Report a problem | ||
| 9/10/2024 | Pending sale | $1,429,000$239/sqft |
Source: ARMLS #6700965 Report a problem | ||
| 8/29/2024 | Price change | $1,429,000-4%$239/sqft |
Source: ARMLS #6700965 Report a problem | ||
| 8/8/2024 | Price change | $1,489,000-3.9%$249/sqft |
Source: ARMLS #6700965 Report a problem | ||
| 7/10/2024 | Price change | $1,549,000-3.1%$259/sqft |
Source: ARMLS #6700965 Report a problem | ||
| 6/7/2024 | Price change | $1,599,000-1.9%$267/sqft |
Source: ARMLS #6700965 Report a problem | ||
| 5/23/2024 | Price change | $1,630,000-3.8%$273/sqft |
Source: ARMLS #6700965 Report a problem | ||
| 5/17/2024 | Price change | $1,695,000-4.6%$283/sqft |
Source: ARMLS #6700965 Report a problem | ||
| 5/5/2024 | Listed for sale | $1,777,000+173.4%$297/sqft |
Source: ARMLS #6700965 Report a problem | ||
| 3/24/2021 | Listing removed | -- |
Source: Owner Report a problem | ||
| 4/2/2019 | Listing removed | $1,500 |
Source: Owner Report a problem | ||
| 3/24/2019 | Listed for rent | $1,500+36.4% |
Source: Owner Report a problem | ||
| 12/29/2017 | Listing removed | $1,100 |
Source: Owner Report a problem | ||
| 12/27/2017 | Listed for rent | $1,100 |
Source: Owner Report a problem | ||
| 3/24/2008 | Sold | $650,000-24.9%$109/sqft |
Source: ARMLS #2947561 Report a problem | ||
| 12/11/2006 | Sold | $865,819$145/sqft |
Source: Public Record Report a problem | ||
Public tax history
| Year | Property taxes | Tax assessment |
|---|---|---|
| 2025 | $4,688 +8.2% | $99,750 -1% |
| 2024 | $4,332 -0.3% | $100,710 +108.4% |
| 2023 | $4,347 +1.7% | $48,327 -28.8% |
| 2022 | $4,272 -2.9% | $67,830 +3.1% |
| 2021 | $4,399 +3.4% | $65,770 +12.9% |
| 2020 | $4,254 +3.9% | $58,250 +7.4% |
| 2019 | $4,093 | $54,260 +9.1% |
| 2018 | $4,093 +4% | $49,730 +17.3% |
| 2017 | $3,936 +14.7% | $42,380 -2.4% |
| 2016 | $3,431 +0.8% | $43,400 +5.3% |
| 2015 | $3,404 | $41,200 +24.2% |
| 2014 | -- | $33,180 +17.2% |
| 2013 | -- | $28,320 -0.9% |
| 2012 | -- | $28,580 -6.5% |
| 2011 | -- | $30,580 -23.5% |
| 2010 | -- | $39,970 -30.4% |
| 2009 | -- | $57,400 +3.7% |
| 2008 | -- | $55,350 +486.3% |
| 2007 | -- | $9,440 |
Find assessor info on the county website
Monthly payment
Est. payment
Payment breakdown
Explore the cost of this home by adjusting the details. Changes won't be saved.Climate risks
Neighborhood: Agritopia
Nearby schools
GreatSchools rating
- 9/10Higley Traditional AcademyGrades: PK-8Distance: 1.2 mi
- 9/10Williams Field High SchoolGrades: 8-12Distance: 0.9 mi
- 6/10Cooley Middle SchoolGrades: 6-8Distance: 1.1 mi
Schools provided by the listing agent
- Elementary: Higley Traditional Academy
- Middle: Higley Traditional Academy
- High: Williams Field High School
- District: Higley Unified School District
Source: ARMLS. This data may not be complete. We recommend contacting the local school district to confirm school assignments for this home.
- $833,700-- bd3 ba2.4k sqft2982 E Camellia Dr, Gilbert, AZ 85296Off Market
- $1,568,9007 bd4 ba6k sqft2964 E Camellia Dr, Gilbert, AZ 85296Off Market

- $1,390,000-- bd4 ba4.7k sqft2992 E Camellia Dr, Gilbert, AZ 85296Sold
- $937,6006 bd4 ba3k sqft2977 E Camellia Dr, Gilbert, AZ 85296Off Market
- $1,364,7007 bd4 ba4.9k sqft3000 E Camellia Dr, Gilbert, AZ 85296Off Market
- $1,055,100-- bd5 ba2.8k sqft2985 E Camellia Dr, Gilbert, AZ 85296Off Market
- $1,484,600-- bd-- ba4.2k sqft1310 S Pecan St, Gilbert, AZ 85296Off Market
- $796,2004 bd2 ba2.3k sqft2967 E Camellia Dr, Gilbert, AZ 85296Off Market
A local agent can set up tours, give advice and negotiate with sellers.
Similar homes
- $1,850,0006 bd5 ba4.8k sqft1360 S MULBERRY Street, Gilbert, AZ 85296For Sale
 MLS ID #7011454, Sara J Weller, SERHANT.. ARMLS
 - $1,925,0006 bd6 ba6k sqft426 E HORSESHOE Avenue, Gilbert, AZ 85296For Sale
 MLS ID #7041680, Lisa Murphy, HomeSmart. ARMLS
 - $2,100,0005 bd6 ba5.7k sqft2981 E SILO Drive, Gilbert, AZ 85296For Sale
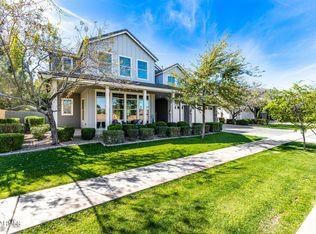 MLS ID #6994503, Scott Simas, ProSmart Realty. ARMLS
 - $2,075,0007 bd7 ba7k sqft2517 S CONSTELLATION Way, Gilbert, AZ 85295For Sale
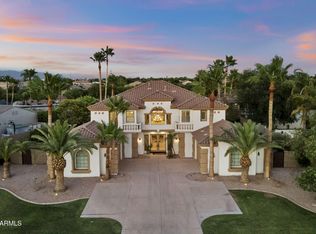 MLS ID #7039791, Michael E Bullis, Russ Lyon Sotheby's International Realty. ARMLS
 - $2,399,0006 bd6 ba6.2k sqft2918 E WATERMAN Way, Gilbert, AZ 85297For SaleMLS ID #7052622, Amy Peterson, eXp Realty. ARMLS
- $1,899,9006 bd4 ba4k sqft2082 E SANOQUE Boulevard, Gilbert, AZ 85298For SaleMLS ID #7015880, Stacia Ehlen, RE/MAX Signature. ARMLS
- $2,099,0005 bd7 ba5k sqft2087 E ARIS Drive, Gilbert, AZ 85298For SaleMLS ID #7010583, Richard Harless, AZ Flat Fee. ARMLS
- $1,550,0006 bd4 ba5.9k sqft3126 E WILDHORSE Court, Gilbert, AZ 85297For SaleMLS ID #6892778, Blake Clark, Limitless Real Estate. ARMLS
- $2,100,0005 bd4 ba4.1k sqft4108 E LAFAYETTE Avenue, Gilbert, AZ 85298For SaleMLS ID #7037544, Kyler J Martin, W and Partners, LLC. ARMLS
- $2,349,0006 bd8 ba6.6k sqft2174 E MEAD Drive, Gilbert, AZ 85298For SaleMLS ID #7018394, Jason Crittenden, Realty ONE Group. ARMLS
- $1,949,9005 bd4 ba4.5k sqft1455 W HEATHER Avenue, Gilbert, AZ 85233For SaleMLS ID #7061227, Marina Cappetta, Realty ONE Group. ARMLS
- $2,275,0004 bd4 ba3.9k sqft2816 E CLARK Drive, Gilbert, AZ 85297For SaleMLS ID #7011790, Teresa M Porpiglia, My Home Group Real Estate. ARMLS
- $1,950,0005 bd6 ba5.5k sqft20190 E SUNSET Court, Queen Creek, AZ 85142For SaleMLS ID #7038487, John Cox, West USA Realty. ARMLS
- $1,625,0005 bd5 ba3.9k sqft2562 E CLARK Drive, Gilbert, AZ 85297For SaleMLS ID #6997009, Samantha Nowicki, Good Oak Real Estate. ARMLS
- $2,595,0005 bd5 ba4.8k sqft2653 E ORIOLE Drive, Gilbert, AZ 85297For SaleMLS ID #7051753, Patrick F Schmitz, Realty ONE Group. ARMLS
- $1,799,9994 bd4 ba3.3k sqft6693 S GIRALDA Avenue, Gilbert, AZ 85298For SaleMLS ID #7025262, Braden Johnson, Limitless Real Estate. ARMLS
- $2,495,0005 bd7 ba5k sqft2285 E MEAD Drive, Gilbert, AZ 85298For SaleMLS ID #7035087, Bruce Swift, Windermere Real Estate & Property Management. ARMLS
- $1,660,0004 bd4 ba4.1k sqft1157 N DATE PALM Drive, Gilbert, AZ 85234For SaleMLS ID #7024918, Paul Whittle, American Allstar Realty. ARMLS
- $1,950,0005 bd4 ba5k sqft1670 W GRAND CANYON Drive, Chandler, AZ 85248For SaleMLS ID #7038034, Lisa B Sroufe, TomKat Real Estate. ARMLS
- $1,999,9996 bd7 ba5.6k sqft9031 N 125TH Place, Scottsdale, AZ 85259For SaleMLS ID #6973584, Siobhan West, Russ Lyon Sotheby's International Realty. ARMLS
