Completely reimagined in the heart of Agritopia and perfectly positioned on a greenbelt! This stunning home pairs elevated design with exceptional functionality, featuring light-filled living spaces, white oak flooring and designer-selected finishes throughout. The chef's kitchen showcases a Wolf appliance package and flows into expansive living and entertaining spaces. A first-floor primary suite, two laundry rooms and multigenerational living offer incredible versatility. The rare oversized 3-car garage offers room for lifts and is climate controlled. Three newer HVAC systems, new windows and a freshly painted exterior complete this beautifully updated home. A bonus feature - trim lighting to create a warm and inviting ambiance. Modern, charming and move-in ready.
Accepting backups
$1,795,000
1360 S MULBERRY Street, Gilbert, AZ 85296
6beds
4,757sqft
Single Family Residence
Built in 2004
9,300 Square Feet Lot
$-- Zestimate®
$377/sqft
$259/mo HOA
What's special
- 182 days
- 1,601
- 101
Zillow last checked:
Listing updated:
Listed by:
Sara J Weller 480-823-1824,
SERHANT.
Source: ARMLS,MLS#: 7083887
Facts & features
Interior
Bedrooms & bathrooms
- Bedrooms: 6
- Bathrooms: 5
- Full bathrooms: 4
- 1/2 bathrooms: 1
Heating
- Natural Gas
Cooling
- Gas, Central Air, Ceiling Fan(s), Programmable Thmstat
Appliances
- Included: Water Softener Owned, Gas Stub for Range, Reverse Osmosis, Built-in Microwave, Dishwasher, Disposal, Induction Cooktop, Built-In Electric Oven
Features
- Pantry, Double Vanity, Eat-in Kitchen, Central Vacuum, Bidet, Full Bth Master Bdrm, Separate Shwr & Tub
- Flooring: Carpet, Wood
- Windows: Double Pane Windows
- Basement: Finished,Full
- Number of fireplaces: 1
- Fireplace features: Gas
Interior area
- Total structure area: 4,757
- Total interior livable area: 4,757 sqft
Property
Parking
- Total spaces: 6
- Parking features: Attached, Temp Controlled
- Attached garage spaces: 3
- Uncovered spaces: 3
Features
- Stories: 2
- Patio & porch: Covered, Patio
- Has private pool: Yes
- Pool features: Outdoor Pool, Heated
- Has spa: Yes
- Spa features: Heated, Private
- Fencing: Back Yard
Lot
- Size: 9,300 Square Feet
- Features: East/West Exposure, Grass Front, Synthetic Grass Back, Auto Timer H2O Front
Details
- Parcel number: 30915668
Construction
Type & style
- Home type: SingleFamily
- Architectural style: Other
- Property subtype: Single Family Residence
Materials
- Stucco, Wood Frame, Painted
- Roof: Tile
Condition
- Year built: 2004
Details
- Builder name: Scott Homes
Utilities & green energy
- Sewer: Public Sewer
Community & HOA
Community
- Features: Pool, Pickleball, Tennis Court(s), Playground, Biking/Walking Path, Fitness Center
- Subdivision: AGRITOPIA PHASE 1 REPLAT
HOA
- Has HOA: Yes
- Services included: Maintenance Grounds, Front Yard Maint
- HOA fee: $693 quarterly
- HOA name: Agritopia
- HOA phone: 602-957-9191
- Second HOA fee: $84 quarterly
- Second HOA name: Agritopia Master
- Second HOA phone: 602-957-9191
Location
- Region: Gilbert
Financial & listing details
- Price per square foot: $377/sqft
- Tax assessed value: $911,700
- Annual tax amount: $4,874
- Date on market: 4/9/2026
- Cumulative days on market: 182 days
- Listing terms: VA Loan,Cash,Conventional,1031 Exchange
- Ownership: Fee Simple
- Road surface type: Paved
Estimated market value
Not available
Estimated sales range
Not available
Not available
Price history
| Date | Event | Price |
|---|---|---|
| 9/23/2026 | Listed for sale | $1,795,000-1.6%$377/sqft |
Source:  ARMLS #7083887 Report a problem ARMLS #7083887 Report a problem | ||
| 9/23/2026 | Listing removed | $1,825,000$384/sqft |
Source: ARMLS #7011454 Report a problem | ||
| 8/31/2026 | Price change | $1,825,000-1.4%$384/sqft |
Source: ARMLS #7011454 Report a problem | ||
| 7/10/2026 | Price change | $1,850,000-1.3%$389/sqft |
Source: ARMLS #7011454 Report a problem | ||
| 6/4/2026 | Price change | $1,875,000-1.1%$394/sqft |
Source: ARMLS #7011454 Report a problem | ||
| 5/6/2026 | Price change | $1,895,000-2.8%$398/sqft |
Source: ARMLS #7011454 Report a problem | ||
| 4/24/2026 | Price change | $1,949,000-2%$410/sqft |
Source: ARMLS #7011454 Report a problem | ||
| 4/9/2026 | Listed for sale | $1,989,000+76.8%$418/sqft |
Source: ARMLS #7011454 Report a problem | ||
| 12/4/2025 | Sold | $1,125,000+12.5%$236/sqft |
Source: ARMLS #6935854 Report a problem | ||
| 11/7/2025 | Pending sale | $999,999$210/sqft |
Source: ARMLS #6935854 Report a problem | ||
| 10/25/2025 | Listed for sale | $999,999-35.5%$210/sqft |
Source: ARMLS #6935854 Report a problem | ||
| 5/19/2022 | Sold | $1,550,000+5.1%$326/sqft |
Source: ARMLS #6389549 Report a problem | ||
| 4/28/2022 | Listed for sale | $1,475,000+255.4%$310/sqft |
Source: ARMLS #6389549 Report a problem | ||
| 4/29/2013 | Sold | $415,000-3.5%$87/sqft |
Source: Public Record Report a problem | ||
| 2/18/2013 | Listing removed | $3,475$1/sqft |
Source: AZ Prime Property Management Report a problem | ||
| 1/27/2013 | Listed for sale | $430,000-31.4%$90/sqft |
Source: Keller Williams Arizona Realty #4877398 Report a problem | ||
| 1/6/2013 | Price change | $3,475+58%$1/sqft |
Source: AZ Prime Property Management Report a problem | ||
| 12/31/2012 | Price change | $2,200-21.4% |
Source: AZ Prime Property Management Report a problem | ||
| 12/18/2012 | Price change | $2,800+27.3%$1/sqft |
Source: AZ Prime Property Management Report a problem | ||
| 12/16/2012 | Listed for rent | $2,200 |
Source: AZ Prime Property Management Report a problem | ||
| 5/31/2005 | Sold | $626,810$132/sqft |
Source: Public Record Report a problem | ||
Public tax history
| Year | Property taxes | Tax assessment |
|---|---|---|
| 2025 | $4,752 -4.9% | $91,170 -5% |
| 2024 | $5,000 +13.2% | $95,930 +95.8% |
| 2023 | $4,415 +2% | $48,993 -23.5% |
| 2022 | $4,329 -2.9% | $64,060 +9% |
| 2021 | $4,459 +3.5% | $58,750 +7.1% |
| 2020 | $4,309 +3.8% | $54,870 +6.6% |
| 2019 | $4,149 | $51,460 +3.7% |
| 2018 | $4,149 +4% | $49,610 +17.5% |
| 2017 | $3,990 +14.7% | $42,220 -1% |
| 2016 | $3,478 +1.4% | $42,650 +1% |
| 2015 | $3,430 | $42,210 +26.5% |
| 2014 | -- | $33,360 +16.2% |
| 2013 | -- | $28,710 -2.5% |
| 2012 | -- | $29,460 -6.2% |
| 2011 | -- | $31,400 -17.5% |
| 2010 | -- | $38,080 -31.1% |
| 2009 | -- | $55,300 +13.4% |
| 2008 | -- | $48,750 -3.7% |
| 2007 | -- | $50,600 +63.2% |
| 2006 | -- | $31,000 +335.4% |
| 2005 | -- | $7,120 |
Find assessor info on the county website
Monthly payment
Est. payment
Payment breakdown
Explore the cost of this home by adjusting the details. Changes won't be saved.Climate risks
Neighborhood: Agritopia
Nearby schools
Schools provided by the listing agent
- Elementary: Higley Traditional Academy
- Middle: Higley Traditional Academy
- High: Higley High School
- District: Higley Unified School District
Source: ARMLS. This data may not be complete. We recommend contacting the local school district to confirm school assignments for this home.

Similar homes
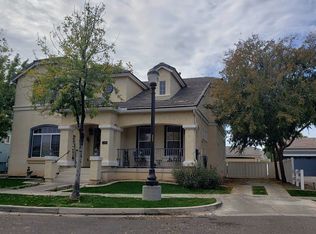
- $2,049,0007 bd5 ba5.1k sqft2744 E James Street, Gilbert, AZ 85296For Sale
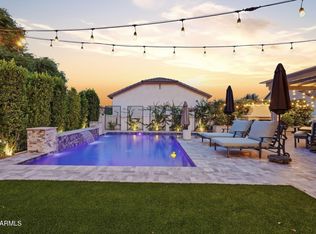 MLS ID #7071094, Michelle Mazzola, SERHANT.. ARMLS
 - $1,999,0007 bd5 ba5.5k sqft2992 E CAMELLIA Drive, Gilbert, AZ 85296For Sale
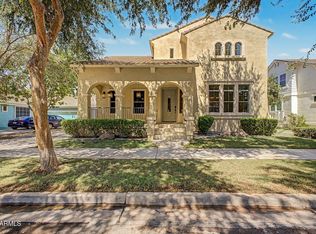 MLS ID #7072320, Thomas Commers, Heritage Success Realty LLC. ARMLS
 - $1,850,0005 bd6 ba5.7k sqft2981 E SILO Drive, Gilbert, AZ 85296For Sale
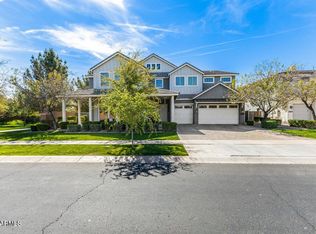 MLS ID #7082504, Mark Captain, Keller Williams Realty Phoenix. ARMLS
 - $1,625,0005 bd4 ba3.7k sqft4339 E ESTRELLA Court, Gilbert, AZ 85296For Sale
 MLS ID #7047331, Amy Pender, Real Broker. ARMLS
