Skip main navigation
For sale
  • $2,999,000

    1001 E CAROLINE Lane, Tempe, AZ 85284

    6beds
    9,031sqft
    : 
    Loading
    Get pre-qualified
    Single Family Residence
    Built in 1986
    1.02 Acres Lot
    $-- Zestimate®
    $332/sqft
    $-- HOA

    What's special

    Sports courtTwo sub-zero refrigeratorsTwo dishwashersSoaring wood-beamed ceilingsOversized islandDedicated officeArtificial turf
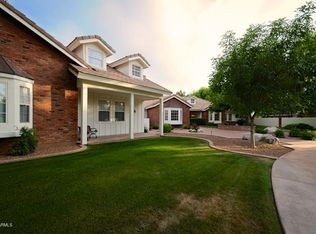
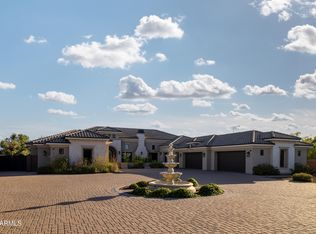
    Sweet Caroline... good times really do seem so good here. Welcome to 1001 E Caroline Ln, a one-of-a-kind estate where luxury living, timeless character, and Arizona's signature indoor-outdoor lifestyle come together on a prime 1+ acre corner lot in Tempe's coveted Corona Vista community. Tucked away on a quiet cul-de-sac with no HOA and horse privileges, this property offers a rare blend of privacy, space, and convenience. From the moment you step inside, the home makes a statement. Soaring wood-beamed ceilings, skylights, and two dramatic disappearing glass walls flood the open living spaces with natural light and create a seamless connection to the outdoors. Every space was designed with entertaining and everyday living in mind. The chef's kitchen is truly built for gathering, featuring fired sandstone and granite countertops, stainless steel appliances, an oversized island, butler's pantry, two Sub-Zero refrigerators, two dishwashers, and double washer/dryer sets for added convenience. The expansive primary suite serves as a private retreat with dual walk-in closets and a beautifully renovated spa-inspired bathroom. A junior suite, dedicated office, and mudroom complete the main level. Upstairs, you'll find three additional junior suites with bay windows and plush carpeting, including one with its own private staircase, perfect for guests or multigenerational living. The finished basement offers endless flexibility with space for a gym, media room, game room, additional bedroom and bath, plus abundant storage. The backyard is where this home truly shines. Designed for year-round enjoyment, the resort-style outdoor space includes a private 4-hole putting green, saltwater diving pool with Baja step and water feature, in-ground spa, sports court, gas fire pit, misting system, dog run, artificial turf, and an expansive covered patio complete with a gas-fired pizza oven. Whether hosting a crowd or enjoying a quiet Arizona evening, every detail was thoughtfully designed to elevate the experience. Control4 smart-home automation ties it all together, offering effortless comfort and convenience throughout the property. This is more than a home. It's a private resort, an entertainer's dream, and a place where unforgettable memories are made.
    273 days
    |
    1,620
    |
    76
    |

    Zillow last checked:

    Listing updated:

    Listed by:

    Edward Durham 602-315-4817,

    Compass,

    Jennifer Duncan 480-707-7554,

    Compass

    Source: ARMLS,MLS#: 6926771MLS Logo

    Loading...

      Facts & features

      Interior

      Bedrooms & bathrooms
      • Bedrooms: 6
      • Bathrooms: 7
      • Full bathrooms: 7
      Heating
      • Electric
      Cooling
      • Central Air, Ceiling Fan(s), Evaporative Cooling, Programmable Thmstat
      Appliances
      • Included: Dryer, Washer, Water Softener Owned, Refrigerator, Built-in Microwave, Dishwasher, Disposal, Gas Range, Gas Cooktop, Water Purifier
      • Laundry: Inside
      Features
      • Pantry, Smart Home, Granite Counters, Double Vanity, Master Downstairs, 9+ Flat Ceilings, Central Vacuum, Vaulted Ceiling(s), Kitchen Island, Full Bth Master Bdrm, Separate Shwr & Tub
      • Flooring: Carpet, Stone, Tile, Wood
      • Windows: Skylight(s)
      • Basement: Finished,Full
      • Number of fireplaces: 3
      • Fireplace features: Fire Pit, Family Room, Living Room, Gas
      Interior area
      • Total structure area: 9,031
      • Total interior livable area: 9,031 sqft

      Property

      Parking
      • Total spaces: 12.5
      • Parking features: Direct Access, Storage, Electric Vehicle Charging Station(s)
      • Garage spaces: 4.5
      • Uncovered spaces: 8
      Features
      • Stories: 2
      • Patio & porch: Covered
      • Exterior features: Playground, Misting System, Sport Court(s), Built-in Barbecue
      • Has private pool: Yes
      • Pool features: Outdoor Pool, Diving Pool, Fenced
      • Has spa: Yes
      • Spa features: Private
      • Fencing: Block
      Lot
      • Size: 1.02 Acres
      • Features: North/South Exposure, Corner Lot, Cul-De-Sac, Synthetic Grass Frnt, Synthetic Grass Back
      Details
      • Parcel number: 30162040

      Construction

      Type & style
      • Home type: SingleFamily
      • Property subtype: Single Family Residence
      Materials
      • Brick Veneer, Wood Frame, Brick
      • Roof: Composition
      Condition
      • Year built: 1986

      Utilities & green energy

      • Electric: 220 Volts in Kitchen
      • Sewer: Septic Tank
      • Water: City Water

      Community & HOA

      Community
      • Security: Security System Owned
      • Subdivision: CORONA VISTA
      HOA
      • Has HOA: No
      • Services included: No Fees
      Location
      • Region: Tempe

      Financial & listing details

      • Price per square foot: $332/sqft
      • Tax assessed value: $1,731,500
      • Annual tax amount: $17,186
      • Date on market: 10/17/2025
      • Cumulative days on market: 273 days
      • Listing terms: Cash,Conventional,VA Loan
      • Ownership: Fee Simple
      • Electric utility on property: Yes

        Estimated market value

        Not available

        Estimated sales range

        Not available

        Not available

        Price history

        DateEventPrice
        4/3/2026Price change$2,999,000-3.3%$332/sqft
        Source: ARMLS #6926771 Report a problem
        3/25/2026Price change$3,100,000-4.6%$343/sqft
        Source: ARMLS #6926771 Report a problem
        2/3/2026Price change$3,249,000-3%$360/sqft
        Source: ARMLS #6926771 Report a problem
        11/20/2025Price change$3,349,000-1.4%$371/sqft
        Source: ARMLS #6926771 Report a problem
        10/17/2025Listed for sale$3,395,000+25.7%$376/sqft
        Source: ARMLS #6926771 Report a problem
        8/17/2023Sold$2,700,000-9.7%$299/sqft
        Source: ARMLS #6545370 Report a problem
        7/1/2023Pending sale$2,990,000$331/sqft
        Source: ARMLS #6545370 Report a problem
        6/8/2023Price change$2,990,000-8%$331/sqft
        Source: ARMLS #6545370 Report a problem
        5/17/2023Listed for sale$3,250,000+411.8%$360/sqft
        Source: ARMLS #6545370 Report a problem
        4/17/1996Sold$635,000$70/sqft
        Source: Public Record Report a problem

        Public tax history

        YearProperty taxesTax assessment
        2025$17,667 +3.3%$173,150 -13%
        2024$17,106 +2.6%$199,100 +30.4%
        2023$16,678 +4.6%$152,650 -18.1%
        2022$15,949 +0%$186,480 -0.2%
        2021$15,945 +3.2%$186,780 +7.2%
        2020$15,455 +3.3%$174,220 +34.2%
        2019$14,966 $129,820 +8.2%
        2018$14,966 +4.2%$119,980 +5.3%
        2017$14,368 -17.4%$113,910 -32.8%
        2016$17,392 +2.3%$169,530 +21.2%
        2015$17,007 $139,910 +1.8%
        2014-- $137,500 +18.8%
        2013-- $115,760 +10.2%
        2012-- $105,060 -18.6%
        2011-- $129,020 -23.9%
        2010-- $169,570 -4.8%
        2009-- $178,200 +32%
        2008-- $135,000 -30.2%
        2007-- $193,300 +94.8%
        2006-- $99,250
        2005-- $99,250 +30.6%
        2004-- $76,000
        2003-- $76,000 +16.4%
        2002-- $65,300
        Find assessor info on the county website

        Monthly payment

        Est. payment

        Payment breakdown

        Explore the cost of this home by adjusting the details. Changes won't be saved.
        All calculations are estimates and provided by Zillow, Inc. for informational purposes only. Actual amounts may vary.
        HOA fees may include property taxes on listings classified as Co-Ops. Contact the listing agent and/or owner for fee details.
        Mortgage interest rates are dependent on a number of factors, including credit score, down payment, and repayment length. Interest rate data provided by Zillow Group Marketplace, Inc. as of 1/1/1970 from various mortgage lenders with which we have lead or other similar arrangements; the Estimated Payment is an average of those rates.
        See how much you could borrow to make a competitive offer.

        Climate risks

        Neighborhood: 85284

        Getting around

        28 / 100
        Car-Dependent
        32 / 100
        Some Transit
        36 / 100
        Somewhat Bikeable

        Nearby schools

        GreatSchools rating
        Schools provided by the listing agent
        • Elementary: Kyrene del Cielo School
        • Middle: Kyrene Aprende Middle School
        • High: Corona Del Sol High School
        • District: Kyrene Elementary District

        Source: ARMLS. This data may not be complete. We recommend contacting the local school district to confirm school assignments for this home.

        A local agent can set up tours, give advice and negotiate with sellers.

        Browse local experts

        Similar homes