With 6,588 sq ft, this custom home was designed to maximize privacy, scale, and the incredible backdrop surrounding it. Features include a resort-style pool, basement, and an extraordinary 10-car garage for the ultimate collector or hobbyist. Opportunities like this are incredibly rare... a true legacy property with land, views, and amenities that simply cannot be replicated.
For sale
Price cut: $251K (8/5)
$2,399,000
1611 E DESERT WILLOW Drive, Phoenix, AZ 85048
5beds
6,589sqft
:
Get pre-qualified$13,745/mo
Single Family Residence
Built in 2000
1.64 Acres Lot
$-- Zestimate®
$364/sqft
$240/mo HOA
What's special
- 67 days |
- 922 |
- 30 |
Zillow last checked:
Listing updated:
Listed by:
Templeton Walker 480-823-5672,
Real Broker,
Jacob Augeri 480-338-9870,
Real Broker
Source: ARMLS,MLS#: 7048415
Facts & features
Interior
Bedrooms & bathrooms
- Bedrooms: 5
- Bathrooms: 6
- Full bathrooms: 6
Heating
- Electric
Cooling
- Central Air, Ceiling Fan(s)
Appliances
- Included: Water Softener Owned, Refrigerator, Dishwasher, Disposal, Water Purifier
- Laundry: Inside
Features
- High Speed Internet, Double Vanity, Eat-in Kitchen, 9+ Flat Ceilings, Central Vacuum, Vaulted Ceiling(s), Wet Bar, Full Bth Master Bdrm, Separate Shwr & Tub
- Flooring: Carpet, Stone
- Windows: Solar Screens, Double Pane Windows
- Basement: Finished
- Number of fireplaces: 3
- Fireplace features: Wood Burning, Family Room, Living Room, Master Bedroom
Interior area
- Total structure area: 6,589
- Total interior livable area: 6,589 sqft
Video & virtual tour
Property
Parking
- Total spaces: 16
- Parking features: Attached, Extended Length Garage, Circular Driveway, Attch'd Gar Cabinets, Over Height Garage
- Attached garage spaces: 10
- Uncovered spaces: 6
Features
- Stories: 1
- Patio & porch: Covered, Patio
- Exterior features: Built-in Barbecue
- Has private pool: Yes
- Pool features: Outdoor Pool
- Has spa: Yes
- Spa features: Heated, Private, Bath
- Fencing: Block,Wrought Iron
- Has view: Yes
- View description: Desert, Red Rocks/Boulders, Mountain(s)
Lot
- Size: 1.64 Acres
- Features: Hillside Lot, Sprinklers In Rear, Sprinklers In Front, Desert Back, Desert Front, Grass Back
Details
- Parcel number: 30175952
Construction
Type & style
- Home type: SingleFamily
- Architectural style: Other
- Property subtype: Single Family Residence
Materials
- Stucco, Wood Frame, Painted
- Foundation: Block
- Roof: Tile
Condition
- Year built: 2000
Details
- Builder name: Forte
Utilities & green energy
- Sewer: Public Sewer
- Water: City Water
Community & HOA
Community
- Features: Gated
- Security: Fire Sprinkler System
- Subdivision: PARCEL 8C AT THE FOOTHILLS
HOA
- Has HOA: Yes
- Services included: Maintenance Grounds
- HOA fee: $1,218 semi-annually
- HOA name: Tapestry Canyon
- HOA phone: 480-539-1396
- Second HOA fee: $221 semi-annually
- Second HOA name: Foothills Community
- Second HOA phone: 866-473-2573
Location
- Region: Phoenix
Financial & listing details
- Price per square foot: $364/sqft
- Tax assessed value: $2,287,300
- Annual tax amount: $22,643
- Date on market: 5/30/2026
- Cumulative days on market: 67 days
- Listing terms: Cash,Conventional,FHA,VA Loan
- Ownership: Fee Simple
- Road surface type: Asphalt
Estimated market value
Not available
Estimated sales range
Not available
Not available
Price history
| Date | Event | Price |
|---|---|---|
| 8/5/2026 | Price change | $2,399,000-9.5%$364/sqft |
Source:  ARMLS #7048415 Report a problem ARMLS #7048415 Report a problem | ||
| 6/30/2026 | Listed for sale | $2,650,000-11.4%$402/sqft |
Source: ARMLS #7048415 Report a problem | ||
| 6/30/2026 | Listing removed | $2,992,000$454/sqft |
Source: ARMLS #7026159 Report a problem | ||
| 6/15/2026 | Price change | $2,992,000-5%$454/sqft |
Source: ARMLS #7026159 Report a problem | ||
| 5/29/2026 | Listed for sale | $3,150,000+28.6%$478/sqft |
Source: ARMLS #7026159 Report a problem | ||
| 10/14/2012 | Listing removed | $2,450,000$372/sqft |
Source: Smart Sale Realty #4475587 Report a problem | ||
| 10/16/2010 | Listed for sale | $2,450,000$372/sqft |
Source: HomeSmart #4475587 Report a problem | ||
| 8/31/2010 | Listing removed | $2,450,000$372/sqft |
Source: HomeSmart #4245898 Report a problem | ||
| 8/31/2009 | Listed for sale | $2,450,000$372/sqft |
Source: HomeSmart #4245898 Report a problem | ||
| 8/17/2007 | Sold | $2,450,000+1367.1%$372/sqft |
Source: ARMLS #2805276 Report a problem | ||
| 11/26/1997 | Sold | $167,000$25/sqft |
Source: Public Record Report a problem | ||
Public tax history
| Year | Property taxes | Tax assessment |
|---|---|---|
| 2025 | $22,536 +2.8% | $228,730 -7.3% |
| 2024 | $21,919 +2% | $246,660 +26.4% |
| 2023 | $21,488 +4% | $195,143 +5% |
| 2022 | $20,664 -5.9% | $185,850 +1.4% |
| 2021 | $21,955 +1.4% | $183,350 +2.6% |
| 2020 | $21,652 +3.2% | $178,780 +2.4% |
| 2019 | $20,983 | $174,570 -5.8% |
| 2018 | $20,983 +4.4% | $185,310 -3% |
| 2017 | $20,103 +10.5% | $190,950 -3.9% |
| 2016 | $18,195 +2.5% | $198,730 +16.2% |
| 2015 | $17,758 | $170,980 +18.2% |
| 2014 | -- | $144,700 +17.4% |
| 2013 | -- | $123,270 -8.7% |
| 2012 | -- | $135,010 -12.1% |
| 2011 | -- | $153,630 -24% |
| 2010 | -- | $202,200 -20.5% |
| 2009 | -- | $254,300 -11.6% |
| 2008 | -- | $287,800 +3.7% |
| 2007 | -- | $277,500 +101.3% |
| 2006 | -- | $137,850 |
| 2005 | -- | $137,850 +12.7% |
| 2004 | -- | $122,350 -35% |
| 2003 | -- | $188,150 +90.8% |
| 2002 | -- | $98,600 |
Find assessor info on the county website
Monthly payment
Est. payment
Payment breakdown
Explore the cost of this home by adjusting the details. Changes won't be saved.Climate risks
Neighborhood: Ahwatukee Foothills
Nearby schools
GreatSchools rating
- 8/10Kyrene De Los Cerritos SchoolGrades: PK-5Distance: 0.5 mi
- 8/10Kyrene Altadena Middle SchoolGrades: 4-8Distance: 0.5 mi
- 8/10Desert Vista High SchoolGrades: 9-12Distance: 2.3 mi
Schools provided by the listing agent
- Elementary: Kyrene de los Cerritos School
- Middle: Kyrene Altadena Middle School
- High: Desert Vista High School
- District: Kyrene Elementary District
Source: ARMLS. This data may not be complete. We recommend contacting the local school district to confirm school assignments for this home.
- $1,289,7004 bd5 ba5k sqft1603 E Desert Willow Dr, Phoenix, AZ 85048Off Market

- $1,447,000-- bd-- ba4.4k sqft1603 E Desert Willow Dr, Phoenix, AZ 85048Off Market
- $250,0000.74 acres1625 E Desert Willow Dr LOT 62, Phoenix, AZ 85048Lot/Land

- $250,8000.74 acres1625 E Desert Willow Dr, Phoenix, AZ 85048Off Market
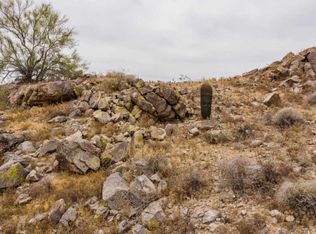
- $325,0002.4 acres1785 E Tapestry Hts, Phoenix, AZ 85048Sold
- $2,126,7005 bd3 ba5.3k sqft1639 E Desert Willow Dr, Phoenix, AZ 85048Off Market
- $500-- bd-- ba-- sqft1521 E Desert Willow Dr, Phoenix, AZ 85048Off Market
- $2,348,6005 bd5 ba6.1k sqft1657 E Desert Willow Dr, Phoenix, AZ 85048Off Market
A local agent can set up tours, give advice and negotiate with sellers.
Similar homes
- $1,799,9005 bd4 ba5.1k sqft1744 E DESERT WILLOW Drive, Phoenix, AZ 85048For Sale
 MLS ID #7059329, Bonny L. Holland, Delex Realty. ARMLS
 - $3,200,0005 bd6 ba5.3k sqft14604 S 1ST Street, Phoenix, AZ 85048For Sale
 MLS ID #7003953, Craig Peck, RE/MAX Foothills. ARMLS
 - $3,295,0005 bd8 ba7k sqft14603 S 1ST Street, Phoenix, AZ 85048For Sale
 MLS ID #7017362, Mike Mendoza, eXp Realty. ARMLS
 - $3,100,0007 bd9 ba7.5k sqft13811 S CANYON Drive, Phoenix, AZ 85048For Sale
 MLS ID #6853442, Daphne L Roberts, MovingAZ Realty, LLC. ARMLS
 - $1,950,0006 bd4 ba5.8k sqft11621 S BLACKFOOT Drive, Phoenix, AZ 85044For SaleMLS ID #7008138, Elena Pritchette, Barrett Real Estate. ARMLS
- $2,399,8005 bd5 ba5.3k sqft2173 E LA VIEVE Lane, Tempe, AZ 85284For SaleMLS ID #6940341, Elmon Krupnik, Incyte Realty, LLC. ARMLS
- $1,254,5005 bd4 ba3.8k sqft1736 E SILVERWOOD Drive, Phoenix, AZ 85048For SaleMLS ID #6993281, Gary A Van Kilsdonk, HomeSmart. ARMLS
- $1,599,0004 bd5 ba4.9k sqft11814 S TUZIGOOT Court, Phoenix, AZ 85044For SaleMLS ID #7009945, Pam Eagan, Realty Executives Arizona Territory. ARMLS
- $2,400,0006 bd6 ba5.6k sqft229 W VISTA Avenue, Phoenix, AZ 85021For SaleMLS ID #7017654, Charles C SantAngelo, HomeSmart. ARMLS
- $2,275,0005 bd4 ba4.8k sqft9310 S BALA Drive, Tempe, AZ 85284For SaleMLS ID #6993591, Bradley D Cox, Keller Williams Realty Phoenix. ARMLS
- $2,150,0007 bd6 ba5.4k sqft88 E TOLEDO Court, Gilbert, AZ 85295For SaleMLS ID #7035743, Dena Greenawalt, RE/MAX Fine Properties. ARMLS
- $2,199,0005 bd3 ba4.4k sqft2002 E CAROLINE Lane, Tempe, AZ 85284For SaleMLS ID #7016727, Betsey L. Birakos, Jason Mitchell Real Estate. ARMLS
- $2,700,0006 bd6 ba5.6k sqft5807 E ORANGE BLOSSOM Lane, Phoenix, AZ 85018For SaleMLS ID #7057989, Chris Morrison, RETSY. ARMLS
- $1,400,0005 bd4 ba5.8k sqft2945 W OLNEY Avenue, Laveen, AZ 85339For SaleMLS ID #7007504, John Andrews, Keller Williams Arizona Realty. ARMLS
- $2,250,0005 bd6 ba5k sqft5751 S WILSON Drive, Chandler, AZ 85249For SaleMLS ID #7042979, Justin Hastings, AZ Marketplace Realty. ARMLS
- $1,838,8885 bd6 ba5.2k sqft700 N DOBSON Road #36, Chandler, AZ 85224For SaleMLS ID #7044535, Jarrod Smith, Plush Arizona Living. ARMLS
- $1,850,0004 bd6 ba4.8k sqft1455 E COLT Road, Tempe, AZ 85284For SaleMLS ID #7048862, Randy Courtney, Weichert, Realtors - Courtney Valleywide. ARMLS
- $2,175,0007 bd7 ba7.1k sqft2131 E BETHANY HOME Road, Phoenix, AZ 85016For SaleMLS ID #6995459, Brian Wilmington, HomeSmart. ARMLS
- $1,500,0004 bd4 ba3.8k sqft9519 S 13TH Way, Phoenix, AZ 85042For SaleMLS ID #7035370, Katie Lambert, eXp Realty. ARMLS
- $2,650,0005 bd4 ba4.1k sqft4139 E COLTER Street, Phoenix, AZ 85018For SaleMLS ID #7003041, Amy Kelly, Jason Mitchell Real Estate. ARMLS
