Welcome to a masterfully reimagined residence nestled in the heart of North Central Phoenix's coveted Madison Meadows neighborhood! This expansive 5,683 sq ft home offers 6 bedrooms, 6 bathrooms and an unparalleled blend of luxury, comfort & craftsmanship. This home showcases high-end finishes throughout. The gourmet kitchen is a chef's dream, featuring a huge kitchen island with seating for 4, granite slab countertops, custom cabinetry, and Viking Professional stainless-steel appliances including a built-in refrigerator, huge gas cooktop with double ovens and dishwasher. The appliances also include a stainless-steel, built-in microwave and separate beverage center. Along with the impressive kitchen, the main living area encompasses an open floor plan... ...with a living/family room and a formal dining room with a gas fireplace. Rich hardwood flooring flows through the main living areas, complemented by travertine tile in the bathrooms and plush carpet in the bedrooms. The flexible floor plan lends itself to many options. Including two primary suites...one upstairs and one downstairs. The enormous upstairs primary suite boasts a separate lofted entry area with access to the balcony overlooking the resort-like backyard and a spiral staircase down to the yard. This upper primary suite offers vaulted ceilings, a gas fireplace, a spa-like bathroom with separate shower and jetted tub, dual sinks and vanities and a massive walk-in closet. Adjacent to this primary suite is a huge bonus room/bedroom with a private entry to the balcony and spiral staircase, a full bathroom, closet, a kitchenette with a stainless-steel refrigerator, sink, dishwasher, 2 wine refrigerators and tons of cabinets, including a built-in bar area. This room provides ample options...a nursery, gym, craft room, yoga room, man cave, or even separate guest quarters with separate entrance. The downstairs primary bedroom offers a large ground level ensuite option with a large bedroom, bathroom and walk-in closet. A nearby separate, 2nd level ensuite bedroom with its own staircase to this secluded space...includes a private balcony overlook, vaulted ceilings with skylights and full bathroom...adding even more flexibility and options for multi-generational living, caretaker's or nanny quarters or for hosting multiple guests with their own private areas. Two other 1st floor bedrooms and bathrooms round out the split-level sleeping areas & family/guest bathroom options. Step outside to your personal, private oasis. A beautifully landscaped backyard framed by mature palm trees, a sparkling, heated, inground pool and spa, built-in BBQ, and a covered patio & covered balcony...all perfect for your own peaceful retreat and for entertaining guests. Parking options include a tandem 4 car garage with storage space and cabinets & 3 driveway spaces. The front of the home boasts striking curb appeal with mature landscaping, a paver half circle driveway, a paver courtyard and an impressive entryway. All this...conveniently located near top-rated schools, shopping, dining, and major freeways. This home truly offers the perfect balance of luxury, tranquility and location!
For sale
$2,400,000
229 W VISTA Avenue, Phoenix, AZ 85021
6beds
5,683sqft
Single Family Residence
Built in 1979
0.26 Acres Lot
$2,249,800 Zestimate®
$422/sqft
$23/mo HOA
What's special
Open floor planPaver courtyardEnormous upstairs primary suiteBuilt-in refrigeratorHigh-end finishes throughoutSeparate beverage centerViking professional stainless-steel appliances
- 180 days
- 473
- 25
Zillow last checked:
Listing updated:
Listed by:
Charles C SantAngelo 602-620-5700,
HomeSmart
Source: ARMLS,MLS#: 7017654
Facts & features
Interior
Bedrooms & bathrooms
- Bedrooms: 6
- Bathrooms: 6
- Full bathrooms: 6
Heating
- Electric, Natural Gas
Cooling
- Central Air, Ceiling Fan(s)
Appliances
- Included: Dryer, Washer, Refrigerator, Built-in Microwave, Dishwasher, Disposal, Gas Range, Gas Oven, Gas Cooktop
- Laundry: Inside
Features
- High Speed Internet, Granite Counters, Double Vanity, Master Downstairs, Upstairs, Breakfast Bar, 9+ Flat Ceilings, Vaulted Ceiling(s), Wet Bar, Kitchen Island, 2 Master Baths, Full Bth Master Bdrm, Separate Shwr & Tub
- Flooring: Carpet, Tile, Wood
- Windows: Skylight(s), Double Pane Windows
- Has basement: No
- Number of fireplaces: 2
- Fireplace features: See Remarks, Master Bedroom, Gas
Interior area
- Total structure area: 5,683
- Total interior livable area: 5,683 sqft
Video & virtual tour
Property
Parking
- Total spaces: 8
- Parking features: Garage Door Opener, Extended Length Garage, Direct Access, Circular Driveway, Attch'd Gar Cabinets
- Garage spaces: 4
- Uncovered spaces: 4
Features
- Stories: 2
- Patio & porch: Covered
- Exterior features: Balcony, Built-in Barbecue
- Has private pool: Yes
- Pool features: Variable Speed Pump, Play Pool, Heated
- Has spa: Yes
- Spa features: Heated, Private, Bath
- Fencing: Block
Lot
- Size: 0.26 Acres
- Features: North/South Exposure, Sprinklers In Rear, Sprinklers In Front, Corner Lot, Grass Front, Grass Back
Details
- Parcel number: 16040059
Construction
Type & style
- Home type: SingleFamily
- Architectural style: Santa Barbara/Tuscan
- Property subtype: Single Family Residence
Materials
- Stucco, Wood Frame, Painted, Stone
- Roof: Tile
Condition
- Year built: 1979
Utilities & green energy
- Sewer: Public Sewer
Green energy
- Energy efficient items: Multi-Zones
Community & HOA
Community
- Security: Security System Owned
- Subdivision: MADISON MEADOWS
HOA
- Has HOA: Yes
- Services included: Maintenance Grounds
- HOA fee: $275 annually
- HOA name: Madison Meadow HOA
- HOA phone: 602-616-4990
Location
- Region: Phoenix
Financial & listing details
- Price per square foot: $422/sqft
- Tax assessed value: $1,553,000
- Annual tax amount: $12,776
- Date on market: 4/22/2026
- Cumulative days on market: 181 days
- Listing terms: Cash,Conventional
- Ownership: Fee Simple
Estimated market value
$2,249,800
$2.14M - $2.36M
$7,364/mo
Price history
| Date | Event | Price |
|---|---|---|
| 4/22/2026 | Listed for sale | $2,400,000-4%$422/sqft |
Source:  ARMLS #7017654 Report a problem ARMLS #7017654 Report a problem | ||
| 3/1/2026 | Listing removed | $2,500,000$440/sqft |
Source: ARMLS #6909503 Report a problem | ||
| 8/22/2025 | Listed for sale | $2,500,000+81.8%$440/sqft |
Source: ARMLS #6909503 Report a problem | ||
| 8/5/2015 | Listing removed | $1,375,000$242/sqft |
Source: For Sale By Owner Report a problem | ||
| 7/11/2015 | Listed for sale | $1,375,000+39.6%$242/sqft |
Source: For Sale By Owner Report a problem | ||
| 4/3/2015 | Sold | $985,000-1.3%$173/sqft |
Source: ARMLS #5241978 Report a problem | ||
| 2/26/2015 | Price change | $997,500-9.3%$176/sqft |
Source: HomeSmart #5241978 Report a problem | ||
| 2/21/2015 | Price change | $1,100,000-4.3%$194/sqft |
Source: Russ Lyon Sotheby's International Realty #5230579 Report a problem | ||
| 2/4/2015 | Listed for sale | $1,150,000+84%$202/sqft |
Source: Russ Lyon Sotheby's International Realty #5230579 Report a problem | ||
| 1/27/2015 | Sold | $625,000-47.7%$110/sqft |
Source: Public Record Report a problem | ||
| 1/16/2015 | Price change | $1,195,000-12.5%$210/sqft |
Source: Russ Lyon Sotheby's International Realty #5099003 Report a problem | ||
| 12/18/2014 | Listed for sale | $1,365,000-0.7%$240/sqft |
Source: Russ Lyon Sotheby's International Realty #5099003 Report a problem | ||
| 5/23/2014 | Price change | $1,375,000-1.7%$242/sqft |
Source: Russ Lyon Sotheby's International Realty #5099003 Report a problem | ||
| 4/11/2014 | Listed for sale | $1,399,000+172.7%$246/sqft |
Source: Russ Lyon Sotheby's International Realty #5099003 Report a problem | ||
| 1/4/2013 | Sold | $513,000-6.7%$90/sqft |
Source: ARMLS #4816787 Report a problem | ||
| 11/1/2012 | Price change | $549,900-8.2%$97/sqft |
Source: Keller Williams Realty Biltmore Partners #4816787 Report a problem | ||
| 10/6/2012 | Price change | $598,900-4.9%$105/sqft |
Source: Keller Williams Realty Biltmore Partners #4816787 Report a problem | ||
| 9/11/2012 | Listed for sale | $629,900-13.6%$111/sqft |
Source: Keller Williams Realty Biltmore Partners #4816787 Report a problem | ||
| 8/22/2012 | Sold | $729,273+46%$128/sqft |
Source: Public Record Report a problem | ||
| 1/19/2012 | Listed for sale | $499,500-55.8%$88/sqft |
Source: Green Street Realty #4702886 Report a problem | ||
| 6/28/2007 | Sold | $1,130,000+48.9%$199/sqft |
Source: Public Record Report a problem | ||
| 6/13/2005 | Sold | $759,000+87.4%$134/sqft |
Source: Public Record Report a problem | ||
| 4/27/2001 | Sold | $405,000$71/sqft |
Source: Public Record Report a problem | ||
Public tax history
| Year | Property taxes | Tax assessment |
|---|---|---|
| 2025 | $12,776 +5.1% | $155,300 -2.4% |
| 2024 | $12,152 -10.1% | $159,200 +50.3% |
| 2023 | $13,512 +3.2% | $105,895 +0.8% |
| 2022 | $13,091 +0.7% | $105,080 +8.1% |
| 2021 | $12,995 +2.4% | $97,200 +0.9% |
| 2020 | $12,695 -3.9% | $96,350 +10.6% |
| 2019 | $13,207 | $87,120 -1.4% |
| 2018 | $13,207 +3.2% | $88,330 -5.8% |
| 2017 | $12,792 +6.1% | $93,770 +15% |
| 2016 | $12,057 -1.3% | $81,550 -0.4% |
| 2015 | $12,213 | $81,860 -5.5% |
| 2014 | -- | $86,600 +67.9% |
| 2013 | -- | $51,570 +10.3% |
| 2012 | -- | $46,760 -14.1% |
| 2011 | -- | $54,410 -3% |
| 2010 | -- | $56,120 -16.1% |
| 2009 | -- | $66,870 -8.2% |
| 2008 | -- | $72,850 +14.7% |
| 2007 | -- | $63,500 +73.3% |
| 2006 | -- | $36,650 |
| 2005 | -- | $36,650 +9.9% |
| 2004 | -- | $33,350 |
| 2003 | -- | $33,350 +31% |
| 2002 | -- | $25,450 |
Find assessor info on the county website
Monthly payment
Est. payment
Payment breakdown
Explore the cost of this home by adjusting the details. Changes won't be saved.Climate risks
Neighborhood: Alhambra
Nearby schools
Schools provided by the listing agent
- Elementary: Madison Richard Simis School
- Middle: Madison Meadows School
- High: Central High School
- District: Madison Elementary District
Source: ARMLS. This data may not be complete. We recommend contacting the local school district to confirm school assignments for this home.
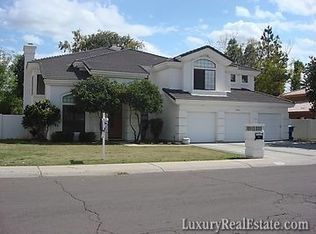
- $1,119,000-- bd4 ba2.8k sqft221 W Vista Ave, Phoenix, AZ 85021Off Market
- $1,456,6004 bd4 ba3.5k sqft7345 N 3rd Ave, Phoenix, AZ 85021Off Market
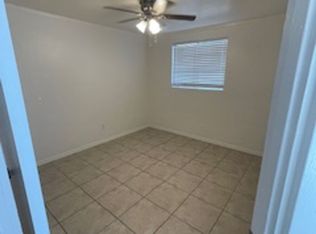
- $--2 bd1 ba-- sqft2126-2132 W Orangewood Ave #2128, Phoenix, AZ 85021Off Market

- $--2 bd1 ba-- sqft2126-2132 W Orangewood Ave #2130, Phoenix, AZ 85021Off Market
Similar homes
- $2,250,0004 bd4 ba4.3k sqft7315 N 3RD Avenue, Phoenix, AZ 85021For Sale
 MLS ID #7063116, Andy McDonald, HomeSmart. ARMLS
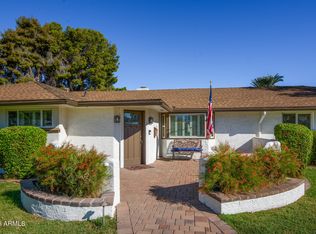
 - $2,095,0004 bd3 ba3.4k sqft202 W LAMAR Road, Phoenix, AZ 85013For Sale
 MLS ID #7087930, Nathan A Finch, Cactus Mountain Properties, LLC. ARMLS
 - $1,925,0006 bd7 ba6k sqft1431 W CARIBBEAN Lane, Phoenix, AZ 85023For Sale
 MLS ID #7054650, Jackie Briggs, Locality Homes. ARMLS
 - $2,450,0005 bd5 ba4.4k sqft10007 N 55TH Street, Paradise Valley, AZ 85253For Sale
 MLS ID #7049857, Duke De Bernardi, DD Properties. ARMLS
