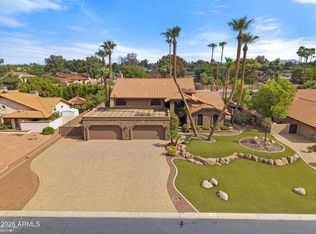
Perched against a scenic hillside in North Phoenix, this private luxury retreat offers resort-style living with exceptional versatility. Thoughtfully designed with multiple levels that create privacy and spacious living areas, the home is ideal for entertaining, multi-generational living, or hosting guests. Enjoy a sparkling pool, sauna, private theater, game room, home gym, and three view patios overlooking the beautiful desert landscape. Currently operating as a successful short-term rental, this property is equally suited for investors, second-home buyers, or anyone seeking a one-of-a-kind Arizona retreat with luxury amenities, privacy, and income potential. The lower level is a true haven for relaxation and fun with a full walk-in 6-person sauna, private theater/ media room, gym/wellness room, and game room complete with a built-in bar and mounted TVs. Outside, soak up Arizona's beauty with a resort-style pool, mesmerizing fire and water features, and expansive lounging areas.
Conveniently located minutes from Moon Valley Country Club, vibrant dining and shopping destinations, hiking trails, and parks, this home blends sophistication with an active lifestyle.
This exceptional property is designed for those who live to entertain and unwind in style, welcome home! No HOA is a plus!
For sale
Price cut: $40K (9/3)
$1,650,000
1044 W INDIAN HILLS Place, Phoenix, AZ 85023
5beds
7,235sqft
Single Family Residence
Built in 1992
0.73 Acres Lot
$-- Zestimate®
$228/sqft
$-- HOA
What's special
Sparkling poolExpansive lounging areas
- 44 days
- 625
- 20
Zillow last checked:
Listing updated:
Listed by:
Tuyet Taylor 623-455-1214,
Compass
Source: ARMLS,MLS#: 7060414
Facts & features
Interior
Bedrooms & bathrooms
- Bedrooms: 5
- Bathrooms: 5
- Full bathrooms: 4
- 1/2 bathrooms: 1
Heating
- Electric, Natural Gas
Cooling
- Central Air, Ceiling Fan(s), Programmable Thmstat
Appliances
- Included: Dryer, Washer, Refrigerator, Dishwasher, Disposal, Gas Range, Gas Oven, Gas Cooktop
- Laundry: Gas Dryer Hookup
Features
- High Speed Internet, Granite Counters, Double Vanity, Upstairs, Eat-in Kitchen, Breakfast Bar, 9+ Flat Ceilings, Central Vacuum, Vaulted Ceiling(s), Wet Bar, Kitchen Island, Pantry, Full Bth Master Bdrm, Separate Shwr & Tub
- Flooring: Carpet, Stone, Wood
- Windows: Skylight(s), Solar Screens, Double Pane Windows, Wood Frames
- Basement: Finished,Full
- Number of fireplaces: 1
- Fireplace features: Family Room, Gas
Interior area
- Total structure area: 7,235
- Total interior livable area: 7,235 sqft
Property
Parking
- Total spaces: 8.5
- Parking features: Attached, Tandem Garage, Garage Door Opener, Extended Length Garage, Direct Access, Circular Driveway, Attch'd Gar Cabinets, Over Height Garage, Golf Cart Garage
- Attached garage spaces: 3.5
- Uncovered spaces: 5
Accessibility
- Accessibility features: Accessible Hallway(s)
Features
- Stories: 2
- Patio & porch: Covered, Patio
- Exterior features: Private Yard, Built-in Barbecue
- Has private pool: Yes
- Pool features: Outdoor Pool
- Spa features: None, Bath
- Fencing: Block,Wrought Iron
- Has view: Yes
- View description: Desert, City Lights, Mountain(s)
Lot
- Size: 0.73 Acres
- Features: Hillside Lot, Desert Front, Cul-De-Sac, Natural Desert Back, Gravel/Stone Front, Gravel/Stone Back, Synthetic Grass Back, Auto Timer H2O Front, Irrigation Front
Details
- Parcel number: 20827015
Construction
Type & style
- Home type: SingleFamily
- Architectural style: Territorial/Santa Fe
- Property subtype: Single Family Residence
Materials
- Stucco, Wood Frame, Painted
- Roof: Tile,Foam
Condition
- Year built: 1992
Utilities & green energy
- Sewer: Public Sewer
- Water: City Water
Community & HOA
Community
- Subdivision: MOON VALLEY LOTS 1-128, 146-339, TR A-E
HOA
- Has HOA: No
- Services included: No Fees
Location
- Region: Phoenix
Financial & listing details
- Price per square foot: $228/sqft
- Tax assessed value: $1,282,300
- Annual tax amount: $8,745
- Date on market: 7/26/2026
- Cumulative days on market: 40 days
- Listing terms: Cash,Conventional,FHA,VA Loan
- Ownership: Fee Simple
Estimated market value
Not available
Estimated sales range
Not available
Not available
Price history
| Date | Event | Price |
|---|---|---|
| 9/3/2026 | Price change | $1,650,000-2.4%$228/sqft |
Source:  ARMLS #7060414 Report a problem ARMLS #7060414 Report a problem | ||
| 7/30/2026 | Listed for sale | $1,690,000-0.6%$234/sqft |
Source: ARMLS #7060414 Report a problem | ||
| 3/17/2026 | Listing removed | $1,700,000$235/sqft |
Source: ARMLS #6952701 Report a problem | ||
| 12/1/2025 | Price change | $1,700,000-2.9%$235/sqft |
Source: ARMLS #6952701 Report a problem | ||
| 9/26/2025 | Price change | $1,750,000-2.5%$242/sqft |
Source: ARMLS #6786782 Report a problem | ||
| 4/10/2025 | Price change | $1,795,000-18.2%$248/sqft |
Source: ARMLS #6786782 Report a problem | ||
| 2/21/2025 | Price change | $2,195,000-8.4%$303/sqft |
Source: ARMLS #6786782 Report a problem | ||
| 2/7/2025 | Price change | $2,395,000-4%$331/sqft |
Source: ARMLS #6786782 Report a problem | ||
| 1/9/2025 | Price change | $2,495,000-3.9%$345/sqft |
Source: ARMLS #6786782 Report a problem | ||
| 12/5/2024 | Listed for sale | $2,595,000+15.3%$359/sqft |
Source: ARMLS #6786782 Report a problem | ||
| 1/23/2024 | Listing removed | $2,250,000+87.5%$311/sqft |
Source: ARMLS #6352610 Report a problem | ||
| 8/15/2023 | Sold | $1,200,000-13.7%$166/sqft |
Source: ARMLS #6523778 Report a problem | ||
| 6/20/2023 | Pending sale | $1,390,000$192/sqft |
Source: ARMLS #6523778 Report a problem | ||
| 3/23/2023 | Price change | $1,390,000-6.7%$192/sqft |
Source: ARMLS #6523778 Report a problem | ||
| 3/6/2023 | Price change | $1,490,000-9.1%$206/sqft |
Source: ARMLS #6523778 Report a problem | ||
| 2/23/2023 | Listed for sale | $1,640,000-27.1%$227/sqft |
Source: ARMLS #6523778 Report a problem | ||
| 9/1/2022 | Listing removed | $2,250,000$311/sqft |
Source: ARMLS #6352610 Report a problem | ||
| 2/8/2022 | Listed for sale | $2,250,000+176.1%$311/sqft |
Source: ARMLS #6352610 Report a problem | ||
| 11/30/2017 | Sold | $815,000-2.4%$113/sqft |
Source: ARMLS #5513718 Report a problem | ||
| 10/7/2017 | Price change | $835,000-3.5%$115/sqft |
Source: Vantage Real Estate #5513718 Report a problem | ||
| 8/13/2017 | Price change | $865,000-7.5%$120/sqft |
Source: Vantage Real Estate #5513718 Report a problem | ||
| 7/2/2017 | Price change | $935,000-4.6%$129/sqft |
Source: Vantage Real Estate #5513718 Report a problem | ||
| 5/20/2017 | Price change | $980,000-4.4%$135/sqft |
Source: Vantage Real Estate #5513718 Report a problem | ||
| 4/14/2017 | Price change | $1,025,000-9.3%$142/sqft |
Source: Vantage Real Estate #5513718 Report a problem | ||
| 3/10/2017 | Listed for sale | $1,129,500+153.8%$156/sqft |
Source: Vantage Real Estate #5513718 Report a problem | ||
| 12/7/2009 | Sold | $445,000-33.3%$62/sqft |
Source: Public Record Report a problem | ||
| 5/8/2009 | Sold | $667,106+394.2%$92/sqft |
Source: Public Record Report a problem | ||
| 1/16/2009 | Sold | $135,000-83.6%$19/sqft |
Source: Public Record Report a problem | ||
| 3/20/2006 | Sold | $825,000+43.5%$114/sqft |
Source: Public Record Report a problem | ||
| 5/1/1998 | Sold | $575,000$79/sqft |
Source: Public Record Report a problem | ||
Public tax history
| Year | Property taxes | Tax assessment |
|---|---|---|
| 2025 | $8,611 +4.2% | $128,230 -14.1% |
| 2024 | $8,266 -31.6% | $149,260 +61.3% |
| 2023 | $12,083 +2% | $92,533 -2.4% |
| 2022 | $11,851 +5.8% | $94,810 +13% |
| 2021 | $11,206 -4.2% | $83,930 +4.1% |
| 2020 | $11,701 -13.8% | $80,630 -1.1% |
| 2019 | $13,571 | $81,500 -16.7% |
| 2018 | $13,571 -21.5% | $97,820 -8.8% |
| 2017 | $17,293 +9.3% | $107,260 -10.1% |
| 2016 | $15,826 +0.1% | $119,280 +21.8% |
| 2015 | $15,818 | $97,920 -10.1% |
| 2014 | -- | $108,930 +2.9% |
| 2013 | -- | $105,860 +36.5% |
| 2012 | -- | $77,570 +7.6% |
| 2011 | -- | $72,080 -3% |
| 2010 | -- | $74,300 -18% |
| 2009 | -- | $90,600 -23.1% |
| 2008 | -- | $117,800 +137% |
| 2004 | -- | $49,700 |
| 2003 | -- | $49,700 +0.7% |
| 2002 | -- | $49,350 |
Find assessor info on the county website
Monthly payment
Est. payment
Payment breakdown
Explore the cost of this home by adjusting the details. Changes won't be saved.Climate risks
Neighborhood: North Mountain
Nearby schools
Schools provided by the listing agent
- Elementary: Lookout Mountain School
- Middle: Mountain Sky Middle School
- High: Thunderbird High School
- District: Washington Elementary School District
Source: ARMLS. This data may not be complete. We recommend contacting the local school district to confirm school assignments for this home.
Similar homes

- $1,645,0003 bd4 ba5.1k sqft14810 N 15TH Avenue, Phoenix, AZ 85023For Sale
 MLS ID #7060661, Susan Mukai, HomeSmart. ARMLS
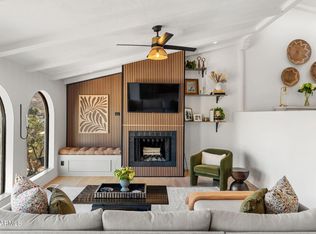
 - $1,795,0006 bd6 ba4.6k sqft619 E BRILES Road, Phoenix, AZ 85085For Sale
 MLS ID #7002402, Jill Anderson, Russ Lyon Sotheby's International Realty. ARMLS
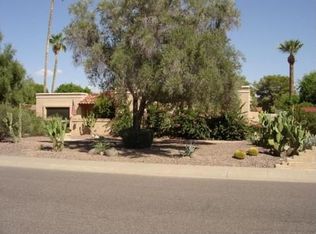
 - $1,450,0004 bd4 ba5.3k sqft6960 W VOLTAIRE Avenue, Peoria, AZ 85381For Sale
 MLS ID #7070484, Monica Dieker, Estrella Realty Group. ARMLS
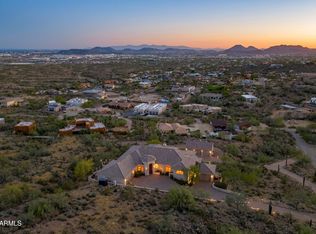
 - $1,298,0004 bd5 ba4k sqft320 W BETHANY HOME Road, Phoenix, AZ 85013For Sale
 MLS ID #7072507, Emily C Helm, RETSY. ARMLS
