To help make this home your own, the seller is offering either an interior paint credit and garage epoxy credit, or will repaint the interior in the buyer's color of choice. Nestled within the prestigious Estates at Litchfield Park, this stunning custom residence offers luxury living in an exclusive, private gated community of only 28 homes. Situated on a beautifully landscaped lot, the home welcomes you with lush green grass, elegant horseshoe pavers, and a spacious three-car garage.
Boasting 4 bedrooms, 3.5 bathrooms, and approximately 3,600 sq ft, this thoughtfully designed home features tile flooring throughout, an open-concept layout, and an abundance of natural light from expansive windows. The gourmet living spaces flow seamlessly, showcasing marble finishes. The oversized primary suite is a true retreat, complete with three closets, a spa-like bathroom, and a large walk-in shower. On the opposite wing of the home, two generously sized bedrooms share a Jack-and-Jill bathroom, offering both comfort and privacy.
Step into the resort-style backyard, perfect for entertaining year-round. Enjoy a newly remodeled pool and spa, outdoor kitchen, gazebo, fire pit, and low-maintenance synthetic turf. A convenient poolside half bathroom completes this exceptional outdoor space.
Located in the heart of Litchfield Park, this home offers elegance, privacy, and community charm truly a rare opportunity in one of the area's most desirable gated neighborhoods.
For sale
Price cut: $100K (7/16)
$1,650,000
330 N CLOVERFIELD Circle, Litchfield Park, AZ 85340
4beds
3,622sqft
Single Family Residence
Built in 2004
0.48 Acres Lot
$-- Zestimate®
$456/sqft
$149/mo HOA
What's special
Convenient poolside half bathroomOpen-concept layoutSpacious three-car garageLow-maintenance synthetic turfOversized primary suiteSpa-like bathroomJack-and-jill bathroom
- 244 days |
- 600 |
- 22 |
Zillow last checked:
Listing updated:
Listed by:
Ashley C Sanchez Ochoa 623-213-4608,
Barrett Real Estate,
Luis J Canchola Palomino 623-252-8959,
Barrett Real Estate
Source: ARMLS,MLS#: 6959941
Facts & features
Interior
Bedrooms & bathrooms
- Bedrooms: 4
- Bathrooms: 4
- Full bathrooms: 3
- 1/2 bathrooms: 1
Heating
- Electric
Cooling
- Central Air, Ceiling Fan(s)
Appliances
- Included: Water Softener Owned, Reverse Osmosis, Dishwasher, Disposal, Electric Range, Electric Oven, Electric Cooktop
- Laundry: Inside
Features
- Pantry, Granite Counters, Double Vanity, Breakfast Bar, 9+ Flat Ceilings, Wet Bar, Kitchen Island, Full Bth Master Bdrm, Separate Shwr & Tub
- Flooring: Tile
- Windows: Skylight(s), Double Pane Windows
- Has basement: No
- Number of fireplaces: 1
- Fireplace features: Fire Pit
Interior area
- Total structure area: 3,622
- Total interior livable area: 3,622 sqft
Property
Parking
- Total spaces: 13
- Parking features: RV Gate, Garage Door Opener, Extended Length Garage, Circular Driveway
- Garage spaces: 3
- Uncovered spaces: 10
Features
- Stories: 1
- Patio & porch: Covered
- Exterior features: Storage, Built-in Barbecue
- Has private pool: Yes
- Pool features: Outdoor Pool
- Has spa: Yes
- Spa features: Heated, Private, Bath
- Fencing: Block
Lot
- Size: 0.48 Acres
- Features: Gravel/Stone Front, Gravel/Stone Back, Grass Front, Synthetic Grass Back, Auto Timer H2O Front
Details
- Additional structures: Gazebo
- Parcel number: 50168624
Construction
Type & style
- Home type: SingleFamily
- Architectural style: Contemporary
- Property subtype: Single Family Residence
Materials
- Stucco, Wood Frame, Painted
- Roof: Tile
Condition
- Year built: 2004
Utilities & green energy
- Sewer: Public Sewer
- Water: Pvt Water Company
Green energy
- Water conservation: Recirculation Pump
Community & HOA
Community
- Features: Golf, Gated
- Subdivision: VILLAGE AT LITCHFIELD PARK PHASE 1
HOA
- Has HOA: Yes
- Services included: Maintenance Grounds
- HOA fee: $447 quarterly
- HOA name: Litchfield Villages
- HOA phone: 602-952-5581
Location
- Region: Litchfield Park
Financial & listing details
- Price per square foot: $456/sqft
- Tax assessed value: $1,099,800
- Annual tax amount: $4,671
- Date on market: 12/20/2025
- Cumulative days on market: 244 days
- Listing terms: Cash,Conventional,FHA,VA Loan
- Ownership: Fee Simple
Estimated market value
Not available
Estimated sales range
Not available
Not available
Price history
| Date | Event | Price |
|---|---|---|
| 7/16/2026 | Price change | $1,650,000-5.7%$456/sqft |
Source:  ARMLS #6959941 Report a problem ARMLS #6959941 Report a problem | ||
| 12/20/2025 | Listed for sale | $1,750,000+180%$483/sqft |
Source: ARMLS #6959941 Report a problem | ||
| 12/27/2017 | Sold | $625,000+525%$173/sqft |
Source: ARMLS #5642880 Report a problem | ||
| 9/10/2015 | Sold | $100,000-7.5%$28/sqft |
Source: Public Record Report a problem | ||
| 12/31/2001 | Sold | $108,150$30/sqft |
Source: Public Record Report a problem | ||
Public tax history
| Year | Property taxes | Tax assessment |
|---|---|---|
| 2025 | $3,729 +3.9% | $109,980 +4.4% |
| 2024 | $3,590 -8.6% | $105,350 +116.1% |
| 2023 | $3,929 -28.4% | $48,743 -9.1% |
| 2022 | $5,484 +0.1% | $53,620 +3.2% |
| 2021 | $5,478 +0.2% | $51,950 +6.2% |
| 2020 | $5,466 +17.4% | $48,910 +3.4% |
| 2019 | $4,657 | $47,300 +2.1% |
| 2018 | $4,657 -13% | $46,330 +2.6% |
| 2017 | $5,352 +25.4% | $45,170 +10% |
| 2016 | $4,268 0% | $41,050 +3.5% |
| 2015 | $4,269 | $39,670 +26.3% |
| 2014 | -- | $31,420 -4.4% |
| 2013 | -- | $32,860 +3.3% |
| 2012 | -- | $31,820 -25.1% |
| 2011 | -- | $42,500 +5.6% |
| 2010 | -- | $40,260 -35.7% |
| 2009 | -- | $62,580 -11.1% |
| 2008 | -- | $70,400 +12.4% |
| 2007 | -- | $62,650 +2.8% |
| 2006 | -- | $60,950 +173.1% |
| 2005 | -- | $22,320 +187.6% |
| 2004 | -- | $7,760 |
Find assessor info on the county website
Monthly payment
Est. payment
Payment breakdown
Explore the cost of this home by adjusting the details. Changes won't be saved.Climate risks
Neighborhood: 85340
Nearby schools
GreatSchools rating
- 5/10Western Sky Middle SchoolGrades: 5-8Distance: 0.5 mi
- 7/10Millennium High SchoolGrades: 9-12Distance: 0.5 mi
- 9/10Litchfield Elementary SchoolGrades: PK-8Distance: 0.9 mi
Schools provided by the listing agent
- Elementary: Litchfield Elementary School
- Middle: Litchfield Elementary School
- High: Millennium High School
- District: Litchfield Elementary District
Source: ARMLS. This data may not be complete. We recommend contacting the local school district to confirm school assignments for this home.
- $803,600-- bd5 ba3.7k sqft800 W Juniper Ln, Litchfield Park, AZ 85340Off Market
- $1,480,9005 bd4 ba4.5k sqft310 N Cloverfield Cir, Litchfield Park, AZ 85340Off Market
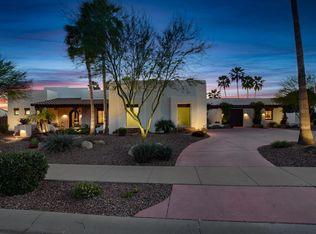
- $789,4003 bd4 ba3.1k sqft798 W Juniper Ln, Litchfield Park, AZ 85340Off Market
- $2,337,1000.69 acres360 N Cloverfield Cir, Litchfield Park, AZ 85340Off Market
- $784,800-- bd4 ba3k sqft794 W Juniper Ln, Litchfield Park, AZ 85340Off Market
- $1,516,7004 bd4 ba4.3k sqft325 N Cloverfield Cir, Litchfield Park, AZ 85340Off Market
- $1,200,0004 bd5 ba4.2k sqft351 N Cloverfield Cir, Litchfield Park, AZ 85340For Sale
- $621,7004 bd2 ba1.7k sqft800 W Palo Brea Dr, Litchfield Park, AZ 85340Sold
A local agent can set up tours, give advice and negotiate with sellers.
Similar homes
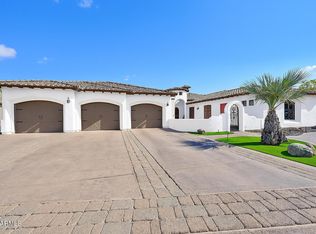
- $1,200,0004 bd5 ba4.2k sqft351 N CLOVERFIELD Circle, Litchfield Park, AZ 85340For Sale
 MLS ID #7014032, Robert Conway, Charity Realty AZ Corp. ARMLS
 - $1,499,0003 bd3 ba3.3k sqft7434 N 156TH Avenue, Litchfield Park, AZ 85340For Sale
 MLS ID #7031722, Tyler Schultz, eXp Realty. ARMLS
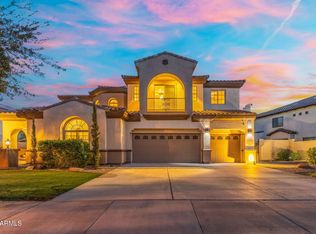
 - $925,0004 bd4 ba4k sqft795 W VERBENA Lane, Litchfield Park, AZ 85340For Sale
 MLS ID #6963235, Maryanne Rawald, eXp Realty. ARMLS
 - $994,0005 bd4 ba3.7k sqft14772 W LUNA Circle S, Litchfield Park, AZ 85340For Sale
 MLS ID #7032593, Rose Guillen, eXp Realty. ARMLS
 - $855,0005 bd4 ba3.7k sqft5513 N 131ST Drive, Litchfield Park, AZ 85340For SaleMLS ID #7053402, Shawna Marie Foster, West USA Realty. ARMLS
- $980,0004 bd4 ba3.5k sqft14817 W ESCONDIDO Drive N, Litchfield Park, AZ 85340For SaleMLS ID #7032793, Carin S Nguyen, Real Broker. ARMLS
- $1,695,0004 bd6 ba3.8k sqft21272 W SUNRISE Lane, Buckeye, AZ 85396For SaleMLS ID #7058769, Timothy Klimek, Keller Williams Arizona Realty. ARMLS
- $950,0004 bd3 ba2.9k sqft12918 W SAN JUAN Avenue, Litchfield Park, AZ 85340For SaleMLS ID #7050335, Matthew Caren, SERHANT.. ARMLS
- $839,0003 bd3 ba2.7k sqft4912 N GREENTREE DR. W Drive W, Litchfield Park, AZ 85340For SaleMLS ID #7030673, Paulette Phillips, HomeSmart Lifestyles. ARMLS
- $1,349,9004 bd4 ba3.4k sqft12607 W OCOTILLO Road, Glendale, AZ 85307For SaleMLS ID #6988447, Nenwae Benyamin, Realty ONE Group. ARMLS
- $1,499,0003 bd3 ba2.6k sqft17347 W LAMAR Road, Waddell, AZ 85355For SaleMLS ID #7039648, Diana Manning, HomeSmart. ARMLS
- $949,0004 bd5 ba4.1k sqft17903 W SOLANO Drive, Litchfield Park, AZ 85340For SaleMLS ID #6734160, DeWitt Lang, HomeSmart. ARMLS
- $1,799,0006 bd5 ba5.3k sqft6313 N 181ST Avenue, Waddell, AZ 85355For SaleMLS ID #7066301, Soroosh Ghafaripanah, AZ Dream Homes. ARMLS
- $1,500,0004 bd4 ba3.3k sqft27615 N 155th Avenue, Surprise, AZ 85387For SaleMLS ID #7066571, Maday Raygoza, HomeSmart. ARMLS
- $1,599,0004 bd5 ba3.9k sqft19312 W PUGET Avenue, Waddell, AZ 85355For SaleMLS ID #6997252, Blake Anderson, RE/MAX Desert Showcase. ARMLS
- $1,699,9004 bd5 ba4.3k sqft9237 W PARKSIDE Lane, Peoria, AZ 85383For SaleMLS ID #7051955, Misty Dawn DeLuca, West USA Realty. ARMLS
- $1,125,0003 bd4 ba3.5k sqft20725 W PASADENA Avenue, Buckeye, AZ 85396For SaleMLS ID #7062280, Anne King, Keller Williams Arizona Realty. ARMLS
- $1,199,9005 bd5 ba3.9k sqft13621 W TUCKEY Court, Glendale, AZ 85307For SaleMLS ID #6994204, Michelle Schmidt, West USA Realty. ARMLS
- $1,295,0004 bd3 ba3.4k sqft20763 W HOLT Drive, Buckeye, AZ 85396For SaleMLS ID #7061561, Terry Wilson, West USA Realty. ARMLS
- $1,199,0004 bd4 ba3.3k sqft6635 N Citrus Road, Waddell, AZ 85355For SaleMLS ID #7043712, Patricia Ruiz, Arizona Premier Realty Homes & Land, LLC. ARMLS
