Enjoy space, privacy, and OWNED SOLAR just minutes from the heart of Litchfield Park. Set on nearly an acre lot in Litchfield Vista Views, this single-level home offers room to spread out, entertain, park your RV, and enjoy true Arizona indoor-outdoor living without the feel of a small, uniform master-planned lot. Mornings can start under the covered patio, afternoons by the pool or putting green, and evenings around the firepit as the sun sets. Inside, warm open living spaces, soaring ceilings, a gas fireplace, and a gathering-style kitchen create an inviting place to host or unwind. Close to Old Litchfield, The Wigwam, local dining, golf, events, and Litchfield Square, this home offers a peaceful setting with everyday access to the Litchfield Park lifestyle.
Pending
Price increase: $51K (7/29)
$950,000
12918 W SAN JUAN Avenue, Litchfield Park, AZ 85340
4beds
2,919sqft
Single Family Residence
Built in 1997
0.81 Acres Lot
$-- Zestimate®
$325/sqft
$19/mo HOA
What's special
Covered patioGas fireplaceWarm open living spacesSoaring ceilingsNearly an acre lotPutting greenGathering-style kitchen
- 53 days
- 539
- 29
Zillow last checked:
Listing updated:
Listed by:
Matthew Caren 602-777-3176,
SERHANT.,
Shalin Caren 602-777-3720,
SERHANT.
Source: ARMLS,MLS#: 7050335
Facts & features
Interior
Bedrooms & bathrooms
- Bedrooms: 4
- Bathrooms: 3
- Full bathrooms: 3
Heating
- Natural Gas
Cooling
- Central Air, Ceiling Fan(s)
Appliances
- Included: Dryer, Washer, Refrigerator, Built-in Microwave, Dishwasher, Disposal, Gas Range
- Laundry: Inside
Features
- High Speed Internet, Granite Counters, Double Vanity, Eat-in Kitchen, Breakfast Bar, 9+ Flat Ceilings, No Interior Steps, Kitchen Island, Full Bth Master Bdrm, Separate Shwr & Tub
- Flooring: Tile
- Windows: Double Pane Windows
- Has basement: No
- Number of fireplaces: 2
- Fireplace features: Exterior Fireplace, Family Room, Gas
Interior area
- Total structure area: 2,919
- Total interior livable area: 2,919 sqft
Property
Parking
- Total spaces: 6
- Parking features: Attached, Garage Door Opener, Direct Access
- Attached garage spaces: 3
- Uncovered spaces: 3
Features
- Stories: 1
- Patio & porch: Covered, Patio
- Exterior features: Private Yard, Built-in Barbecue
- Has private pool: Yes
- Pool features: Outdoor Pool
- Spa features: None
- Fencing: Back Yard,Block
Lot
- Size: 0.81 Acres
- Features: North/South Exposure, Desert Back, Desert Front, Gravel/Stone Front, Gravel/Stone Back, Synthetic Grass Back
Details
- Parcel number: 50163142
Construction
Type & style
- Home type: SingleFamily
- Architectural style: Ranch
- Property subtype: Single Family Residence
Materials
- Stucco, Wood Frame, Painted
- Roof: Tile
Condition
- Year built: 1997
Utilities & green energy
- Sewer: Septic Tank
- Water: Pvt Water Company
Green energy
- Energy efficient items: Solar Panels
Community & HOA
Community
- Features: Biking/Walking Path
- Subdivision: LITCHFIELD VISTA VIEWS
HOA
- Has HOA: Yes
- Services included: Maintenance Grounds
- HOA fee: $225 annually
- HOA name: Litchfield Vista
- HOA phone: 480-939-4948
Location
- Region: Litchfield Park
Financial & listing details
- Price per square foot: $325/sqft
- Tax assessed value: $671,600
- Annual tax amount: $3,368
- Date on market: 7/9/2026
- Cumulative days on market: 54 days
- Listing terms: Cash,Conventional
- Ownership: Fee Simple
Estimated market value
Not available
Estimated sales range
Not available
Not available
Price history
| Date | Event | Price |
|---|---|---|
| 8/25/2026 | Pending sale | $950,000$325/sqft |
Source:  ARMLS #7050335 Report a problem ARMLS #7050335 Report a problem | ||
| 7/29/2026 | Price change | $950,000+5.7%$325/sqft |
Source: ARMLS #7050335 Report a problem | ||
| 7/25/2026 | Price change | $899,000-1.7%$308/sqft |
Source: ARMLS #7050335 Report a problem | ||
| 7/9/2026 | Listed for sale | $915,000-0.4%$313/sqft |
Source: ARMLS #7050335 Report a problem | ||
| 11/10/2025 | Listing removed | $919,000$315/sqft |
Source: ARMLS #6897080 Report a problem | ||
| 10/27/2025 | Price change | $919,000-2.8%$315/sqft |
Source: ARMLS #6897080 Report a problem | ||
| 9/6/2025 | Price change | $945,000-0.4%$324/sqft |
Source: ARMLS #6897080 Report a problem | ||
| 7/25/2025 | Listed for sale | $949,000-1.7%$325/sqft |
Source: ARMLS #6897080 Report a problem | ||
| 1/10/2025 | Listing removed | $965,000$331/sqft |
Source: ARMLS #6745440 Report a problem | ||
| 12/27/2024 | Price change | $965,000-0.5%$331/sqft |
Source: ARMLS #6745440 Report a problem | ||
| 11/13/2024 | Price change | $970,000-1.5%$332/sqft |
Source: ARMLS #6745440 Report a problem | ||
| 10/25/2024 | Price change | $984,9990%$337/sqft |
Source: ARMLS #6745440 Report a problem | ||
| 9/13/2024 | Price change | $985,000-0.2%$337/sqft |
Source: ARMLS #6745440 Report a problem | ||
| 8/28/2024 | Price change | $987,000-1%$338/sqft |
Source: ARMLS #6745440 Report a problem | ||
| 8/17/2024 | Listed for sale | $997,000+10.8%$342/sqft |
Source: ARMLS #6745440 Report a problem | ||
| 6/8/2022 | Sold | $900,000+0.1%$308/sqft |
Source: ARMLS #6376902 Report a problem | ||
| 5/5/2022 | Price change | $899,1000%$308/sqft |
Source: ARMLS #6376902 Report a problem | ||
| 4/28/2022 | Listed for sale | $899,500+37.7%$308/sqft |
Source: ARMLS #6376902 Report a problem | ||
| 2/22/2021 | Sold | $653,000+10.9%$224/sqft |
Source: ARMLS #6180807 Report a problem | ||
| 10/2/2019 | Listing removed | $589,000$202/sqft |
Source: McCarthy Thielman Realty #5979743 Report a problem | ||
| 9/18/2019 | Listed for sale | $589,000+1.7%$202/sqft |
Source: McCarthy Thielman Realty #5979743 Report a problem | ||
| 7/8/2018 | Listing removed | $579,000$198/sqft |
Source: McCarthy Thielman Realty #5756886 Report a problem | ||
| 6/14/2018 | Price change | $579,000+1.8%$198/sqft |
Source: McCarthy Thielman Realty #5756886 Report a problem | ||
| 5/10/2018 | Price change | $569,000-3.6%$195/sqft |
Source: McCarthy Thielman Realty #5756886 Report a problem | ||
| 5/3/2018 | Price change | $590,000-4.1%$202/sqft |
Source: McCarthy Thielman Realty #5756886 Report a problem | ||
| 4/26/2018 | Listed for sale | $615,000+89.2%$211/sqft |
Source: McCarthy Thielman Realty #5756886 Report a problem | ||
| 4/23/2010 | Sold | $325,000-51.9%$111/sqft |
Source: Public Record Report a problem | ||
| 10/30/2006 | Sold | $675,900+54.7%$232/sqft |
Source: Public Record Report a problem | ||
| 10/22/2004 | Sold | $437,000$150/sqft |
Source: Public Record Report a problem | ||
Public tax history
| Year | Property taxes | Tax assessment |
|---|---|---|
| 2025 | $3,221 +4% | $67,160 -5.3% |
| 2024 | $3,098 +3.7% | $70,950 +83.7% |
| 2023 | $2,988 -0.1% | $38,617 -19.6% |
| 2022 | $2,993 -3.3% | $48,050 +9.5% |
| 2021 | $3,094 +2.5% | $43,880 +2.6% |
| 2020 | $3,018 +2% | $42,770 +11.2% |
| 2019 | $2,960 | $38,460 +10.3% |
| 2018 | $2,960 +6.7% | $34,860 -2.2% |
| 2017 | $2,775 +11.8% | $35,660 +2.1% |
| 2016 | $2,482 -5% | $34,930 +14.8% |
| 2015 | $2,613 | $30,420 +19.2% |
| 2014 | -- | $25,510 +12.7% |
| 2013 | -- | $22,630 +9% |
| 2012 | -- | $20,760 -8.4% |
| 2011 | -- | $22,670 -24.5% |
| 2010 | -- | $30,030 -33.6% |
| 2009 | -- | $45,220 -13.4% |
| 2008 | -- | $52,200 +9.9% |
| 2007 | -- | $47,500 +57.3% |
| 2006 | -- | $30,200 |
| 2005 | -- | $30,200 +12.9% |
| 2004 | -- | $26,750 |
| 2003 | -- | $26,750 +13.8% |
| 2002 | -- | $23,500 |
Find assessor info on the county website
Monthly payment
Est. payment
Payment breakdown
Explore the cost of this home by adjusting the details. Changes won't be saved.Climate risks
Neighborhood: 85340
Nearby schools
Schools provided by the listing agent
- Elementary: Barbara B. Robey Elementary School
- Middle: L. Thomas Heck Middle School
- High: Millennium High School
- District: Litchfield Elementary District
Source: ARMLS. This data may not be complete. We recommend contacting the local school district to confirm school assignments for this home.
- $895,0004 bd3 ba3.2k sqft13002 W San Juan Ave, Litchfield Park, AZ 85340Sold
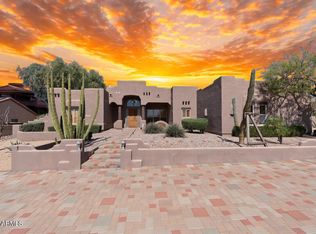
- $870,400-- bd4 ba3.6k sqft12910 W San Juan Ave, Litchfield Park, AZ 85340Off Market
- $850,9004 bd2 ba3k sqft13001 W San Juan Ave, Litchfield Park, AZ 85340Off Market
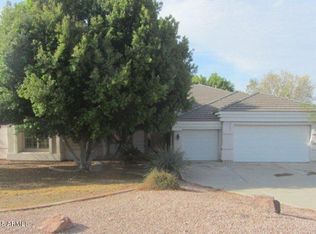
- $790,4003 bd3 ba2.5k sqft12917 W San Juan Ave, Litchfield Park, AZ 85340Off Market
Similar homes
- $855,0005 bd4 ba3.7k sqft5513 N 131ST Drive, Litchfield Park, AZ 85340For Sale
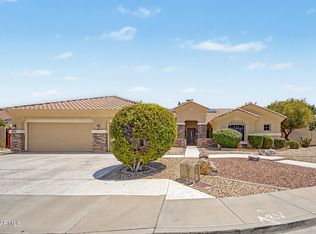 MLS ID #7053402, Shawna Marie Foster, West USA Realty. ARMLS
 - $859,9004 bd4 ba3.4k sqft14662 W Orange Drive, Litchfield Park, AZ 85340For Sale
 MLS ID #7072244, Gary Marella, Realty ONE Group. ARMLS
 - $970,0004 bd4 ba3.5k sqft14817 W ESCONDIDO Drive N, Litchfield Park, AZ 85340For Sale
 MLS ID #7032793, Carin S Nguyen, Real Broker. ARMLS
 - $499,9005 bd3 ba2.5k sqft13544 W SAN JUAN Avenue, Litchfield Park, AZ 85340For Sale
 MLS ID #7014109, Karen Burkardt, Realty ONE Group. ARMLS
