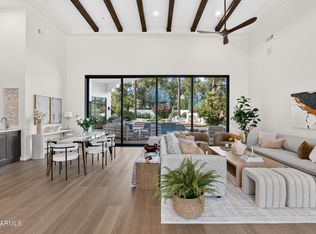
Beautifully remodeled basement home in the heart of South Tempe, located in sought-after Circle G Ranches! This stunning 5 bed, 4.5 bath estate features a new roof, HVAC, and water heater, plus modern designer finishes throughout. Enjoy hardwood flooring, cathedral ceilings, and a great room with a newly tiled fireplace. The gourmet kitchen offers an oversized island, built-in refrigerator, quartz countertops, and stainless steel appliances. Main-floor primary suite includes a spa-like bath with rainfall shower, soaking tub, custom walk-in closet, and private courtyard w/ hot tub. Spacious basement features an entertainment area, guest room, and game room. Entertainer's backyard with sparkling pool, large grassy area, and RV gate. Extended driveway and 3-car garage with epoxy floors.
For sale
Price cut: $50K (5/21)
$2,399,800
2173 E LA VIEVE Lane, Tempe, AZ 85284
5beds
5,396sqft
:
Get pre-qualified$13,806/mo
Single Family Residence
Built in 1984
0.78 Acres Lot
$-- Zestimate®
$445/sqft
$137/mo HOA
What's special
Rv gateMain-floor primary suiteBeautifully remodeled basement homeLarge grassy areaBuilt-in refrigeratorExtended drivewayOversized island
- 263 days |
- 1,135 |
- 47 |
Zillow last checked:
Listing updated:
Listed by:
Elmon Krupnik 623-606-3089,
Incyte Realty, LLC,
Kristin A Ray 623-606-3089,
Incyte Realty, LLC
Source: ARMLS,MLS#: 6940341
Facts & features
Interior
Bedrooms & bathrooms
- Bedrooms: 5
- Bathrooms: 5
- Full bathrooms: 4
- 1/2 bathrooms: 1
Heating
- Electric, Ceiling
Cooling
- Central Air, Ceiling Fan(s)
Appliances
- Included: Refrigerator, Built-in Microwave, Dishwasher, Disposal, Electric Range
- Laundry: Inside
Features
- Quartz Countertops, Double Vanity, Master Downstairs, Eat-in Kitchen, Breakfast Bar, 9+ Flat Ceilings, Vaulted Ceiling(s), Kitchen Island, Pantry, Full Bth Master Bdrm, Separate Shwr & Tub
- Flooring: Carpet, Tile, Wood
- Windows: Skylight(s), Double Pane Windows
- Basement: Walk-Out Access,Finished,Full
- Number of fireplaces: 2
- Fireplace features: Wood Burning, Family Room, Living Room
Interior area
- Total structure area: 5,396
- Total interior livable area: 5,396 sqft
Property
Parking
- Total spaces: 6
- Parking features: Attached, RV Gate, Garage Door Opener, Direct Access, Side Vehicle Entry
- Attached garage spaces: 3
- Uncovered spaces: 3
Features
- Stories: 2
- Patio & porch: Covered, Patio
- Exterior features: Private Yard
- Has private pool: Yes
- Pool features: Outdoor Pool, Diving Pool
- Has spa: Yes
- Spa features: Above Ground, Heated, Private
- Fencing: Back Yard,Block
Lot
- Size: 0.78 Acres
- Features: Borders Common Area, North/South Exposure, Sprinklers In Rear, Sprinklers In Front, Gravel/Stone Front, Gravel/Stone Back, Grass Front, Grass Back, Auto Timer H2O Front, Auto Timer H2O Back
Details
- Parcel number: 30163344
- Special conditions: Owner/Agent
- Horses can be raised: Yes
- Horse amenities: Bridle Path Access
Construction
Type & style
- Home type: SingleFamily
- Architectural style: Ranch
- Property subtype: Single Family Residence
Materials
- Stucco, Wood Frame, Painted
- Foundation: Slab
- Roof: Tile
Condition
- Year built: 1984
Utilities & green energy
- Sewer: Public Sewer
- Water: City Water
Community & HOA
Community
- Features: Near Bus Stop, Horse Facility, Tennis Court(s), Playground, Biking/Walking Path
- Subdivision: CIRCLE G RANCHES 4-3 AMD
HOA
- Has HOA: Yes
- Services included: Maintenance Grounds, Street Maint
- HOA fee: $410 quarterly
- HOA name: Circle G Ranches 4 H
- HOA phone: 480-759-4945
Location
- Region: Tempe
Financial & listing details
- Price per square foot: $445/sqft
- Tax assessed value: $1,318,300
- Annual tax amount: $9,853
- Date on market: 11/4/2025
- Cumulative days on market: 263 days
- Listing terms: Cash,Conventional,1031 Exchange,VA Loan
- Ownership: Fee Simple
- Road surface type: Asphalt
Estimated market value
Not available
Estimated sales range
Not available
Not available
Price history
| Date | Event | Price |
|---|---|---|
| 5/21/2026 | Price change | $2,399,800-2%$445/sqft |
Source:  ARMLS #6940341 Report a problem ARMLS #6940341 Report a problem | ||
| 5/8/2026 | Price change | $2,449,800-2%$454/sqft |
Source: ARMLS #6940341 Report a problem | ||
| 4/9/2026 | Price change | $2,499,8000%$463/sqft |
Source: ARMLS #6940341 Report a problem | ||
| 3/21/2026 | Price change | $2,499,9000%$463/sqft |
Source: ARMLS #6940341 Report a problem | ||
| 2/20/2026 | Price change | $2,500,000-7.4%$463/sqft |
Source: ARMLS #6940341 Report a problem | ||
| 2/6/2026 | Price change | $2,699,3000%$500/sqft |
Source: ARMLS #6940341 Report a problem | ||
| 1/9/2026 | Price change | $2,699,4000%$500/sqft |
Source: ARMLS #6940341 Report a problem | ||
| 12/4/2025 | Price change | $2,699,5000%$500/sqft |
Source: ARMLS #6940341 Report a problem | ||
| 11/5/2025 | Listed for sale | $2,700,000+92.9%$500/sqft |
Source: ARMLS #6940341 Report a problem | ||
| 10/7/2024 | Sold | $1,400,000+145.6%$259/sqft |
Source: Public Record Report a problem | ||
| 12/20/1999 | Sold | $570,000$106/sqft |
Source: Public Record Report a problem | ||
Public tax history
| Year | Property taxes | Tax assessment |
|---|---|---|
| 2025 | $10,735 +9.5% | $131,830 -4.8% |
| 2024 | $9,805 +2.6% | $138,420 +54.3% |
| 2023 | $9,554 +4.7% | $89,709 -2% |
| 2022 | $9,126 +0% | $91,570 +0% |
| 2021 | $9,123 +3.3% | $91,530 +3% |
| 2020 | $8,835 +3.4% | $88,860 +4% |
| 2019 | $8,547 | $85,410 +8.2% |
| 2018 | $8,547 +4.3% | $78,930 +7.4% |
| 2017 | $8,196 +8.1% | $73,470 -7.7% |
| 2016 | $7,584 +4.8% | $79,560 +9.2% |
| 2015 | $7,240 | $72,870 +23.6% |
| 2014 | -- | $58,980 +12.2% |
| 2013 | -- | $52,570 -11.6% |
| 2012 | -- | $59,450 -15.6% |
| 2011 | -- | $70,480 -9.8% |
| 2010 | -- | $78,180 -13.7% |
| 2009 | -- | $90,580 -14% |
| 2008 | -- | $105,300 +12.5% |
| 2007 | -- | $93,600 +50.4% |
| 2006 | -- | $62,250 |
| 2005 | -- | $62,250 +24.4% |
| 2004 | -- | $50,050 |
| 2003 | -- | $50,050 +15.2% |
| 2002 | -- | $43,450 |
Find assessor info on the county website
Monthly payment
Est. payment
Payment breakdown
Explore the cost of this home by adjusting the details. Changes won't be saved.Climate risks
Neighborhood: Circle G Ranches
Nearby schools
GreatSchools rating
- 9/10Kyrene del Cielo SchoolGrades: PK-5Distance: 1.3 mi
- 6/10Kyrene Aprende Middle SchoolGrades: 4-8Distance: 1.7 mi
- 8/10Corona Del Sol High SchoolGrades: 9-12Distance: 1.7 mi
Schools provided by the listing agent
- Elementary: Kyrene del Cielo School
- Middle: Kyrene Aprende Middle School
- High: Corona Del Sol High School
- District: Kyrene Elementary District
Source: ARMLS. This data may not be complete. We recommend contacting the local school district to confirm school assignments for this home.
- $1,530,0006 bd4 ba5.1k sqft2181 E La Vieve Ln, Tempe, AZ 85284Sold

- $1,703,5006 bd4 ba4.5k sqft2165 E La Vieve Ln, Tempe, AZ 85284Off Market
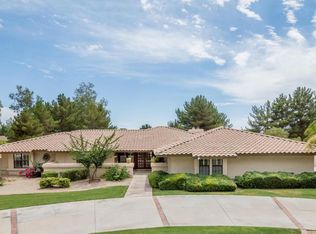
- $2,475,0005 bd4 ba5.7k sqft2170 E Caroline Ln, Tempe, AZ 85284Sold
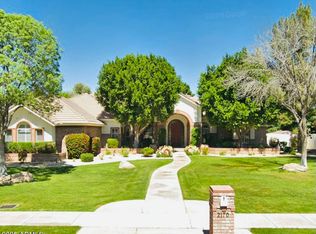
- $1,650,0004 bd4 ba4.8k sqft2166 E Caroline Ln, Tempe, AZ 85284Sold
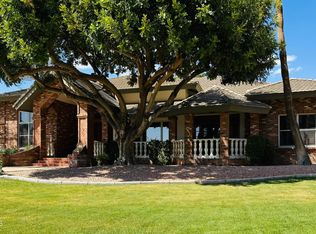
- $1,273,000-- bd4 ba3.3k sqft2178 E Caroline Ln, Tempe, AZ 85284Off Market
- $2,150,000-- bd5 ba4.5k sqft2148 E Caroline Ln, Tempe, AZ 85284Sold
- $1,616,300-- bd4 ba3.5k sqft2159 E La Vieve Ln, Tempe, AZ 85284Off Market
- $1,830,1005 bd4 ba5.2k sqft2168 E La Vieve Ln, Tempe, AZ 85284Off Market
A local agent can set up tours, give advice and negotiate with sellers.
Similar homes
- $2,275,0005 bd4 ba4.8k sqft9310 S BALA Drive, Tempe, AZ 85284For Sale
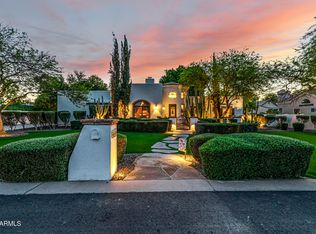 MLS ID #6993591, Bradley D Cox, Keller Williams Realty Phoenix. ARMLS
 - $2,199,0005 bd3 ba4.4k sqft2002 E CAROLINE Lane, Tempe, AZ 85284For Sale
 MLS ID #7016727, Betsey L. Birakos, Jason Mitchell Real Estate. ARMLS
 - $1,550,0004 bd3 ba2.7k sqft1550 E GREENTREE Drive, Tempe, AZ 85284For Sale
 MLS ID #7027554, Paul Bang, HomeSmart. ARMLS
 - $2,395,0005 bd4 ba3.6k sqft9372 N 114TH Street, Scottsdale, AZ 85259For Sale
 MLS ID #7049404, Johnathan Murphy, LPT Realty, LLC. ARMLS
 - $2,399,0006 bd6 ba6.2k sqft2918 E WATERMAN Way, Gilbert, AZ 85297For SaleMLS ID #7052622, Amy Peterson, eXp Realty. ARMLS
- $2,250,0005 bd5 ba5k sqft19671 E JEANNA Court, Queen Creek, AZ 85142For SaleMLS ID #7054728, Ailin Sidney, Citiea. ARMLS
- $2,595,0005 bd5 ba4.8k sqft2653 E ORIOLE Drive, Gilbert, AZ 85297For SaleMLS ID #7051753, Patrick F Schmitz, Realty ONE Group. ARMLS
- $2,600,0004 bd4 ba4k sqft7470 E SAN MIGUEL Avenue, Scottsdale, AZ 85250For SaleMLS ID #7031487, Kelly Jones, Grigg's Group Powered by The Altman Brothers. ARMLS
- $2,499,9004 bd6 ba3.6k sqft2776 E TAURUS Place, Chandler, AZ 85249For SaleMLS ID #7022253, Jennifer Felker, Compass. ARMLS
- $1,890,6275 bd5 ba3.7k sqft1811 E CLAREMONT Street, Phoenix, AZ 85016For SaleMLS ID #7051003, Eric Mininberg, Compass. ARMLS
- $2,499,0006 bd5 ba6.4k sqft3409 E IVYGLEN Circle, Mesa, AZ 85213For SaleMLS ID #6993404, Tyler Stradling, Presidential Realty, LLC. ARMLS
- $2,349,0006 bd8 ba6.6k sqft2174 E MEAD Drive, Gilbert, AZ 85298For SaleMLS ID #7018394, Jason Crittenden, Realty ONE Group. ARMLS
- $2,650,0005 bd4 ba4.1k sqft4139 E COLTER Street, Phoenix, AZ 85018For SaleMLS ID #7003041, Amy Kelly, Jason Mitchell Real Estate. ARMLS
- $2,600,0005 bd6 ba4.9k sqft25017 S 198TH Place, Queen Creek, AZ 85142For SaleMLS ID #7033402, Kyler J Martin, W and Partners, LLC. ARMLS
- $2,195,0005 bd6 ba4.9k sqft1321 W GARDENIA Avenue, Phoenix, AZ 85021For SaleMLS ID #7051041, Eric Mininberg, Compass. ARMLS
- $2,249,0006 bd5 ba8k sqft6446 E TRAILRIDGE Circle #29, Mesa, AZ 85215For SaleMLS ID #7002781, Brian C North, Compass. ARMLS
- $1,800,0007 bd5 ba4.6k sqft2889 E Page Court, Gilbert, AZ 85234For SaleMLS ID #7053764, Ashby Hatch, Epique Realty. ARMLS
- $1,599,0004 bd5 ba4.9k sqft11814 S TUZIGOOT Court, Phoenix, AZ 85044For SaleMLS ID #7009945, Pam Eagan, Realty Executives Arizona Territory. ARMLS
- $2,150,0008 bd7 ba5.8k sqft8236 E HERMOSA VISTA Drive, Mesa, AZ 85207For SaleMLS ID #7018185, David Arustamian, Russ Lyon Sotheby's International Realty. ARMLS
- $2,099,0007 bd7 ba7k sqft2517 S CONSTELLATION Way, Gilbert, AZ 85295For SaleMLS ID #7039791, Michael E Bullis, Russ Lyon Sotheby's International Realty. ARMLS
