Skip main navigation
Sold for $1,650,000
  • $1,650,000

    2166 E CAROLINE Lane, Tempe, AZ 85284

    4beds
    4baths
    4,870sqft
    Single Family Residence
    Built in 1987
    0.65 Acres Lot
    $1,628,600 Zestimate®
    $339/sqft
    $5,613 Estimated rent

    Home value

    $1,628,600

    $1.48M - $1.79M

    $5,613/mo

    Zestimate® history
    Loading
    Loading...

    Owner options

    List your home for rent

    $5,613/mo

    Rent Zestimate®

    Find your next renter with Zillow Rental Manager. Plus, with online applications, you can quickly screen prospective tenants – for free.

    Learn more

    $5,613/mo

    Rent Zestimate®

    Refinance and save

    $7,911/mo

    Est. payment

    Refinancing to a lower rate could help reduce your monthly payments and save thousands over the life of the loan.

    See today's rates

    $7,911/mo

    Est. payment

    Explore your selling options

    Work with a Zillow partner agent

    Leverage their expertise and Zillow's premium Showcase listings to get your home seen by more buyers.

    Get started

    List with your own agent

    Get your home in front of millions of buyers by listing it on Zillow.

    Learn how to do it

    Sell it yourself

    Take full control of how buyers see your home on Zillow by listing For Sale by Owner (FSBO).

    List your home

    What's special

    Pebble tec diving poolBrick propane fireplacesHigh octagonal rotunda ceilingDiving rockLarge basementPort-cochere side entranceSoaring high ceilings
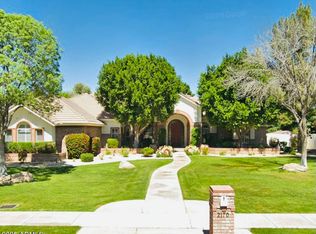

    PRICE REDUCED BELOW APPRAISAL! Located in the premier neighborhood of Circle G Ranches in South Tempe! A one-of-a-kind, traditional, architect-designed home on a private oversized (approximately 2/3rd acre) lot. The home features 4 bedrooms, 4 1/2 bathrooms and a large basement with a separate 4 car+ garage and a port-cochere side entrance. As you walk up to this classic design you will be impressed by the beautiful large oak front door. The foyer opens to a high octagonal rotunda ceiling with a grand chandelier. There are soaring 12f feet+ high ceilings throughout the entire house. The kitchen has lots of cabinets space and granite countertops, and a Subzero refrigerator overlooking the massive diving pool The family room has vaulted ceilings and French doors with transom windows that open to the backyard. The owners suite also has a fireplace and lovely french doors that look out on the backyard. Just adjacent to the suite is an indoor spa room and exercise area. The basement has natural light coming from the walk out patio. Everything was built with the highest of quality including the basement which has a poured cement ceiling and walls. There are three brick propane fireplaces, and three oak built-in desks in the home. The bedrooms are very spacious and all have walk in closets. There are many additional closets for extra storage. The backyard is designed to entertain with a large patio and a huge pebble tec diving pool with a soothing rock waterfall and "diving rock" featuring mature, lush landscaping including citrus trees. There is also a built in stainless Barbeque. There is also a 1,500 square foot, heated 4-car garage which has room for an RV or high enough ceilings for a car lift. There is also a separate interior workshop. The garage has many cabinets for all the items the buyer wishes to store or create. The home has been extremely well-cared and is often described as a comfortable home by guests. The exterior of the house and the garage interior were recently painted. Repairs and updating have been made over the years. This is a home you MUST SEE!!! As you enter Circle G there is a tree-lined entrance to the private park which houses a children's play area, tennis courts and riding arena - the community is truly special. Incredible location near highly rated schools, tech corridor, restaurants, freeway access and all that Tempe has to offer!

    Zillow last checked:

    Listing updated:

    Listed by:

    Steven J Sallquist 480-580-4489,

    HomeSmart

    Bought with:

    Rita Dyas, SA696139000

    My Home Group Real Estate

    Source: ARMLS,MLS#: 6779715MLS Logo

    Facts & features

    Interior

    Bedrooms & bathrooms
    • Bedrooms: 4
    • Bathrooms: 4
    Heating
    • Electric
    Cooling
    • Central Air, Ceiling Fan(s), Programmable Thmstat
    Appliances
    • Included: Dryer, Washer, Water Softener Owned, Reverse Osmosis, Refrigerator, Built-in Microwave, Dishwasher, Disposal, Electric Cooktop
    • Laundry: Inside
    Features
    • High Speed Internet, Granite Counters, Double Vanity, Breakfast Bar, 9+ Flat Ceilings, Central Vacuum, Vaulted Ceiling(s), Wet Bar, Kitchen Island, Pantry, Full Bth Master Bdrm, Separate Shwr & Tub
    • Flooring: Carpet, Tile
    • Windows: Double Pane Windows
    • Basement: Walk-Out Access,Finished
    • Number of fireplaces: 3
    • Fireplace features: Other, Family Room, Master Bedroom
    Interior area
    • Total structure area: 4,870
    • Total interior livable area: 4,870 sqft

    Property

    Parking
    • Total spaces: 10
    • Parking features: Tandem Garage, RV Access/Parking, RV Gate, Garage Door Opener, Extended Length Garage, Attch'd Gar Cabinets, Over Height Garage, Temp Controlled, Detached, RV Garage
    • Garage spaces: 4
    • Carport spaces: 1
    • Covered spaces: 5
    • Uncovered spaces: 5
    Features
    • Stories: 1
    • Patio & porch: Covered, Patio
    • Exterior features: Misting System, Built-in Barbecue
    • Has private pool: Yes
    • Pool features: Diving Pool
    • Has spa: Yes
    • Spa features: Private
    • Fencing: Block
    Lot
    • Size: 0.65 Acres
    • Features: North/South Exposure, Sprinklers In Rear, Sprinklers In Front, Gravel/Stone Front, Gravel/Stone Back, Grass Front, Grass Back
    Details
    • Parcel number: 30163331
    • Other equipment: Intercom

    Construction

    Type & style
    • Home type: SingleFamily
    • Architectural style: Ranch
    • Property subtype: Single Family Residence
    Materials
    • Brick Veneer, Stucco, Other, Wood Frame, Painted, Brick
    • Roof: Tile
    Condition
    • Year built: 1987

    Utilities & green energy

    • Sewer: Septic Tank
    • Water: City Water

    Community & HOA

    Community
    • Features: Horse Facility, Tennis Court(s), Playground, Biking/Walking Path
    • Security: Security System Owned
    • Subdivision: CIRCLE G RANCHES 4-3 AMD
    HOA
    • Has HOA: Yes
    • Services included: Maintenance Grounds
    • HOA fee: $372 quarterly
    • HOA name: Circle G Ranches
    • HOA phone: 480-759-4945
    Location
    • Region: Tempe

    Financial & listing details

    • Price per square foot: $339/sqft
    • Tax assessed value: $1,362,200
    • Annual tax amount: $11,081
    • Date on market: 11/8/2024
    • Cumulative days on market: 207 days
    • Listing terms: Cash,Conventional
    • Ownership: Fee Simple

    Price history

    DateEventPrice
    6/27/2025Sold$1,650,000-5.7%$339/sqft
    Source: ARMLS #6779715 Report a problem
    4/21/2025Price change$1,750,000-6.7%$359/sqft
    Source: ARMLS #6779715 Report a problem
    3/20/2025Price change$1,875,000-3.8%$385/sqft
    Source: ARMLS #6779715 Report a problem
    2/21/2025Price change$1,950,000-4.9%$400/sqft
    Source: ARMLS #6779715 Report a problem
    1/24/2025Price change$2,050,000-6.4%$421/sqft
    Source: ARMLS #6779715 Report a problem
    12/27/2024Listed for sale$2,190,000-4.8%$450/sqft
    Source: ARMLS #6779715 Report a problem
    12/2/2024Listing removed$2,300,000$472/sqft
    Source: ARMLS #6779715 Report a problem
    11/8/2024Listed for sale$2,300,000$472/sqft
    Source: ARMLS #6779715 Report a problem

    Public tax history

    YearProperty taxesTax assessment
    2025$11,397 +3.3%$136,220 -5.3%
    2024$11,029 +2.6%$143,780 +43.4%
    2023$10,748 +4.7%$100,254 +5%
    2022$10,269 -4.8%$95,480 +1.7%
    2021$10,783 +1.5%$93,920 +3.5%
    2020$10,622 +3.3%$90,720 +1.7%
    2019$10,281 $89,220 +5%
    2018$10,281 +4.2%$85,010 +5.4%
    2017$9,863 +8%$80,660 -7.6%
    2016$9,135 +5.2%$87,280 +4.8%
    2015$8,683 $83,280 +20.2%
    2014-- $69,260 +10.8%
    2013-- $62,530 -3.6%
    2012-- $64,860 -9.9%
    2011-- $72,020 -9.6%
    2010-- $79,630 -6.9%
    2009-- $85,570 -17.4%
    2008-- $103,650 +12.5%
    2007-- $92,150 +49.2%
    2006-- $61,750
    2005-- $61,750 +26.4%
    2004-- $48,850
    2003-- $48,850 +20.6%
    2002-- $40,500
    Find assessor info on the county website

    Neighborhood: Circle G Ranches

    Nearby schools

    GreatSchools rating
    Schools provided by the listing agent
    • Elementary: Kyrene del Cielo School
    • Middle: Kyrene Aprende Middle School
    • High: Corona Del Sol High School
    • District: Kyrene Elementary District

    Source: ARMLS. This data may not be complete. We recommend contacting the local school district to confirm school assignments for this home.

    Get a cash offer in 3 minutes
    Find out how much your home could sell for in as little as 3 minutes with a no-obligation cash offer.
    Estimated market value
    $1,628,600
    Get a cash offer in 3 minutes
    Find out how much your home could sell for in as little as 3 minutes with a no-obligation cash offer.
    Estimated market value
    $1,628,600