Skip main navigation
Sold for $2,150,000
  • $2,150,000

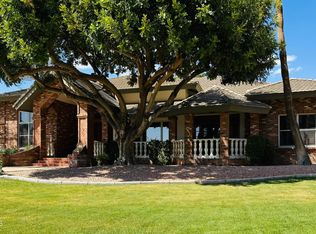
    2146 E CAROLINE Lane, Tempe, AZ 85284

    5beds
    4baths
    4,502sqft
    Single Family Residence
    Built in 1986
    0.76 Acres Lot
    $2,422,900 Zestimate®
    $478/sqft
    $4,666 Estimated rent

    Home value

    $2,422,900

    $2.18M - $2.69M

    $4,666/mo

    Zestimate® history
    Loading
    Loading...

    Owner options

    List your home for rent

    $4,666/mo

    Rent Zestimate®

    Find your next renter with Zillow Rental Manager. Plus, with online applications, you can quickly screen prospective tenants – for free.

    Learn more

    $4,666/mo

    Rent Zestimate®

    Refinance and save

    $10,107/mo

    Est. payment

    Refinancing to a lower rate could help reduce your monthly payments and save thousands over the life of the loan.

    See today's rates

    $10,107/mo

    Est. payment

    Explore your selling options

    Work with a Zillow partner agent

    Leverage their expertise and Zillow's premium Showcase listings to get your home seen by more buyers.

    Get started

    List with your own agent

    Get your home in front of millions of buyers by listing it on Zillow.

    Learn how to do it

    Sell it yourself

    Take full control of how buyers see your home on Zillow by listing For Sale by Owner (FSBO).

    List your home

    What's special

    Modern style high-end finishesWalk-out patioAdditional parkingOpen kitchenSpacious walk-in closetIncredible vaulted ceilingCustom high end cabinetry
    Amazing Circle G Remodel completed with meticulous attention to detail and highest of quality materials. Incredible vaulted ceiling welcomes you on European Oak floors. You'll love the open kitchen with Quartzite countertops, custom high end cabinetry, and GE Monogram appliance suite! Master bath features polished marble floor and wall tile, soaking tub, waterfall marble shower and spacious walk-in closet. 5 bedrooms+ loft/office, 4 bathrooms each featuring modern style high-end finishes. Finished basement comes with bedroom, full bathroom and walk-out patio! 3 car primary garage, and tandem 33' additional garage for additional parking or toy storage! Pool completely redone in 2023, New Concrete Tile Roof in 2021! Brand new Control4 Smart Home system with audio, video & surveillance!

    Zillow last checked:

    Listing updated:

    Listed by:

    Bill Harden 480-329-0628,

    HomeSmart,

    Diane Harden 480-329-0627,

    HomeSmart

    Bought with:

    Bob Krause, BR013965000

    Golden Rule Realty

    Source: ARMLS,MLS#: 6571221MLS Logo

    Facts & features

    Interior

    Bedrooms & bathrooms
    • Bedrooms: 5
    • Bathrooms: 4
    Heating
    • Electric
    Cooling
    • Central Air, Ceiling Fan(s), ENERGY STAR Qualified Equipment, Programmable Thmstat
    Appliances
    • Included: Electric Cooktop
    • Laundry: Engy Star (See Rmks)
    Features
    • High Speed Internet, Smart Home, Granite Counters, Double Vanity, Eat-in Kitchen, Breakfast Bar, Vaulted Ceiling(s), Kitchen Island, Full Bth Master Bdrm, Separate Shwr & Tub
    • Flooring: Carpet, Stone, Tile, Wood
    • Windows: Low Emissivity Windows, Double Pane Windows
    • Basement: Walk-Out Access,Finished,Full
    Interior area
    • Total structure area: 4,502
    • Total interior livable area: 4,502 sqft

    Property

    Parking
    • Total spaces: 7
    • Parking features: Tandem Garage, RV Access/Parking, RV Gate, Garage Door Opener, Extended Length Garage, Direct Access, Side Vehicle Entry
    • Garage spaces: 5
    • Uncovered spaces: 2
    Accessibility
    • Accessibility features: Lever Handles, Hard/Low Nap Floors, Accessible Hallway(s)
    Features
    • Stories: 1
    • Patio & porch: Covered
    • Has private pool: Yes
    • Spa features: None
    • Fencing: Block
    Lot
    • Size: 0.76 Acres
    • Features: Grass Front, Grass Back, Auto Timer H2O Front, Auto Timer H2O Back
    Details
    • Parcel number: 30163332
    • Horses can be raised: Yes

    Construction

    Type & style
    • Home type: SingleFamily
    • Property subtype: Single Family Residence
    Materials
    • Stucco, Wood Frame, Painted, Stone
    • Roof: Tile
    Condition
    • Year built: 1986

    Utilities & green energy

    • Electric: 220 Volts in Kitchen
    • Sewer: Septic Tank
    • Water: City Water
    Green energy
    • Water conservation: Recirculation Pump

    Community & HOA

    Community
    • Features: Racquetball, Horse Facility, Tennis Court(s)
    • Security: Security System Owned
    • Subdivision: CIRCLE G RANCHES 4-3 AMD
    HOA
    • Has HOA: Yes
    • Services included: Maintenance Grounds
    • HOA fee: $284 quarterly
    • HOA name: Circle G Ranches
    • HOA phone: 480-759-4945
    Location
    • Region: Tempe

    Financial & listing details

    • Price per square foot: $478/sqft
    • Annual tax amount: $8,772
    • Date on market: 6/23/2023
    • Cumulative days on market: 70 days
    • Listing terms: Cash,Conventional,FHA,VA Loan
    • Ownership: Fee Simple
    • Electric utility on property: Yes

    Price history

    DateEventPrice
    8/31/2023Sold$2,150,000-10.2%$478/sqft
    Source: ARMLS #6571221 Report a problem
    8/6/2023Pending sale$2,395,000$532/sqft
    Source: HomeSmart #6571221 Report a problem
    6/23/2023Listed for sale$2,395,000$532/sqft
    Source: ARMLS #6571221 Report a problem

    Public tax history

    Tax history is unavailable.

    Neighborhood: Circle G Ranches

    Nearby schools

    GreatSchools rating
    Schools provided by the listing agent
    • Elementary: Kyrene del Cielo School
    • Middle: Kyrene Aprende Middle School
    • High: Corona Del Sol High School
    • District: Kyrene Elementary District

    Source: ARMLS. This data may not be complete. We recommend contacting the local school district to confirm school assignments for this home.

    Get a cash offer in 3 minutes
    Find out how much your home could sell for in as little as 3 minutes with a no-obligation cash offer.
    Estimated market value
    $2,422,900
    Get a cash offer in 3 minutes
    Find out how much your home could sell for in as little as 3 minutes with a no-obligation cash offer.
    Estimated market value
    $2,422,900