Skip main navigation
Sold for $1,530,000
  • $1,530,000

    2181 E LA VIEVE Lane, Tempe, AZ 85284

    6beds
    4baths
    5,137sqft
    Single Family Residence
    Built in 1994
    0.7 Acres Lot
    $1,509,400 Zestimate®
    $298/sqft
    $5,956 Estimated rent

    Home value

    $1,509,400

    $1.37M - $1.66M

    $5,956/mo

    Zestimate® history
    Loading
    Loading...

    Owner options

    List your home for rent

    $5,956/mo

    Rent Zestimate®

    Find your next renter with Zillow Rental Manager. Plus, with online applications, you can quickly screen prospective tenants – for free.

    Learn more

    $5,956/mo

    Rent Zestimate®

    Refinance and save

    $7,363/mo

    Est. payment

    Refinancing to a lower rate could help reduce your monthly payments and save thousands over the life of the loan.

    See today's rates

    $7,363/mo

    Est. payment

    Explore your selling options

    Work with a Zillow partner agent

    Leverage their expertise and Zillow's premium Showcase listings to get your home seen by more buyers.

    Get started

    List with your own agent

    Get your home in front of millions of buyers by listing it on Zillow.

    Learn how to do it

    Sell it yourself

    Take full control of how buyers see your home on Zillow by listing For Sale by Owner (FSBO).

    List your home

    What's special

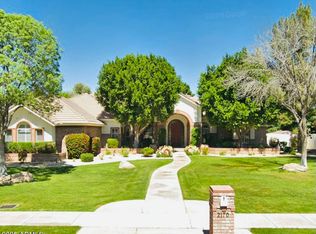
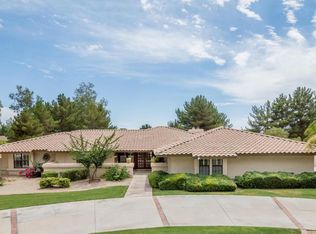
    Located in prestigious Circle G Ranches, this beautifully designed home offers luxury and comfort. A grand foyer with travertine floors and sweeping staircase welcomes you. The chef's kitchen features granite countertops, stainless steel appliances, and a walk-in pantry. The spacious family room has a stone fireplace and views of the resort-style backyard with a heated saltwater pool, spa, fire pit, and outdoor bar. The luxurious master suite offers a private balcony, jetted tub, and cedar closet, perfectly designed for relaxation. A three-car garage, RV gate, and access to community amenities complete the package.

    Zillow last checked:

    Listing updated:

    Listed by:

    Beth Jo Zeitzer 602-319-1326,

    R.O.I. Properties,

    Joseph Hasselbring 602-448-3624,

    R.O.I. Properties

    Bought with:

    Erica Decker, SA575431000

    HomeSmart

    Danielle Zimmer, SA711164000

    HomeSmart

    Source: ARMLS,MLS#: 6793564MLS Logo

    Facts & features

    Interior

    Bedrooms & bathrooms
    • Bedrooms: 6
    • Bathrooms: 4
    Heating
    • Electric
    Cooling
    • Central Air, Ceiling Fan(s)
    Appliances
    • Included: Water Softener Owned, Built-in Microwave, Dishwasher, Disposal, Gas Range, Gas Oven, Gas Cooktop, Water Purifier
    • Laundry: Inside
    Features
    • Pantry, High Speed Internet, Granite Counters, Double Vanity, Upstairs, Eat-in Kitchen, Breakfast Bar, 9+ Flat Ceilings, Vaulted Ceiling(s), Wet Bar, Kitchen Island, Full Bth Master Bdrm, Separate Shwr & Tub
    • Flooring: Carpet, Stone
    • Windows: Skylight(s), Double Pane Windows
    • Has basement: No
    • Number of fireplaces: 2
    • Fireplace features: Fire Pit, Family Room, Master Bedroom, Gas
    Interior area
    • Total structure area: 5,137
    • Total interior livable area: 5,137 sqft

    Property

    Parking
    • Total spaces: 6
    • Parking features: RV Access/Parking, RV Gate, Extended Length Garage, Circular Driveway, Attch'd Gar Cabinets, Side Vehicle Entry
    • Garage spaces: 3
    • Uncovered spaces: 3
    Accessibility
    • Accessibility features: Mltpl Entries/Exits, Accessible Hallway(s)
    Features
    • Stories: 2
    • Patio & porch: Covered, Patio
    • Exterior features: Playground, Balcony, Storage, Built-in Barbecue
    • Has private pool: Yes
    • Pool features: Diving Pool, Heated
    • Has spa: Yes
    • Spa features: Heated, Private, Bath
    • Fencing: Block
    Lot
    • Size: 0.7 Acres
    • Features: North/South Exposure, Sprinklers In Rear, Sprinklers In Front, Grass Front, Grass Back, Auto Timer H2O Front, Auto Timer H2O Back
    Details
    • Parcel number: 30163345A

    Construction

    Type & style
    • Home type: SingleFamily
    • Architectural style: Santa Barbara/Tuscan
    • Property subtype: Single Family Residence
    Materials
    • Stucco, Wood Frame, Painted, Stone
    • Roof: Tile
    Condition
    • Year built: 1994

    Utilities & green energy

    • Sewer: Septic Tank
    • Water: City Water
    • Utilities for property: Propane
    Green energy
    • Energy efficient items: Multi-Zones
    • Water conservation: Recirculation Pump

    Community & HOA

    Community
    • Features: Near Bus Stop, Tennis Court(s), Playground, Biking/Walking Path
    • Subdivision: CIRCLE G RANCHES 4-3 AMD
    HOA
    • Has HOA: Yes
    • Services included: Maintenance Grounds
    • HOA fee: $372 quarterly
    • HOA name: Circle G Ranches
    • HOA phone: 480-759-4945
    Location
    • Region: Tempe

    Financial & listing details

    • Price per square foot: $298/sqft
    • Tax assessed value: $1,278,300
    • Annual tax amount: $9,829
    • Date on market: 9/23/2025
    • Cumulative days on market: 187 days
    • Listing terms: Cash,Conventional,VA Loan
    • Ownership: Fee Simple

    Price history

    DateEventPrice
    6/20/2025Sold$1,530,000-3.5%$298/sqft
    Source: ARMLS #6793564 Report a problem
    6/17/2025Pending sale$1,585,000$309/sqft
    Source: ARMLS #6793564 Report a problem
    5/7/2025Price change$1,585,000-9.4%$309/sqft
    Source: ARMLS #6793564 Report a problem
    3/17/2025Price change$1,750,000-5.4%$341/sqft
    Source: ARMLS #6793564 Report a problem
    1/26/2025Price change$1,850,000-5.1%$360/sqft
    Source: ARMLS #6793564 Report a problem
    12/29/2024Listed for sale$1,950,000+11.4%$380/sqft
    Source: ARMLS #6793564 Report a problem
    1/23/2024Listing removed$1,750,000$341/sqft
    Source: ARMLS #6554657 Report a problem
    10/23/2023Price change$1,750,000-2.2%$341/sqft
    Source: ARMLS #6554657 Report a problem
    9/22/2023Price change$1,789,900-0.6%$348/sqft
    Source: ARMLS #6554657 Report a problem
    8/31/2023Price change$1,799,900-2.7%$350/sqft
    Source: ARMLS #6554657 Report a problem
    8/18/2023Price change$1,850,000-0.8%$360/sqft
    Source: ARMLS #6554657 Report a problem
    7/14/2023Price change$1,865,000-0.5%$363/sqft
    Source: ARMLS #6554657 Report a problem
    6/16/2023Price change$1,875,000-1.3%$365/sqft
    Source: ARMLS #6554657 Report a problem
    5/26/2023Price change$1,899,000-3.8%$370/sqft
    Source: ARMLS #6554657 Report a problem
    5/11/2023Listed for sale$1,975,000-1%$384/sqft
    Source: ARMLS #6554657 Report a problem
    4/10/2023Listing removed$1,995,000$388/sqft
    Source: ARMLS #6475629 Report a problem
    1/13/2023Price change$1,995,000-0.3%$388/sqft
    Source: ARMLS #6475629 Report a problem
    11/4/2022Price change$2,000,000-9.1%$389/sqft
    Source: ARMLS #6475629 Report a problem
    10/21/2022Listed for sale$2,200,000+95.6%$428/sqft
    Source: ARMLS #6475629 Report a problem
    5/25/2018Sold$1,125,000-10%$219/sqft
    Source: ARMLS #5689160 Report a problem
    2/8/2018Price change$1,249,900-2%$243/sqft
    Source: Realty ONE Group #5689160 Report a problem
    11/17/2017Listed for sale$1,275,000-7.3%$248/sqft
    Source: Realty ONE Group #5689160 Report a problem
    9/1/2016Listing removed$1,375,000+43.2%$268/sqft
    Source: Realty ONE Group #5395840 Report a problem
    4/9/2014Sold$960,000+38.7%$187/sqft
    Source: ARMLS #5080544 Report a problem
    11/5/2013Sold$692,000-8.3%$135/sqft
    Source: Public Record Report a problem
    1/18/2013Sold$755,000+821.9%$147/sqft
    Source: Public Record Report a problem
    3/24/1994Sold$81,900$16/sqft
    Source: Public Record Report a problem

    Public tax history

    YearProperty taxesTax assessment
    2025$10,111 +3.4%$127,830 -5.1%
    2024$9,782 +2.6%$134,730 +50.5%
    2023$9,531 +4.7%$89,504 +1.6%
    2022$9,104 +0%$88,060 +0.1%
    2021$9,101 +3.3%$87,950 +5%
    2020$8,813 +3.4%$83,730 +7.3%
    2019$8,527 $78,030 +4.2%
    2018$8,527 +4.3%$74,850 +5.7%
    2017$8,176 +8.1%$70,800 -7.6%
    2016$7,566 +5.4%$76,600 +9.8%
    2015$7,176 $69,750 +20.5%
    2014-- $57,880 +10.4%
    2013-- $52,450 -7.4%
    2012-- $56,620 -10.1%
    2011-- $63,010 -11.8%
    2010-- $71,420 -28.2%
    2009-- $99,420 -7.6%
    2008-- $107,550 +12.5%
    2007-- $95,600 +55.3%
    2006-- $61,550
    2005-- $61,550 +15%
    2004-- $53,500
    2003-- $53,500 +10%
    2002-- $48,650
    Find assessor info on the county website

    Neighborhood: Circle G Ranches

    Nearby schools

    GreatSchools rating
    Schools provided by the listing agent
    • Elementary: Kyrene del Cielo School
    • Middle: Kyrene Aprende Middle School
    • High: Corona Del Sol High School
    • District: Kyrene Elementary District

    Source: ARMLS. This data may not be complete. We recommend contacting the local school district to confirm school assignments for this home.

    Get a cash offer in 3 minutes
    Find out how much your home could sell for in as little as 3 minutes with a no-obligation cash offer.
    Estimated market value
    $1,509,400
    Get a cash offer in 3 minutes
    Find out how much your home could sell for in as little as 3 minutes with a no-obligation cash offer.
    Estimated market value
    $1,509,400