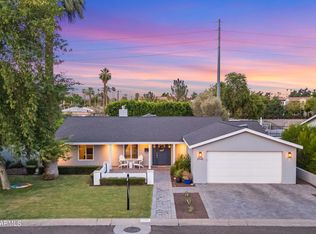
Located in Corona del Sol Estates, this home has been thoughtfully and extensively reimagined from top to bottom with an incredible level of detail throughout. Every space has been redesigned with a focus on quality, functionality, and timeless design, creating a home that feels elevated, cohesive, and truly complete.
The extensive renovation includes high-end finishes, custom details, designer lighting, beautifully updated living spaces, and a stunning kitchen designed for both everyday living and entertaining. The bathrooms have been transformed with a spa-like feel, while the overall design strikes the perfect balance of warmth, sophistication, and livability.
No detail was overlooked in the transformation of this home. Every finish, fixture, and material was intentionally selected... resulting in a property that stands apart from anything else on the market. The outdoor spaces have been equally considered, offering an ideal setting for entertaining or relaxing at home.
A rare opportunity to own a truly turnkey home in one of Tempe's most established and desirable neighborhoods. Homes with this level of finish and overall execution rarely become available in Corona del Sol Estates.
For sale
Price cut: $50K (6/23)
$1,550,000
1550 E GREENTREE Drive, Tempe, AZ 85284
4beds
2,781sqft
:
Get pre-qualified$8,829/mo
Single Family Residence
Built in 1983
0.38 Acres Lot
$-- Zestimate®
$557/sqft
$-- HOA
What's special
Beautifully updated living spacesHigh-end finishesCustom detailsDesigner lighting
- 73 days |
- 1,791 |
- 89 |
Zillow last checked:
Listing updated:
Listed by:
Paul Bang 602-332-6859,
HomeSmart
Source: ARMLS,MLS#: 7027554
Facts & features
Interior
Bedrooms & bathrooms
- Bedrooms: 4
- Bathrooms: 3
- Full bathrooms: 2
- 1/2 bathrooms: 1
Heating
- Forced Air, Electric, Ceiling
Cooling
- HVAC SEER Rating, Central Air, Ceiling Fan(s), Mini Split
Appliances
- Included: Dryer, Washer, Water Softener Owned, Reverse Osmosis, Refrigerator, Built-in Microwave, Dishwasher, Disposal, Induction Cooktop, Electric Range, Electric Oven, Built-In Electric Oven, Water Purifier
- Laundry: Inside
Features
- Pantry, Quartz Countertops, High Speed Internet, Double Vanity, Eat-in Kitchen, Vaulted Ceiling(s), Kitchen Island, Bidet, Full Bth Master Bdrm, Separate Shwr & Tub
- Flooring: Stone, Tile
- Windows: Screens, Double Pane Windows
- Has basement: No
- Number of fireplaces: 1
- Fireplace features: Wood Burning, Free Standing, Family Room
Interior area
- Total structure area: 2,781
- Total interior livable area: 2,781 sqft
Property
Parking
- Total spaces: 6
- Parking features: Off Street, Attached, RV Access/Parking, Garage Door Opener
- Attached garage spaces: 2
- Uncovered spaces: 4
Features
- Stories: 1
- Patio & porch: Covered Deck, Covered, Patio
- Exterior features: Rain Gutters, Other, Balcony, Private Yard, Built-in Barbecue
- Has private pool: Yes
- Pool features: Outdoor Pool
- Spa features: None
- Fencing: Block
Lot
- Size: 0.38 Acres
- Features: North/South Exposure, Gravel/Stone Back, Grass Front, Auto Timer H2O Front, Auto Timer H2O Back, Irrigation Front, Irrigation Back
Details
- Additional structures: Gazebo
- Parcel number: 30162128
Construction
Type & style
- Home type: SingleFamily
- Architectural style: Ranch,Spanish,Territorial/Santa Fe
- Property subtype: Single Family Residence
Materials
- Brick Veneer, Adobe, Block
- Foundation: Block
- Roof: Reflective Coating,Tile
Condition
- Year built: 1983
Utilities & green energy
- Sewer: Public Sewer
- Water: City Water
- Utilities for property: Natural Gas Connected
Green energy
- Energy efficient items: Multi-Zones
Community & HOA
Community
- Subdivision: CORONA DEL SOL ESTATES
HOA
- Has HOA: No
- Services included: No Fees
Location
- Region: Tempe
Financial & listing details
- Price per square foot: $557/sqft
- Tax assessed value: $646,000
- Annual tax amount: $4,010
- Date on market: 5/13/2026
- Cumulative days on market: 73 days
- Listing terms: Cash,Conventional,FHA,VA Loan
- Ownership: Fee Simple
- Road surface type: Paved, Concrete
Estimated market value
Not available
Estimated sales range
Not available
Not available
Price history
| Date | Event | Price |
|---|---|---|
| 6/23/2026 | Price change | $1,550,000-3.1%$557/sqft |
Source:  ARMLS #7027554 Report a problem ARMLS #7027554 Report a problem | ||
| 5/13/2026 | Listed for sale | $1,600,000+210.7%$575/sqft |
Source: ARMLS #7027554 Report a problem | ||
| 9/28/2018 | Sold | $515,000-3.7%$185/sqft |
Source: ARMLS #5783495 Report a problem | ||
| 7/12/2018 | Price change | $535,000-2.7%$192/sqft |
Source: The Brokery #5783495 Report a problem | ||
| 6/21/2018 | Listed for sale | $549,900-7.6%$198/sqft |
Source: The Brokery #5783495 Report a problem | ||
| 6/21/2017 | Listing removed | $595,000$214/sqft |
Source: Owner Report a problem | ||
| 3/23/2017 | Listed for sale | $595,000+8.2%$214/sqft |
Source: Owner Report a problem | ||
| 5/30/2007 | Sold | $550,000+75.2%$198/sqft |
Source: ARMLS #2686228 Report a problem | ||
| 12/15/1999 | Sold | $314,000+46.1%$113/sqft |
Source: Public Record Report a problem | ||
| 6/10/1996 | Sold | $214,900$77/sqft |
Source: Public Record Report a problem | ||
Public tax history
| Year | Property taxes | Tax assessment |
|---|---|---|
| 2025 | $3,989 +3.7% | $64,600 -9.2% |
| 2024 | $3,848 +2.9% | $71,150 +85.6% |
| 2023 | $3,740 +5.1% | $38,344 -20.8% |
| 2022 | $3,557 -0.7% | $48,420 +6.1% |
| 2021 | $3,582 +3.3% | $45,650 +2.4% |
| 2020 | $3,468 +3.5% | $44,600 +1.8% |
| 2019 | $3,352 | $43,800 +7.3% |
| 2018 | $3,352 +4.3% | $40,830 +7.5% |
| 2017 | $3,213 +6.7% | $37,980 -5.2% |
| 2016 | $3,010 +4.7% | $40,080 +13.5% |
| 2015 | $2,875 | $35,300 +42.6% |
| 2014 | -- | $24,760 +10.2% |
| 2013 | -- | $22,470 -20.4% |
| 2012 | -- | $28,230 -10.6% |
| 2011 | -- | $31,560 -11.9% |
| 2010 | -- | $35,820 -4.3% |
| 2009 | -- | $37,410 -13.7% |
| 2008 | -- | $43,350 +12.5% |
| 2007 | -- | $38,550 +37.2% |
| 2006 | -- | $28,100 |
| 2005 | -- | $28,100 +24.9% |
| 2004 | -- | $22,500 |
| 2003 | -- | $22,500 +20% |
| 2002 | -- | $18,750 |
Find assessor info on the county website
Monthly payment
Est. payment
Payment breakdown
Explore the cost of this home by adjusting the details. Changes won't be saved.Climate risks
Neighborhood: 85284
Nearby schools
GreatSchools rating
- 9/10Kyrene del Cielo SchoolGrades: PK-5Distance: 0.5 mi
- 6/10Kyrene Aprende Middle SchoolGrades: 4-8Distance: 1.3 mi
- 8/10Corona Del Sol High SchoolGrades: 9-12Distance: 0.8 mi
Schools provided by the listing agent
- Elementary: Kyrene del Cielo School
- Middle: Kyrene Aprende Middle School
- High: Corona Del Sol High School
- District: Kyrene Elementary District
Source: ARMLS. This data may not be complete. We recommend contacting the local school district to confirm school assignments for this home.
- $878,300-- bd3 ba2.8k sqft1544 E Greentree Dr, Tempe, AZ 85284Off Market
- $837,100-- bd3 ba2.5k sqft1702 E Greentree Dr, Tempe, AZ 85284Off Market
- $963,900-- bd3 ba2.7k sqft1555 E Greentree Dr, Tempe, AZ 85284Off Market
- $771,100-- bd2 ba2.3k sqft1549 E Greentree Dr, Tempe, AZ 85284Off Market
- $750,9004 bd2 ba2.3k sqft1530 E Greentree Dr, Tempe, AZ 85284Off Market
- $1,115,3004 bd3 ba3.2k sqft1703 E Greentree Dr, Tempe, AZ 85284Off Market
- $905,3005 bd3 ba3.1k sqft1712 E Greentree Dr, Tempe, AZ 85284Off Market
- $783,900-- bd2 ba2.5k sqft1535 E Greentree Dr, Tempe, AZ 85284Off Market
A local agent can set up tours, give advice and negotiate with sellers.
Similar homes
- $1,599,0005 bd4 ba3.2k sqft1739 S 142ND Street, Gilbert, AZ 85295For Sale
 MLS ID #7038213, Leah Hamman, Keller Williams Integrity First Realty. ARMLS
 - $1,574,5004 bd3 ba2.8k sqft2945 N 47TH Place, Phoenix, AZ 85018For Sale
 MLS ID #7029497, Artie Baxter, Local Luxury Christie's International Real Estate. ARMLS
 - $1,550,0004 bd2 ba2.4k sqft3427 N 42ND Place, Phoenix, AZ 85018For Sale
 MLS ID #7046083, Ricky Hill, Berkshire Hathaway HomeServices Arizona Properties. ARMLS
 - $1,749,0004 bd3 ba2.7k sqft6915 E PASADENA Avenue, Paradise Valley, AZ 85253For Sale
 MLS ID #7029176, Constance Jordan, HomeSmart. ARMLS
 - $1,545,0004 bd4 ba2.2k sqft3501 E CANNON Drive, Phoenix, AZ 85028For SaleMLS ID #7043317, Fito L Licea, Wise Choice Properties. ARMLS
- $1,550,0004 bd3 ba2.4k sqft144 E WINTER Drive, Phoenix, AZ 85020For SaleMLS ID #7042985, Connor Abernethy, Compass. ARMLS
- $1,350,0003 bd3 ba2.1k sqft8437 E VIA DE ENCANTO --, Scottsdale, AZ 85258For SaleMLS ID #7054151, Samantha Gulledge, Compass. ARMLS
- $1,550,0005 bd4 ba3.2k sqft6740 N 7TH Street, Phoenix, AZ 85014For SaleMLS ID #7044147, Christina Brink, RETSY. ARMLS
- $799,9994 bd3 ba2.9k sqft5321 W LINDA Lane, Chandler, AZ 85226For SaleMLS ID #7022091, Dayana Henriquez, HomeSmart. ARMLS
- $1,620,0004 bd3 ba2.7k sqft9125 N 82ND Street, Scottsdale, AZ 85258For SaleMLS ID #7008627, Danielle Bronson, Redfin Corporation. ARMLS
- $1,595,0004 bd3 ba2.8k sqft10033 N 135TH Place, Scottsdale, AZ 85259For SaleMLS ID #7028081, Lisa K Jones, Fathom Realty Elite. ARMLS
- $1,650,0005 bd4 ba3.7k sqft4339 E ESTRELLA Court, Gilbert, AZ 85296For SaleMLS ID #7047331, Amy Pender, Real Broker. ARMLS
- $1,350,0004 bd4 ba2.7k sqft6245 N 16TH Avenue, Phoenix, AZ 85015For SaleMLS ID #7053131, Mary King, Compass. ARMLS
- $1,500,0003 bd2 ba2.4k sqft7388 E LAREDO Lane, Scottsdale, AZ 85250For SaleMLS ID #7008693, Thomas Scott, Grigg's Group Powered by The Altman Brothers. ARMLS
- $1,449,0004 bd3 ba3.1k sqft7502 N 10TH Street, Phoenix, AZ 85020For SaleMLS ID #6978297, Jason Grauerholz, HomeSmart. ARMLS
- $1,650,0005 bd3 ba3.2k sqft618 W PALMAIRE Avenue, Phoenix, AZ 85021For SaleMLS ID #7046057, Kelly Knapp, HomeSmart. ARMLS
- $1,425,0004 bd3 ba2.4k sqft9172 N 102ND Street, Scottsdale, AZ 85258For SaleMLS ID #7034663, Samantha Allen, Engel & Volkers Gilbert. ARMLS
- $1,225,0004 bd3 ba3.1k sqft5400 S CROSSCREEK Drive, Chandler, AZ 85249For SaleMLS ID #7032528, David Clinton Hoefer, Century 21 Arizona Foothills. ARMLS
- $2,300,0004 bd3 ba3.3k sqft8602 E CORTEZ Street, Scottsdale, AZ 85260For SaleMLS ID #7057112, Savannah Gangsei, Compass. ARMLS
- $1,799,0004 bd3 ba2.6k sqft3041 N 49TH Court, Phoenix, AZ 85018For SaleMLS ID #7043025, A.J. Steeber, Real Broker. ARMLS
