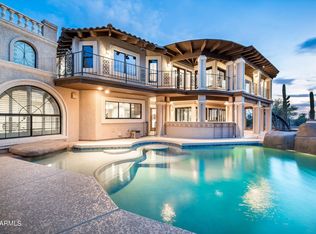
This rare multi-dwelling estate features a 3,786 sqft main residence w 5 beds and 4 baths, plus a 2,155 sqft second residence offering 3 beds and 2.5 baths. Situated on horse property with no HOA, it offers exceptional equestrian, multigenerational, or income potential. The main home showcases a spacious two-story layout with plantation shutters and surround sound extending to the front and back patios for seamless indoor-outdoor living. The kitchen features Frigidaire appliances, a gas cooktop, electric oven, granite and quartz countertops, a walk-in pantry, and a pass-through window. Upstairs includes a junior suite, Jack-and-Jill bath, and a primary suite with a private balcony. All bedrooms have custom closets, most of them walk-in. The second residence offers a primary suite, junior suite, flexible office/bedroom, and 2.5 bathrooms, along with a 4-panel stackable sliding glass wall, gas range, and its own 3-car drive-through garage. Both garages are extra deep and include extended workshop space, offering added functionality for storage, hobbies, or recreational vehicles. Outdoors, the resort-style backyard is designed for enjoyment with a grotto pool (8.5 ft depth), baja step, ramada, turf, built-in trampoline, horseshoe pit, roll-down patio shades, hot tub, and more. Additional highlights include drive-through garages, RV access, spray foam insulation, central vac, water softener, water heater replaced in 2026, and a $10k well motor replaced in 2024. Whether you're looking for a private retreat, a luxury vacation rental, or a functional multi-dwelling estate, this property offers unparalleled flexibility and revenue potential.
For sale
Price cut: $50K (8/27)
$2,050,000
8236 E HERMOSA VISTA Drive, Mesa, AZ 85207
8beds
5,886sqft
Single Family Residence
Built in 2016
1.1 Acres Lot
$-- Zestimate®
$348/sqft
$-- HOA
What's special
Horse propertyRoll-down patio shadesRv accessSpacious two-story layoutBuilt-in trampolineDrive-through garagesGas cooktop
- 118 days
- 2,042
- 146
Zillow last checked:
Listing updated:
Listed by:
David Arustamian 480-209-2615,
Russ Lyon Sotheby's International Realty
Source: ARMLS,MLS#: 7018185
Facts & features
Interior
Bedrooms & bathrooms
- Bedrooms: 8
- Bathrooms: 7
- Full bathrooms: 6
- 1/2 bathrooms: 1
Heating
- Heat Pump, Electric
Cooling
- Central Air, Ceiling Fan(s), Programmable Thmstat
Appliances
- Included: Washer/Dryer Stacked, Dryer, Washer, Water Softener Owned, Gas Stub for Range, Reverse Osmosis, Refrigerator, Built-in Microwave, Dishwasher, Disposal, Gas Range, Gas Oven, Electric Oven, Gas Cooktop
- Laundry: Inside, Engy Star (See Rmks)
Features
- Pantry, Quartz Countertops, High Speed Internet, Granite Counters, Double Vanity, Master Downstairs, Upstairs, Eat-in Kitchen, Breakfast Bar, Central Vacuum, Vaulted Ceiling(s), Kitchen Island, 2 Master Baths, Full Bth Master Bdrm, Separate Shwr & Tub
- Flooring: Carpet, Wood
- Windows: Double Pane Windows, ENERGY STAR Qualified Windows, Vinyl Frame
- Has basement: No
- Has fireplace: No
Interior area
- Total structure area: 5,886
- Total interior livable area: 5,886 sqft
Property
Parking
- Total spaces: 6
- Parking features: Attached, Tandem Garage, RV Access/Parking, RV Gate, Garage Door Opener, Extended Length Garage, Direct Access, Circular Driveway, Storage, Side Vehicle Entry, Golf Cart Garage
- Attached garage spaces: 6
Accessibility
- Accessibility features: Mltpl Entries/Exits, Hard/Low Nap Floors, Accessible Closets
Features
- Stories: 2
- Patio & porch: Covered, Patio
- Exterior features: Balcony, Private Street(s), Private Yard, Storage
- Has private pool: Yes
- Pool features: Outdoor Pool, Diving Pool, Fenced, Heated
- Has spa: Yes
- Spa features: Heated, Private, Bath
- Fencing: Perimeter,Block,Wrought Iron
- Has view: Yes
- View description: City, Desert, Panoramic, Mountain(s)
Lot
- Size: 1.1 Acres
- Features: Desert Back, Desert Front, Natural Desert Back, Dirt Front, Dirt Back, Gravel/Stone Front, Gravel/Stone Back, Synthetic Grass Back, Natural Desert Front
Details
- Additional structures: Shed(s), Guest House, Gazebo
- Parcel number: 21926021B
- Other equipment: Intercom
- Horses can be raised: Yes
Construction
Type & style
- Home type: SingleFamily
- Architectural style: Santa Barbara/Tuscan
- Property subtype: Single Family Residence
Materials
- Spray Foam Insulation, Synthetic Stucco, Stucco, Wood Frame
- Foundation: Slab, Pillar/Post/Pier, Concrete Perimeter
- Roof: Tile
Condition
- Year built: 2016
Utilities & green energy
- Sewer: Septic Tank
- Water: Private Well
- Utilities for property: Phone Available, Propane
Green energy
- Water conservation: Low-Flow Fixtures
Community & HOA
Community
- Security: Fire Sprinkler System
- Subdivision: VALLEY VIEW NO 5A
HOA
- Has HOA: No
- Services included: No Fees
Location
- Region: Mesa
Financial & listing details
- Price per square foot: $348/sqft
- Tax assessed value: $995,600
- Annual tax amount: $5,135
- Date on market: 5/6/2026
- Cumulative days on market: 118 days
- Listing terms: Cash,Conventional,1031 Exchange,VA Loan
- Ownership: Fee Simple
- Road surface type: Asphalt
Estimated market value
Not available
Estimated sales range
Not available
Not available
Price history
| Date | Event | Price |
|---|---|---|
| 8/27/2026 | Price change | $2,050,000-2.4%$348/sqft |
Source:  ARMLS #7018185 Report a problem ARMLS #7018185 Report a problem | ||
| 8/1/2026 | Price change | $2,100,000-2.3%$357/sqft |
Source: ARMLS #7018185 Report a problem | ||
| 7/7/2026 | Price change | $2,150,000-2.3%$365/sqft |
Source: ARMLS #7018185 Report a problem | ||
| 6/13/2026 | Price change | $2,200,000-2.2%$374/sqft |
Source: ARMLS #7018185 Report a problem | ||
| 5/6/2026 | Listed for sale | $2,250,000+2150%$382/sqft |
Source: ARMLS #7018185 Report a problem | ||
| 3/10/2015 | Sold | $100,000-21.6%$17/sqft |
Source: Public Record Report a problem | ||
| 11/21/2014 | Sold | $127,500-53.6%$22/sqft |
Source: Agent Provided Report a problem | ||
| 4/20/2004 | Sold | $275,000$47/sqft |
Source: ARMLS #2120573 Report a problem | ||
Public tax history
| Year | Property taxes | Tax assessment |
|---|---|---|
| 2025 | $5,107 +0.1% | $99,560 -9% |
| 2024 | $5,103 -1.3% | $109,380 +111.5% |
| 2023 | $5,172 +1.9% | $51,709 -30.5% |
| 2022 | $5,074 +1.1% | $74,350 +8.1% |
| 2021 | $5,021 +7.9% | $68,770 +5.2% |
| 2020 | $4,652 +2.6% | $65,370 +2.6% |
| 2019 | $4,536 | $63,730 +306.6% |
| 2018 | $4,536 +358.6% | $15,675 +7.4% |
| 2017 | $989 -39.9% | $14,595 +17.8% |
| 2016 | $1,647 | $12,390 |
Find assessor info on the county website
Monthly payment
Est. payment
Payment breakdown
Explore the cost of this home by adjusting the details. Changes won't be saved.Climate risks
Neighborhood: Desert Uplands
Nearby schools
Schools provided by the listing agent
- Elementary: Las Sendas Elementary School
- Middle: Fremont Junior High School
- High: Red Mountain High School
- District: Mesa Unified District
Source: ARMLS. This data may not be complete. We recommend contacting the local school district to confirm school assignments for this home.
- $1,332,600-- bd5 ba3.5k sqft8224 E Hermosa Vista Dr, Mesa, AZ 85207Off Market
- $242,800-- bd-- ba-- sqft8236 E Hermosa Vista Dr, Mesa, AZ 85207Off Market
- $263,5004 bd4 ba5.3k sqft8202 E Hermosa Vista Dr, Mesa, AZ 85207Off Market
- $2,112,9004 bd4 ba5.3k sqft8202 E Hermosa Vista Dr, Mesa, AZ 85207Off Market
Similar homes
- $1,899,0007 bd6 ba6k sqft3341 E JACARANDA Circle, Mesa, AZ 85213For Sale
 MLS ID #7047334, Shanna Day, Keller Williams Realty Phoenix. ARMLS
 - $2,249,0006 bd5 ba8k sqft6446 E TRAILRIDGE Circle #29, Mesa, AZ 85215For Sale
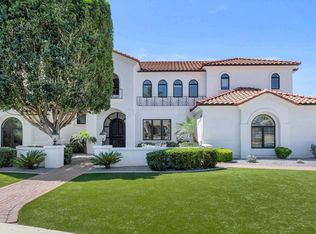
 MLS ID #7002781, Brian C North, Compass. ARMLS
 - $1,450,0005 bd5 ba3.9k sqft3858 E FOUNTAIN Street, Mesa, AZ 85205For Sale
 MLS ID #7071743, Jeremy A Wilson, Russ Lyon Sotheby's International Realty. ARMLS
 - $2,500,0005 bd5 ba6.1k sqft1550 N 40TH Street #12, Mesa, AZ 85205For Sale
 MLS ID #7019622, Susan Solliday, Compass. ARMLS
