
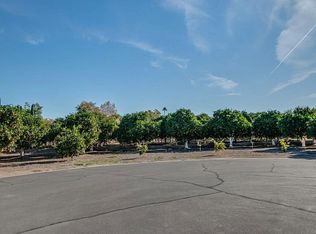
A once-in-a-generation opportunity to own one of Arizona's most spectacular private estates! Tucked away on 2.1 lush acres in the coveted Sunkist Orange Groves of Mesa, this extraordinary 10,418 sq. ft. Tuscan masterpiece blends timeless elegance with world-class amenities. Designed for grand entertaining and unforgettable gatherings, the estate features a sprawling single-level floor plan, expansive basement, private elevator, movie theater, wine cellar, and game room. Outside, enjoy your own luxury resort with a massive diving pool, spa, golf practice green, basketball court, and pickleball court surrounded by mature citrus groves. Properties of this caliber rarely come to market--offering unmatched privacy, prestige, and lifestyle in one of Mesa's most sought-after locations.
Pending
Price cut: $95K (7/22)
$3,650,000
3831 E HUBER Street, Mesa, AZ 85205
6beds
10,418sqft
Single Family Residence
Built in 2005
2.11 Acres Lot
$-- Zestimate®
$350/sqft
$-- HOA
What's special
Basketball courtMassive diving poolSprawling single-level floor planTimeless elegancePickleball courtPrivate elevatorExpansive basement
- 102 days
- 450
- 16
Zillow last checked:
Listing updated:
Listed by:
Timothy Unroe 480-241-3763,
My Home Group Real Estate,
Caleb S Alonso 602-577-7696,
My Home Group Real Estate
Source: ARMLS,MLS#: 7036586
Facts & features
Interior
Bedrooms & bathrooms
- Bedrooms: 6
- Bathrooms: 9
- Full bathrooms: 5
- 1/2 bathrooms: 4
Heating
- Natural Gas
Cooling
- Central Air, Ceiling Fan(s), Programmable Thmstat
Appliances
- Included: Water Softener Owned, Reverse Osmosis, Refrigerator, Built-in Microwave, Dishwasher, Disposal, Gas Range, Gas Oven
- Laundry: Inside
Features
- Pantry, High Speed Internet, Granite Counters, Double Vanity, Eat-in Kitchen, Breakfast Bar, 9+ Flat Ceilings, Central Vacuum, Elevator, Vaulted Ceiling(s), Kitchen Island, 2 Master Baths, Full Bth Master Bdrm, Separate Shwr & Tub
- Flooring: Tile, Wood
- Windows: Low Emissivity Windows, Double Pane Windows
- Basement: Walk-Out Access,Finished,Full
- Number of fireplaces: 3
- Fireplace features: Fire Pit, Exterior Fireplace, Family Room, Living Room, Master Bedroom, Gas
Interior area
- Total structure area: 10,418
- Total interior livable area: 10,418 sqft
Video & virtual tour
Property
Parking
- Total spaces: 12
- Parking features: Attached, Attached Carport, RV Access/Parking, Gated, Garage Door Opener, Circular Driveway, Attch'd Gar Cabinets, Side Vehicle Entry
- Attached garage spaces: 5
- Carport spaces: 1
- Covered spaces: 6
- Uncovered spaces: 6
Accessibility
- Accessibility features: Zero-Grade Entry, Accessible Approach with Ramp, Accessible Hallway(s)
Features
- Stories: 1
- Patio & porch: Covered Deck, Covered, Patio
- Exterior features: Playground, Private Pickleball Court(s), Balcony, Hand/Racquetball Cts, Misting System, Private Street(s), Private Yard, Sport Court(s), Storage, Tennis Court(s), Built-in Barbecue
- Has private pool: Yes
- Pool features: Diving Pool
- Has spa: Yes
- Spa features: Heated, Private, Bath
- Fencing: Perimeter,Block,Wrought Iron
Lot
- Size: 2.11 Acres
- Features: Secluded, North/South Exposure, Sprinklers In Rear, Sprinklers In Front, Desert Back, Desert Front, Cul-De-Sac, Gravel/Stone Front, Gravel/Stone Back, Grass Front, Grass Back, Synthetic Grass Back, Auto Timer H2O Front, Auto Timer H2O Back, Irrigation Front, Irrigation Back
Details
- Additional structures: Gazebo
- Parcel number: 14131106
- Horses can be raised: Yes
Construction
Type & style
- Home type: SingleFamily
- Architectural style: Santa Barbara/Tuscan
- Property subtype: Single Family Residence
Materials
- Brick Veneer, Stucco, Steel Frame, Painted, Stone
- Roof: Tile,Concrete
Condition
- Year built: 2005
Utilities & green energy
- Sewer: Public Sewer
- Utilities for property: Phone Available
Green energy
- Energy efficient items: Multi-Zones
Community & HOA
Community
- Security: Fire Sprinkler System, Security System Owned
- Subdivision: WHITE DOVE ESTATES AMD
HOA
- Has HOA: No
- Services included: No Fees
Location
- Region: Mesa
Financial & listing details
- Price per square foot: $350/sqft
- Tax assessed value: $2,279,700
- Annual tax amount: $18,350
- Date on market: 6/17/2026
- Cumulative days on market: 103 days
- Listing terms: Owner May Carry,Cash,Conventional,1031 Exchange
- Ownership: Fee Simple
- Road surface type: Asphalt
Estimated market value
Not available
Estimated sales range
Not available
Not available
Price history
| Date | Event | Price |
|---|---|---|
| 9/17/2026 | Pending sale | $3,650,000$350/sqft |
Source:  ARMLS #7036586 Report a problem ARMLS #7036586 Report a problem | ||
| 7/22/2026 | Price change | $3,650,000-2.5%$350/sqft |
Source: ARMLS #7036586 Report a problem | ||
| 6/17/2026 | Listed for sale | $3,745,000$359/sqft |
Source: ARMLS #7036586 Report a problem | ||
| 3/31/2026 | Listing removed | $3,745,000$359/sqft |
Source: ARMLS #6707677 Report a problem | ||
| 3/16/2026 | Price change | $3,745,000+0%$359/sqft |
Source: ARMLS #6707677 Report a problem | ||
| 2/11/2026 | Price change | $3,744,0000%$359/sqft |
Source: ARMLS #6707677 Report a problem | ||
| 11/23/2025 | Price change | $3,745,000-3.2%$359/sqft |
Source: ARMLS #6707677 Report a problem | ||
| 11/21/2025 | Price change | $3,870,000-0.6%$371/sqft |
Source: ARMLS #6707677 Report a problem | ||
| 11/7/2025 | Price change | $3,895,000-2.5%$374/sqft |
Source: ARMLS #6707677 Report a problem | ||
| 6/3/2025 | Price change | $3,995,000-2.6%$383/sqft |
Source: ARMLS #6707677 Report a problem | ||
| 5/19/2025 | Price change | $4,099,9000%$394/sqft |
Source: ARMLS #6707677 Report a problem | ||
| 1/9/2025 | Listed for sale | $4,100,000$394/sqft |
Source: ARMLS #6707677 Report a problem | ||
| 12/11/2024 | Listing removed | $4,100,000$394/sqft |
Source: ARMLS #6707677 Report a problem | ||
| 6/12/2024 | Listed for sale | $4,100,000$394/sqft |
Source: ARMLS #6707677 Report a problem | ||
Public tax history
| Year | Property taxes | Tax assessment |
|---|---|---|
| 2025 | $17,834 +0.5% | $227,970 -18.8% |
| 2024 | $17,745 -0.9% | $280,580 +64.7% |
| 2023 | $17,900 -0.7% | $170,342 +5% |
| 2022 | $18,022 +0.5% | $162,230 -2.9% |
| 2021 | $17,934 +7.1% | $167,020 +0.2% |
| 2020 | $16,738 +4.5% | $166,680 +0.9% |
| 2019 | $16,024 | $165,270 +23.7% |
| 2018 | $16,024 -23.2% | $133,560 -21.4% |
| 2017 | $20,858 -4.7% | $169,950 +1.2% |
| 2016 | $21,894 +2.5% | $167,860 -4.5% |
| 2015 | $21,359 | $175,700 -2% |
| 2014 | -- | $179,360 +17.4% |
| 2013 | -- | $152,810 +1.7% |
| 2012 | -- | $150,270 -19.8% |
| 2011 | -- | $187,280 -12.1% |
| 2010 | -- | $213,030 -15.7% |
| 2009 | -- | $252,570 -5.4% |
| 2008 | -- | $266,900 +15.9% |
| 2007 | -- | $230,300 +198.3% |
| 2006 | -- | $77,200 +51% |
| 2005 | -- | $51,120 |
Find assessor info on the county website
Monthly payment
Est. payment
Payment breakdown
Explore the cost of this home by adjusting the details. Changes won't be saved.Climate risks
Neighborhood: Estate Groves and Valencia Estates
Nearby schools
Schools provided by the listing agent
- Elementary: Hale Elementary School
- Middle: Stapley Junior High School
- High: Mountain View High School
- District: Mesa Unified District
Source: ARMLS. This data may not be complete. We recommend contacting the local school district to confirm school assignments for this home.
Similar homes
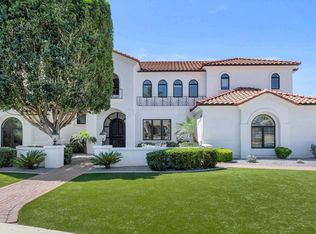
- $2,395,0005 bd5 ba6.1k sqft1550 N 40TH Street #12, Mesa, AZ 85205For Sale
 MLS ID #7019622, Susan Solliday, Compass. ARMLS
 - $1,900,0005 bd6 ba5.4k sqft3750 E Juniper Circle, Mesa, AZ 85205For Sale
 MLS ID #7078939, Tyson Barnhart, Compass. ARMLS
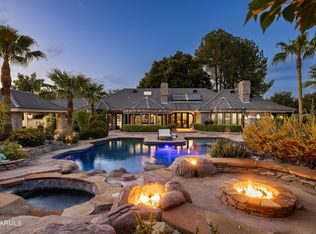
 - $3,795,0006 bd7 ba6.6k sqft641 E SAN PEDRO Avenue, Gilbert, AZ 85234For Sale
 MLS ID #7073727, Adam Bowman, Compass. ARMLS
 - $3,499,0007 bd6 ba6.5k sqft1080 N RIATA Street, Gilbert, AZ 85234For Sale
 MLS ID #7077956, Cheryl Riley, SERHANT.. ARMLS
