Located within the coveted gated community of Vista Estancia, this beautifully renovated contemporary estate offers the perfect blend of luxury living and resort style outdoor amenities. The home features five bedrooms, four and a half bathrooms, a detached casita, and a spacious four car garage. A gated courtyard entry welcomes you with a stately stone fountain before leading into a sophisticated interior highlighted by Restoration Hardware lighting, a dramatic water vapor fireplace, and expansive living spaces designed for both relaxation and entertaining.
The thoughtfully reimagined open concept floor plan centers around a stunning custom kitchen featuring an Aga Mercury gas range, a 66-inch built in refrigerator, and an oversized Black Pearl leathered granite island that anchors the space. Adjacent living areas include a large family room with a custom media wall, a stylish sitting room, and incredible entertainment spaces including a state of the art nine seat movie theater and a dedicated arcade game room.
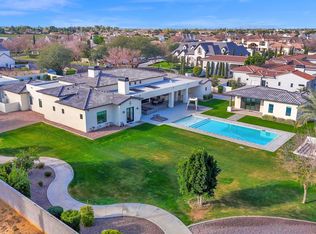
The luxurious primary suite offers a private sitting area and a spa inspired bathroom complete with a freestanding soaking tub. Expansive sixteen-foot sliding glass doors create seamless indoor and outdoor living and open to an exceptional backyard retreat. Designed for entertaining and recreation, the resort style grounds include a pool with spa and baja step, five hole putting green, bocce ball court, built in barbecue, lush orchard landscaping, and a custom fully enclosed dog run. The detached casita with a full bathroom provides ideal accommodations for guests, a private office, or a separate workspace.
For sale
Price cut: $50K (6/28)
$2,745,000
3905 E MALLORY Circle, Mesa, AZ 85215
5beds
5,605sqft
:
Get pre-qualified$16,964/mo
Single Family Residence
Built in 2005
0.79 Acres Lot
$2,649,400 Zestimate®
$490/sqft
$260/mo HOA
What's special
Dramatic water vapor fireplaceSophisticated interiorOpen concept floor planBocce ball courtSpacious four car garageDetached casitaLuxurious primary suite
- 137 days |
- 606 |
- 30 |
Zillow last checked:
Listing updated:
Listed by:
Mike Sweeney 480-250-3036,
Silverleaf Realty,
Connor Sabanosh 480-600-4983,
Silverleaf Realty
Source: ARMLS,MLS#: 6996784
Facts & features
Interior
Bedrooms & bathrooms
- Bedrooms: 5
- Bathrooms: 5
- Full bathrooms: 4
- 1/2 bathrooms: 1
Heating
- Natural Gas
Cooling
- Central Air, Ceiling Fan(s)
Appliances
- Included: Dryer, Washer, Water Softener Owned, Refrigerator, Built-in Microwave, Dishwasher, Disposal, Gas Range, Gas Oven, Gas Cooktop
- Laundry: Inside
Features
- Pantry, High Speed Internet, Granite Counters, Double Vanity, Eat-in Kitchen, Breakfast Bar, 9+ Flat Ceilings, No Interior Steps, Kitchen Island, Full Bth Master Bdrm, Separate Shwr & Tub
- Flooring: Carpet, Stone, Wood
- Windows: Low Emissivity Windows, Double Pane Windows
- Has basement: No
- Number of fireplaces: 1
- Fireplace features: Family Room
Interior area
- Total structure area: 5,605
- Total interior livable area: 5,605 sqft
Video & virtual tour
Property
Parking
- Total spaces: 4
- Parking features: Attached, Garage Door Opener, Direct Access
- Attached garage spaces: 4
Features
- Stories: 1
- Patio & porch: Covered, Patio
- Exterior features: Private Street(s), Private Yard
- Has private pool: Yes
- Pool features: Outdoor Pool, Heated
- Has spa: Yes
- Spa features: Heated, Private, Bath
- Fencing: Block
Lot
- Size: 0.79 Acres
- Features: Sprinklers In Rear, Sprinklers In Front, Cul-De-Sac, Synthetic Grass Frnt, Synthetic Grass Back, Auto Timer H2O Front, Auto Timer H2O Back, Irrigation Back
Details
- Additional structures: Guest House
- Parcel number: 14127099
Construction
Type & style
- Home type: SingleFamily
- Property subtype: Single Family Residence
Materials
- Stucco, Wood Frame, Painted, Stone
- Roof: Tile
Condition
- Year built: 2005
Utilities & green energy
- Sewer: Public Sewer
- Water: City Water
Community & HOA
Community
- Features: Gated, Playground
- Security: Security System Owned
- Subdivision: VISTA ESTANCIA
HOA
- Has HOA: Yes
- Services included: Maintenance Grounds
- HOA fee: $780 quarterly
- HOA name: Heywood
- HOA phone: 480-820-1519
Location
- Region: Mesa
Financial & listing details
- Price per square foot: $490/sqft
- Tax assessed value: $1,251,000
- Annual tax amount: $10,588
- Date on market: 3/11/2026
- Cumulative days on market: 137 days
- Listing terms: Cash,Conventional
- Ownership: Fee Simple
Estimated market value
$2,649,400
$2.52M - $2.78M
$7,954/mo
Price history
| Date | Event | Price |
|---|---|---|
| 6/28/2026 | Price change | $2,745,000-1.8%$490/sqft |
Source:  ARMLS #6996784 Report a problem ARMLS #6996784 Report a problem | ||
| 6/3/2026 | Price change | $2,795,000-3.6%$499/sqft |
Source: ARMLS #6996784 Report a problem | ||
| 3/11/2026 | Listed for sale | $2,900,000+63.4%$517/sqft |
Source: ARMLS #6996784 Report a problem | ||
| 4/29/2024 | Listing removed | $1,775,000-27.6%$317/sqft |
Source: ARMLS #6354976 Report a problem | ||
| 12/13/2023 | Listing removed | -- |
Source: ARMLS #6354976 Report a problem | ||
| 5/12/2023 | Sold | $2,450,000-3.9%$437/sqft |
Source: ARMLS #6492523 Report a problem | ||
| 4/20/2023 | Price change | $2,550,000-1%$455/sqft |
Source: ARMLS #6492523 Report a problem | ||
| 4/12/2023 | Price change | $2,575,000-0.9%$459/sqft |
Source: ARMLS #6492523 Report a problem | ||
| 4/5/2023 | Price change | $2,599,000-3.7%$464/sqft |
Source: ARMLS #6492523 Report a problem | ||
| 3/17/2023 | Price change | $2,700,000-1.8%$482/sqft |
Source: ARMLS #6492523 Report a problem | ||
| 2/17/2023 | Price change | $2,750,000-8.2%$491/sqft |
Source: ARMLS #6492523 Report a problem | ||
| 1/19/2023 | Price change | $2,995,000-6.3%$534/sqft |
Source: ARMLS #6492523 Report a problem | ||
| 12/1/2022 | Listed for sale | $3,195,000+87.9%$570/sqft |
Source: ARMLS #6492523 Report a problem | ||
| 4/27/2022 | Sold | $1,700,000-2.9%$303/sqft |
Source: ARMLS #6361970 Report a problem | ||
| 3/6/2022 | Pending sale | $1,750,000$312/sqft |
Source: ARMLS #6361970 Report a problem | ||
| 3/2/2022 | Listed for sale | $1,750,000-1.4%$312/sqft |
Source: ARMLS #6361970 Report a problem | ||
| 3/1/2022 | Listing removed | $1,775,000$317/sqft |
Source: ARMLS #6354976 Report a problem | ||
| 2/26/2022 | Price change | $1,775,000-1.4%$317/sqft |
Source: ARMLS #6354976 Report a problem | ||
| 2/21/2022 | Price change | $1,800,000+9.1%$321/sqft |
Source: ARMLS #6354976 Report a problem | ||
| 2/17/2022 | Price change | $1,650,000+3.1%$294/sqft |
Source: ARMLS #6354976 Report a problem | ||
| 2/12/2022 | Listed for sale | $1,600,000+33.3%$285/sqft |
Source: ARMLS #6354976 Report a problem | ||
| 8/28/2014 | Listing removed | $1,199,900+84.6%$214/sqft |
Source: HomeSmart #5153057 Report a problem | ||
| 7/13/2009 | Sold | $650,000-59.3%$116/sqft |
Source: Public Record Report a problem | ||
| 5/25/2008 | Listing removed | $1,599,000$285/sqft |
Source: Point2 #2915034 Report a problem | ||
| 2/1/2008 | Listed for sale | $1,599,000+323.6%$285/sqft |
Source: Point2 #2915034 Report a problem | ||
| 10/18/2004 | Sold | $377,500+135.9%$67/sqft |
Source: Public Record Report a problem | ||
| 7/12/2000 | Sold | $160,000$29/sqft |
Source: Public Record Report a problem | ||
Public tax history
| Year | Property taxes | Tax assessment |
|---|---|---|
| 2025 | $10,377 +0.5% | $125,100 -3.7% |
| 2024 | $10,326 -0.8% | $129,920 +35.5% |
| 2023 | $10,414 +0.1% | $95,886 +5% |
| 2022 | $10,403 -5.1% | $91,320 +0.9% |
| 2021 | $10,957 +4% | $90,550 +3.3% |
| 2020 | $10,540 +2.2% | $87,650 +2% |
| 2019 | $10,318 | $85,900 -9.7% |
| 2018 | $10,318 +3% | $95,080 +8.8% |
| 2017 | $10,013 +8.5% | $87,420 +7.1% |
| 2016 | $9,226 +3.4% | $81,650 -1.1% |
| 2015 | $8,925 | $82,560 +14.1% |
| 2014 | -- | $72,380 +15.9% |
| 2013 | -- | $62,460 -4.1% |
| 2012 | -- | $65,100 +1% |
| 2011 | -- | $64,430 -27.8% |
| 2010 | -- | $89,300 -11.9% |
| 2009 | -- | $101,370 -21.9% |
| 2008 | -- | $129,800 +19.4% |
| 2007 | -- | $108,700 +267.2% |
| 2006 | -- | $29,600 +16.7% |
| 2005 | -- | $25,360 |
| 2004 | -- | $25,360 +38.4% |
| 2003 | -- | $18,320 |
| 2002 | -- | $18,320 |
Find assessor info on the county website
Monthly payment
Est. payment
Payment breakdown
Explore the cost of this home by adjusting the details. Changes won't be saved.Climate risks
Neighborhood: Hermosa Vista Flood
Nearby schools
GreatSchools rating
- 10/10Ishikawa Elementary SchoolGrades: PK-6Distance: 0.9 mi
- 6/10Stapley Junior High SchoolGrades: 7-9Distance: 0.8 mi
- 6/10Mountain View High SchoolGrades: 9-12Distance: 2.1 mi
Schools provided by the listing agent
- Elementary: Ishikawa Elementary School
- Middle: Stapley Junior High School
- High: Mountain View High School
- District: Mesa Unified District
Source: ARMLS. This data may not be complete. We recommend contacting the local school district to confirm school assignments for this home.
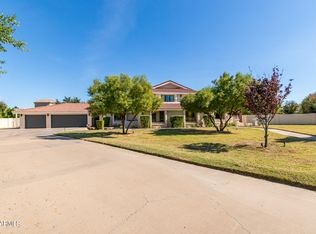
- $1,373,0005 bd5 ba5.5k sqft3848 E Mallory St, Mesa, AZ 85215Sold
- $2,064,2005 bd6 ba6.8k sqft3908 E Mallory Cir, Mesa, AZ 85215Off Market

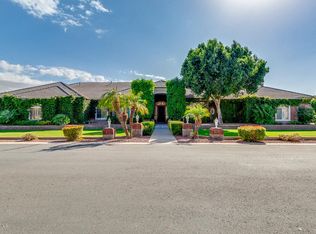
- $2,167,8006 bd5 ba7k sqft3921 E Mallory Cir, Mesa, AZ 85215Off Market
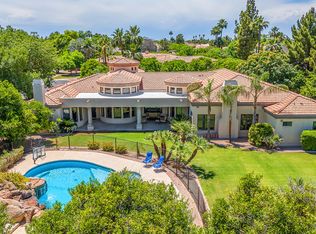
- $2,050,0005 bd5 ba5.6k sqft2440 N Maple, Mesa, AZ 85215Sold
- $1,337,7006 bd3 ba5.3k sqft3843 E Mallory St, Mesa, AZ 85215Off Market
- $2,185,3005 bd5 ba6.2k sqft3924 E Mallory Cir, Mesa, AZ 85215Off Market
- $1,211,8004 bd4 ba4.7k sqft3844 E Menlo St, Mesa, AZ 85215Off Market
- $1,296,800-- bd5 ba5.3k sqft3842 E Mallory St, Mesa, AZ 85215Off Market
A local agent can set up tours, give advice and negotiate with sellers.
Similar homes
- $2,999,9997 bd7 ba7.2k sqft4010 E LELAND Street, Mesa, AZ 85215For Sale
 MLS ID #7036861, Tarik Smith, Keller Williams Realty Phoenix. ARMLS
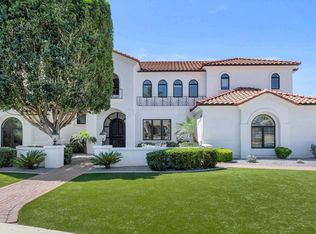
 - $2,500,0005 bd5 ba6.1k sqft1550 N 40TH Street #12, Mesa, AZ 85205For Sale
 MLS ID #7019622, Susan Solliday, Compass. ARMLS
 - $3,400,0005 bd6 ba6.1k sqft1457 N CITRUS COVE Circle, Mesa, AZ 85213For Sale
 MLS ID #6987983, Shanna Day, Keller Williams Realty Phoenix. ARMLS
 - $2,249,0006 bd5 ba8k sqft6446 E TRAILRIDGE Circle #29, Mesa, AZ 85215For Sale
 MLS ID #7002781, Brian C North, Compass. ARMLS
 - $2,499,0004 bd5 ba4.6k sqft7130 E SADDLEBACK Street #11, Mesa, AZ 85207For SaleMLS ID #7000464, Allison Swopes, Engel & Voelkers Scottsdale. ARMLS
- $2,825,0004 bd4 ba3.8k sqft7353 E FOREST TRAIL Circle, Mesa, AZ 85207For SaleMLS ID #7017190, John Karadsheh, KOR Properties. ARMLS
- $1,450,0005 bd5 ba4.6k sqft1141 N OMAHA --, Mesa, AZ 85205For SaleMLS ID #7018132, David M Cline, Keller Williams Integrity First Realty. ARMLS
- $2,595,0005 bd5 ba4.8k sqft2653 E ORIOLE Drive, Gilbert, AZ 85297For SaleMLS ID #7051753, Patrick F Schmitz, Realty ONE Group. ARMLS
- $2,550,0004 bd4 ba4.4k sqft10110 N 128TH Street, Scottsdale, AZ 85259For SaleMLS ID #7010748, Matthew Kelly, eXp Realty. ARMLS
- $2,549,0005 bd6 ba5.2k sqft10800 E CACTUS Road #7, Scottsdale, AZ 85259For SaleMLS ID #6982081, Temple Blackburn, Real Broker. ARMLS
- $1,689,0004 bd4 ba4.4k sqft3939 E ENCANTO Street, Mesa, AZ 85205For SaleMLS ID #7044753, Laura McGhee, The Ave Collective. ARMLS
- $1,599,9006 bd4 ba3.8k sqft1821 E LYNWOOD Street, Mesa, AZ 85203For SaleMLS ID #7054216, Lisa Arnold, Gentry Real Estate. ARMLS
- $2,750,0005 bd5 ba5k sqft18545 N 96TH Way, Scottsdale, AZ 85255For SaleMLS ID #6946507, Amy Kaplan, HomeSmart. ARMLS
- $2,600,0005 bd6 ba4.9k sqft25017 S 198TH Place, Queen Creek, AZ 85142For SaleMLS ID #7033402, Kyler J Martin, W and Partners, LLC. ARMLS
- $2,800,0004 bd5 ba4.6k sqft24848 S 198TH Place, Queen Creek, AZ 85142For SaleMLS ID #7032383, Debra Robertson, Russ Lyon Sotheby's International Realty. ARMLS
- $2,845,0005 bd5 ba3.5k sqft7121 E LARKSPUR Drive, Scottsdale, AZ 85254New ConstructionMLS ID #6989356, Bailey Knoles, Compass. ARMLS
- $3,295,0005 bd5 ba4.5k sqft9826 N 131ST Street, Scottsdale, AZ 85259For SaleMLS ID #7037681, Penny Klinger, RE/MAX Fine Properties. ARMLS
- $2,595,0005 bd4 ba3.2k sqft3744 E TURNEY Avenue, Phoenix, AZ 85018For SaleMLS ID #7043995, Robin Orscheln, Compass. ARMLS
- $2,449,9005 bd4 ba3.8k sqft4211 N 87TH Place, Scottsdale, AZ 85251For SaleMLS ID #6994963, Michael A Troisi, Real Estate Collection. ARMLS
- $2,900,0005 bd4 ba3.8k sqft9803 N 65TH Place, Paradise Valley, AZ 85253For SaleMLS ID #7015062, Eric Brossart, Keller Williams Realty Phoenix. ARMLS
