Welcome to an extraordinary custom estate in Mesa. Set on over one acre cul-de-sac lot in the coveted Legacy enclave. Designed for luxury living, grand entertaining, and high-performance fun, this one of a kind property delivers an unmatched lifestyle experience. Step inside to the family room with soaring 14 foot ceilings accented with dramatic all wood beams and an inviting gas fireplace. Massive 30 foot sliding glass doors seamlessly connect indoor and outdoor living. The wide open family room flows into a spectacular double island eat-in kitchen with breakfast bar, quartz countertops, double sinks & double dishwashers, reverse osmosis system, 6 burner Wolf cooktop with grill, Wolf double ovens, Sub-Zero refrigerator, beverage fridge with wine cooler, ice machine, butler's pantry, hidden 9' x 5' walk in pantry, dedicated coffee bar. This kitchen was built for serious culinary performance and seamless entertaining. The thoughtfully designed split floor plan offers privacy and comfort for all. Primary Suite Retreat has: Gas fireplace, private patio access, 11 foot ceilings, dual closets with stackable washer/dryer, space to add a private steam room, spa like bath with walk in shower, soaking tub, and urinal. There are an additional three en suite bedrooms. All with walk in closets. All three with walk in showers and one with an additional soaking tub. Additional interior highlights include: Private office. Dedicated theater room with Savant stereo system and berber carpet. Oversized laundry room with island, hanging space, and attached 9' x 9' storage room. Powder room bathroom for guests. The home features: White oak engineered hardwood flooring. 8 inch baseboards. Custom tongue and groove cabinetry with soft close throughout. Abundant storage at every turn. Detached Casita is perfect for guests or multi generational living, the private casita includes: Bedroom, bathroom with walk in shower, living space, wet bar with fridge and microwave. The resort style backyard is an entertainer's dream: Sparkling heated 50' x 20' pool with expansive child's play shelf. Theatre style seated fire pit. Huge covered patio with built in misting system. Outdoor Coyote gas BBQ. Dual outdoor TVs. Four zone built in surround sound with directional exterior speakers. Whether hosting gatherings or enjoying a quiet evening under the Arizona sky, this space was designed to impress. The expertly landscaped grounds blend artificial turf and natural grass, highlighted by mature citrus trees including orange, lemon, and tangelo. A large grassy play area provides even more room to enjoy the outdoors. Car enthusiasts and hobbyists will be in awe of the 7 car garage, including one bay with pull through access to the backyard. Outfitted with built in storage, a dedicated workspace. It's as functional as it is impressive. Elegant driveway pavers set the tone upon arrival, while double RV gates open to reveal a truly unique feature. A private go kart race track that encircles the entire property, complete with straightaways, sweeping 90-degree turns, and thrilling hairpin curves. This Legacy masterpiece combines craftsmanship, innovation, recreation, and resort level amenities. All on a rare, expansive lot in Mesa. A truly exceptional property designed for those who expect more. Main house is 5448 sq ft. Casita is 700 sq ft. Total sq ft 6148.
For sale
Price cut: $200K (8/14)
$3,200,000
1457 N CITRUS COVE Circle, Mesa, AZ 85213
5beds
6,148sqft
Single Family Residence
Built in 2020
1.13 Acres Lot
$-- Zestimate®
$520/sqft
$400/mo HOA
What's special
Inviting gas fireplaceDouble rv gatesWolf double ovensSub-zero refrigeratorReverse osmosis systemOutdoor coyote gas bbqPrivate office
- 175 days |
- 1,322 |
- 66 |
Zillow last checked:
Listing updated:
Listed by:
Shanna Day 480-415-7616,
Keller Williams Realty Phoenix,
Steven Debenham 480-750-7703,
Keller Williams Realty Phoenix
Source: ARMLS,MLS#: 6987983
Facts & features
Interior
Bedrooms & bathrooms
- Bedrooms: 5
- Bathrooms: 6
- Full bathrooms: 5
- 1/2 bathrooms: 1
Heating
- Electric, Natural Gas
Cooling
- Central Air, Ceiling Fan(s)
Appliances
- Included: Water Softener Owned, Reverse Osmosis, Refrigerator, Built-in Microwave, Dishwasher, Disposal, Gas Cooktop, Built-In Electric Oven
- Laundry: Gas Dryer Hookup
Features
- Pantry, Quartz Countertops, High Speed Internet, Double Vanity, Eat-in Kitchen, Breakfast Bar, 9+ Flat Ceilings, No Interior Steps, Kitchen Island, Full Bth Master Bdrm, Separate Shwr & Tub
- Flooring: Carpet, Tile, Wood
- Windows: Double Pane Windows
- Has basement: No
- Number of fireplaces: 2
- Fireplace features: Fire Pit, Family Room, Master Bedroom, Gas
Interior area
- Total structure area: 6,148
- Total interior livable area: 6,148 sqft
Video & virtual tour
Property
Parking
- Total spaces: 12
- Parking features: Attached, RV Gate, Garage Door Opener, Extended Length Garage, Direct Access, Attch'd Gar Cabinets, Rear Vehicle Entry, Storage
- Attached garage spaces: 7
- Uncovered spaces: 5
Features
- Stories: 1
- Patio & porch: Covered
- Exterior features: Misting System, Private Street(s), Built-in Barbecue
- Has private pool: Yes
- Pool features: Outdoor Pool, Heated
- Spa features: None
- Fencing: Front Yard,Back Yard,Block
Lot
- Size: 1.13 Acres
- Features: North/South Exposure, Sprinklers In Rear, Cul-De-Sac, Grass Back, Synthetic Grass Frnt, Irrigation Back
Details
- Additional structures: Guest House
- Parcel number: 14113241
Construction
Type & style
- Home type: SingleFamily
- Architectural style: Santa Barbara/Tuscan
- Property subtype: Single Family Residence
Materials
- Stucco, Wood Frame
- Roof: Tile
Condition
- Year built: 2020
Details
- Builder name: Sonoran West
Utilities & green energy
- Sewer: Public Sewer
- Water: City Water
Community & HOA
Community
- Features: Gated, Tennis Court(s), Biking/Walking Path
- Security: Fire Sprinkler System
- Subdivision: LEGACY
HOA
- Has HOA: Yes
- Services included: Maintenance Grounds
- HOA fee: $1,200 quarterly
- HOA name: Legacy HOA
- HOA phone: 480-225-0535
Location
- Region: Mesa
Financial & listing details
- Price per square foot: $520/sqft
- Tax assessed value: $2,392,000
- Annual tax amount: $11,166
- Date on market: 2/26/2026
- Cumulative days on market: 175 days
- Listing terms: Cash,Conventional,1031 Exchange,VA Loan
- Ownership: Fee Simple
Estimated market value
Not available
Estimated sales range
Not available
Not available
Price history
| Date | Event | Price |
|---|---|---|
| 8/14/2026 | Price change | $3,200,000-5.9%$520/sqft |
Source:  ARMLS #6987983 Report a problem ARMLS #6987983 Report a problem | ||
| 6/17/2026 | Price change | $3,400,000-5.6%$553/sqft |
Source: ARMLS #6987983 Report a problem | ||
| 5/6/2026 | Price change | $3,600,000-5.3%$586/sqft |
Source: ARMLS #6987983 Report a problem | ||
| 2/26/2026 | Listed for sale | $3,800,000+1420%$618/sqft |
Source: ARMLS #6987983 Report a problem | ||
| 9/27/2019 | Sold | $250,000$41/sqft |
Source: Public Record Report a problem | ||
Public tax history
| Year | Property taxes | Tax assessment |
|---|---|---|
| 2025 | $10,885 +0.5% | $239,200 +0.9% |
| 2024 | $10,832 -0.8% | $236,950 +135.6% |
| 2023 | $10,923 -0.4% | $100,579 -29.7% |
| 2022 | $10,973 +221.1% | $142,970 +147.4% |
| 2021 | $3,418 +6.6% | $57,800 +29.2% |
| 2020 | $3,205 +1454.3% | $44,730 +9.4% |
| 2019 | $206 | $40,890 +10951.4% |
| 2018 | $206 +0.6% | $370 +6% |
| 2017 | $205 +15.6% | $349 +8.7% |
| 2016 | $177 +5.5% | $321 +0.3% |
| 2015 | $168 | $320 -99.7% |
| 2009 | -- | $110,640 +142.6% |
| 2008 | -- | $45,600 +16.6% |
| 2007 | -- | $39,120 |
Find assessor info on the county website
Monthly payment
Est. payment
Payment breakdown
Explore the cost of this home by adjusting the details. Changes won't be saved.Climate risks
Neighborhood: Northgrove
Nearby schools
GreatSchools rating
- 7/10Hale Elementary SchoolGrades: PK-6Distance: 1.3 mi
- 6/10Stapley Junior High SchoolGrades: 7-9Distance: 1.2 mi
- 6/10Mountain View High SchoolGrades: 9-12Distance: 0.9 mi
Schools provided by the listing agent
- Elementary: Hale Elementary School
- Middle: Stapley Junior High School
- High: Mountain View High School
- District: Mesa Unified District
Source: ARMLS. This data may not be complete. We recommend contacting the local school district to confirm school assignments for this home.
- $4,483,700-- bd7 ba7.9k sqft1464 N Citrus Cove Cir, Mesa, AZ 85213Off Market
- $1,776,6000.84 acres1443 N Citrus Cove Cir, Mesa, AZ 85213Off Market
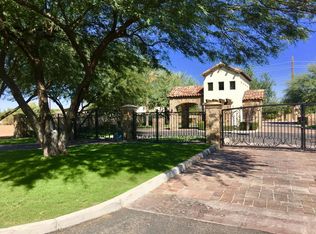
- $650,0000.87 acres3410 E Huber Cir, Mesa, AZ 85213Sold
- $3,428,200-- bd6 ba5.3k sqft1452 N Citrus Cove Cir, Mesa, AZ 85213Off Market
- $2,951,700-- bd6 ba6.5k sqft1440 N Citrus Cove Cir, Mesa, AZ 85213Off Market
- $3,368,500-- bd-- ba-- sqft3424 E Huber Cir, Mesa, AZ 85213Off Market
- $461,4000.95 acres1509 N Legacy, Mesa, AZ 85213Off Market
- $665,0000.79 acres3309 E Hope Cir #42, Mesa, AZ 85213Sold
A local agent can set up tours, give advice and negotiate with sellers.
Similar homes
- $2,450,0006 bd5 ba6.4k sqft3409 E IVYGLEN Circle, Mesa, AZ 85213For Sale
 MLS ID #6993404, Tyler Stradling, Presidential Realty, LLC. ARMLS
 - $2,500,0005 bd5 ba6.1k sqft1550 N 40TH Street #12, Mesa, AZ 85205For Sale
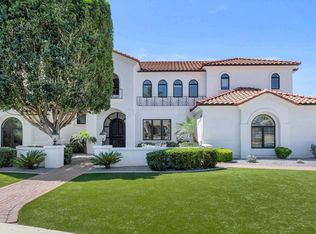 MLS ID #7019622, Susan Solliday, Compass. ARMLS
 - $4,250,0005 bd6 ba7.8k sqft3623 E Mallory Circle, Mesa, AZ 85213For Sale
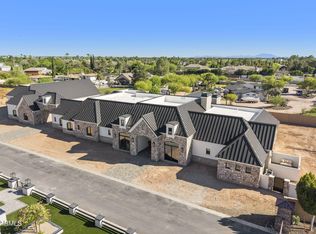 MLS ID #7035504, Craig Roetman, eXp Realty. ARMLS
 - $2,825,0004 bd4 ba3.8k sqft7353 E FOREST TRAIL Circle, Mesa, AZ 85207For Sale
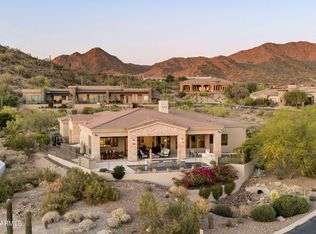 MLS ID #7017190, John Karadsheh, KOR Properties. ARMLS
 - $2,849,9505 bd4 ba3.6k sqft9220 N 83RD Street, Scottsdale, AZ 85258For SaleMLS ID #7068088, Charles Sidi, The Brokery. ARMLS
- $2,995,0005 bd6 ba4.6k sqft8108 E DESERT COVE Avenue, Scottsdale, AZ 85260For SaleMLS ID #7043830, Irina Ahdoot, Grigg's Group Powered by The Altman Brothers. ARMLS
- $3,295,0005 bd5 ba4.5k sqft9826 N 131ST Street, Scottsdale, AZ 85259For SaleMLS ID #7037681, Penny Klinger, RE/MAX Fine Properties. ARMLS
- $3,395,0006 bd7 ba6.9k sqft2656 E ORIOLE Drive, Gilbert, AZ 85297For SaleMLS ID #6967903, Elizabeth Rolfe, HomeSmart. ARMLS
- $2,100,0005 bd4 ba3.7k sqft8236 E HERMOSA VISTA Drive, Mesa, AZ 85207For SaleMLS ID #7018185, David Arustamian, Russ Lyon Sotheby's International Realty. ARMLS
- $2,895,0005 bd5 ba3.8k sqft12411 N 66TH Street, Scottsdale, AZ 85254For SaleMLS ID #7061402, Marilyn Cavanaugh, Apex Residential. ARMLS
- $3,190,0005 bd6 ba5.9k sqft24506 S 186TH Place, Queen Creek, AZ 85142New ConstructionMLS ID #7046792, Hector Flores, Housing Exchange Realty. ARMLS
- $2,249,0006 bd5 ba8k sqft6446 E TRAILRIDGE Circle #29, Mesa, AZ 85215For SaleMLS ID #7002781, Brian C North, Compass. ARMLS
- $3,350,0005 bd7 ba6.9k sqft3301 E ROVEY Avenue, Paradise Valley, AZ 85253For SaleMLS ID #6962825, Jaime Miranda, Keller Williams Realty Phoenix. ARMLS
- $3,429,0005 bd5 ba3.9k sqft11222 N 73RD Street, Scottsdale, AZ 85260For SaleMLS ID #7046225, Eric Brossart, Keller Williams Realty Phoenix. ARMLS
- $3,300,0004 bd5 ba4.3k sqft8645 E Wood Drive, Scottsdale, AZ 85260For SaleMLS ID #7047062, Charles DeLong, HomeSmart. ARMLS
- $2,995,0005 bd4 ba3.8k sqft7012 E PRESIDIO Road, Scottsdale, AZ 85254For SaleMLS ID #7063847, Scott Grigg, Grigg's Group Powered by The Altman Brothers. ARMLS
- $3,500,0005 bd5 ba4k sqft12799 N 116TH Street, Scottsdale, AZ 85259For SaleMLS ID #7043377, Michelle Glenn, Russ Lyon Sotheby's International Realty. ARMLS
- $2,395,0004 bd5 ba4.9k sqft2675 E HUMMINGBIRD Way, Gilbert, AZ 85297For SaleMLS ID #7064859, Monica Wambaugh, Keller Williams Arizona Realty. ARMLS
- $2,549,0005 bd6 ba5.2k sqft10800 E CACTUS Road #7, Scottsdale, AZ 85259For SaleMLS ID #6982081, Temple Blackburn, Real Broker. ARMLS
- $3,000,0004 bd5 ba3.8k sqft1919 E Claremont Street, Phoenix, AZ 85016For SaleMLS ID #7064523, Joseph Julian, HomeSmart. ARMLS
