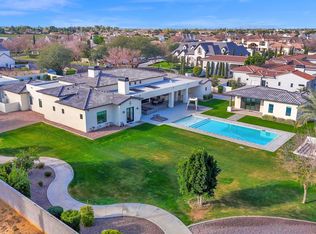
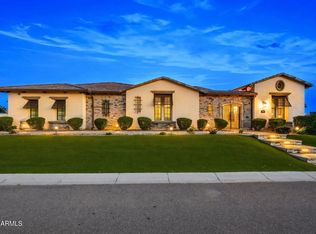
Experience luxury living in this stunning gated estate on nearly an acre. This custom-designed 5 bed, 5.5 bath masterpiece offers approximately 7,803 sq ft including a private casita with full kitchen, executive office suite, theater room, wine room, and expansive great room with dramatic beam ceilings and stone fireplace. The chef's kitchen features a massive island, hidden prep kitchen, premium appliances, and butler's pantry. Retreat to the lavish primary suite with drink station, dual custom closets, spa shower, & private laundry. Enjoy seamless indoor-outdoor living plus an oversized RV garage ideal for car collectors, toys, or indoor sports. AI yard rendering are ideas. Buyer to install yard. A rare statement property designed for entertaining and luxury living at its finest!
For sale
Price cut: $250K (7/8)
$5,000,000
3623 E Mallory Circle, Mesa, AZ 85213
5beds
7,803sqft
Single Family Residence
Built in 2026
1.07 Acres Lot
$-- Zestimate®
$641/sqft
$225/mo HOA
What's special
Stone fireplaceExecutive office suitePrivate laundryTheater roomPremium appliancesWine roomNearly an acre
- 123 days |
- 1,701 |
- 83 |
Zillow last checked:
Listing updated:
Listed by:
Craig Roetman 480-980-8787,
eXp Realty
Source: ARMLS,MLS#: 7035504
Facts & features
Interior
Bedrooms & bathrooms
- Bedrooms: 5
- Bathrooms: 6
- Full bathrooms: 5
- 1/2 bathrooms: 1
Heating
- Heat Pump, Natural Gas
Cooling
- Heat Pump
Appliances
- Included: Refrigerator, Built-in Microwave, Dishwasher, Disposal, Gas Oven, Gas Cooktop, Built-In Gas Oven
- Laundry: See Remarks
Features
- Pantry, Quartz Countertops, High Speed Internet, Granite Counters, Double Vanity, Master Downstairs, Eat-in Kitchen, Breakfast Bar, Kitchen Island, Full Bth Master Bdrm, Separate Shwr & Tub
- Flooring: Carpet, Tile, Wood
- Windows: Double Pane Windows
- Has basement: No
- Number of fireplaces: 2
- Fireplace features: Exterior Fireplace, Family Room, Gas
Interior area
- Total structure area: 7,803
- Total interior livable area: 7,803 sqft
Property
Parking
- Total spaces: 35
- Parking features: Garage, Open
- Garage spaces: 25
- Uncovered spaces: 10
Features
- Stories: 1
- Exterior features: Private Pickleball Court(s), Built-in Barbecue, RV Hookup
- Spa features: None
- Fencing: Back Yard,Block
- Has view: Yes
- View description: Mountain(s)
Lot
- Size: 1.07 Acres
- Features: None
Details
- Additional structures: Guest House
- Parcel number: 14127122
Construction
Type & style
- Home type: SingleFamily
- Architectural style: Mid-Century Modern
- Property subtype: Single Family Residence
Materials
- Spray Foam Insulation, Synthetic Stucco, Wood Frame
- Foundation: Slab
- Roof: Metal
Condition
- Year built: 2026
Details
- Builder name: Nu Wav Builders
Utilities & green energy
- Electric: 220 Volts in Kitchen
- Sewer: Public Sewer
- Water: City Water
Community & HOA
Community
- Features: Gated
- Subdivision: DeRoche Estates
HOA
- Has HOA: Yes
- Services included: Maintenance Grounds, Street Maint
- HOA fee: $225 monthly
- HOA name: DeRoche Estates
- HOA phone: 480-000-0000
Location
- Region: Mesa
Financial & listing details
- Price per square foot: $641/sqft
- Tax assessed value: $456,000
- Annual tax amount: $1,250
- Date on market: 3/21/2026
- Cumulative days on market: 123 days
- Listing terms: Cash,Conventional
- Ownership: Fee Simple
- Electric utility on property: Yes
Estimated market value
Not available
Estimated sales range
Not available
Not available
Price history
| Date | Event | Price |
|---|---|---|
| 7/8/2026 | Price change | $5,000,000-4.8%$641/sqft |
Source:  ARMLS #7035504 Report a problem ARMLS #7035504 Report a problem | ||
| 6/19/2026 | Price change | $5,250,000-4.5%$673/sqft |
Source: ARMLS #7035504 Report a problem | ||
| 5/31/2026 | Listed for sale | $5,500,000$705/sqft |
Source: ARMLS #7035504 Report a problem | ||
| 5/31/2026 | Listing removed | $5,500,000$705/sqft |
Source: ARMLS #6965746 Report a problem | ||
| 3/21/2026 | Listed for sale | $5,500,000$705/sqft |
Source: ARMLS #6965746 Report a problem | ||
Public tax history
| Year | Property taxes | Tax assessment |
|---|---|---|
| 2025 | $2,635 +0.5% | $68,400 +1.3% |
| 2024 | $2,622 -0.8% | $67,500 +177.2% |
| 2023 | $2,645 -6.1% | $24,350 -42.3% |
| 2022 | $2,816 | $42,165 +51% |
| 2021 | -- | $27,927 |
Find assessor info on the county website
Monthly payment
Est. payment
Payment breakdown
Explore the cost of this home by adjusting the details. Changes won't be saved.Climate risks
Neighborhood: Hermosa Vista Flood
Nearby schools
GreatSchools rating
- 10/10Ishikawa Elementary SchoolGrades: PK-6Distance: 0.5 mi
- 6/10Stapley Junior High SchoolGrades: 7-9Distance: 0.4 mi
- 6/10Mountain View High SchoolGrades: 9-12Distance: 1.8 mi
Schools provided by the listing agent
- Elementary: Hale Elementary School
- Middle: Stapley Junior High School
- High: Mountain View High School
- District: Mesa Unified District
Source: ARMLS. This data may not be complete. We recommend contacting the local school district to confirm school assignments for this home.
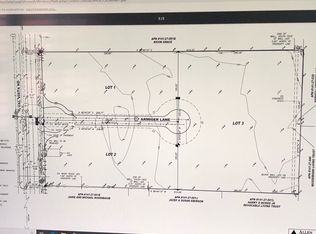
- $824,5004.62 Acres2451 N Val Vista Dr, Mesa, AZ 85213Off Market
- $--4.62 Acres2451 N Val Vista Dr LOT 141-27-121, Mesa, AZ 85213Off Market
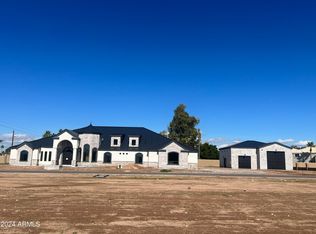
- $2,500,0004 bd4 ba5.5k sqft3622 E Mallory Cir, Mesa, AZ 85213Sold
- $33,2006 bd3 ba4.1k sqft2419 N Val Vista Dr, Mesa, AZ 85213Off Market
- $738,5006 bd4 ba3.4k sqft2419 N Val Vista Dr, Mesa, AZ 85213Off Market
- $2,316,000-- bd-- ba-- sqft2419 N Val Vista Dr, Mesa, AZ 85213Off Market
- $1,382,500-- bd3 ba4.2k sqft3640 E Hermosa Vista Dr, Mesa, AZ 85215Off Market
- $750,1002.06 Acres3640 E Mallory Cir, Mesa, AZ 85213Off Market
A local agent can set up tours, give advice and negotiate with sellers.
Similar homes
- $3,400,0005 bd6 ba6.1k sqft1457 N CITRUS COVE Circle, Mesa, AZ 85213For Sale
 MLS ID #6987983, Shanna Day, Keller Williams Realty Phoenix. ARMLS
 - $2,999,9997 bd7 ba7.2k sqft4010 E LELAND Street, Mesa, AZ 85215For Sale
 MLS ID #7036861, Tarik Smith, Keller Williams Realty Phoenix. ARMLS
 - $2,745,0005 bd5 ba5.6k sqft3905 E MALLORY Circle, Mesa, AZ 85215For Sale
 MLS ID #6996784, Mike Sweeney, Silverleaf Realty. ARMLS
 - $2,680,0005 bd8 ba5.2k sqft3717 E JULEP Street, Mesa, AZ 85205For Sale
 MLS ID #7017396, Benjamin Shortt, Real Broker. ARMLS
 - $5,000,0005 bd6 ba6.2k sqft4540 S ETHAN Place, Chandler, AZ 85248For SaleMLS ID #7043863, Scott Grigg, Grigg's Group Powered by The Altman Brothers. ARMLS
- $2,500,0005 bd5 ba6.1k sqft1550 N 40TH Street #12, Mesa, AZ 85205For SaleMLS ID #7019622, Susan Solliday, Compass. ARMLS
- $4,995,0004 bd6 ba6.1k sqft13445 N 84TH Street, Scottsdale, AZ 85260For SaleMLS ID #7015328, Nicole Humphrey, Apex Residential. ARMLS
- $4,750,0006 bd6 ba6.1k sqft18838 N 97TH Place, Scottsdale, AZ 85255For SaleMLS ID #7045328, Austin Molina, Realty ONE Group. ARMLS
- $4,795,0005 bd6 ba5.5k sqft8701 N 64TH Place, Paradise Valley, AZ 85253For SaleMLS ID #7028623, Dee Ann Davis-Nowell, Compass. ARMLS
- $5,495,0005 bd7 ba7.5k sqft2309 E Plum Street, Gilbert, AZ 85298For SaleMLS ID #6990172, Allison Carter, HomeSmart. ARMLS
- $4,999,0005 bd6 ba6.8k sqft12232 N 65TH Place, Scottsdale, AZ 85254For SaleMLS ID #6931517, Veronica Estrada, RETSY. ARMLS
- $4,799,0005 bd4 ba4.4k sqft6602 E CHENEY Drive, Paradise Valley, AZ 85253For SaleMLS ID #6993792, Heather Gagne, Compass. ARMLS
- $5,500,0004 bd7 ba7.2k sqft6901 E NORTHERN Avenue, Paradise Valley, AZ 85253For SaleMLS ID #6987085, Scott Grigg, Grigg's Group Powered by The Altman Brothers. ARMLS
- $4,095,0005 bd6 ba6.1k sqft13766 E YUCCA Street, Scottsdale, AZ 85259For SaleMLS ID #7006797, Jim Steimer, Fathom Realty Elite. ARMLS
- $4,999,9986 bd9 ba11k sqft1480 E RAVEN Court, Gilbert, AZ 85297For SaleMLS ID #6783672, Jennifer Felker, Compass. ARMLS
- $5,700,0005 bd5 ba5.1k sqft5700 E SANNA Street, Paradise Valley, AZ 85253For SaleMLS ID #7050567, Kelly Griffin Porter, RE/MAX Fine Properties. ARMLS
- $4,750,0005 bd6 ba5.8k sqft18821 N 97TH Way, Scottsdale, AZ 85255For SaleMLS ID #7010089, Bryan Choate, eXp Realty. ARMLS
- $5,295,0005 bd6 ba6.2k sqft10191 E DIAMOND RIM Drive #2122, Scottsdale, AZ 85255For SaleMLS ID #6988226, Marnie Rosenthal, Compass. ARMLS
- $5,800,0005 bd6 ba7.3k sqft5427 E BERNEIL Drive, Paradise Valley, AZ 85253For SaleMLS ID #7035786, Charles R Stidham, Compass. ARMLS
- $5,395,0005 bd5 ba5.7k sqft16119 N DESERT FOX Parkway, Fountain Hills, AZ 85268For SaleMLS ID #7025485, Michael Gant, MCO Realty. ARMLS
