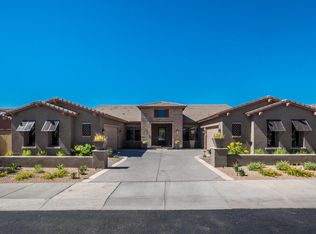
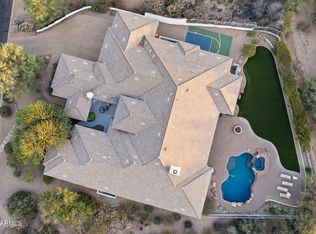
STUNNING ESTATE! The gorgeous home features very high ceilings throughout, wide plank wood flooring, custom millwork, updated lighting, remote shades, permeant custom exterior lighting, large wet bar, updated plumbing fixtures, amazing kitchen with granite and marble counter-tops, Sub-Zero and Viking appliances, decorative tile back splash, spacious walk-in pantry, primary bathroom has dual vanities, tile wrapped walk-in shower with separate stand alone soaking tub, full glass temperature controlled wine cellar, an oversized 4 car garage and much more. The back yard is ideal for entertaining with an extended patio featuring industrial misting system, travertine wrapped decking, built-in BBQ and pizza oven, firepits, Baja shelf in the sparkling Pebble Tech pool and spa with water feature
For sale
$3,899,000
18094 N 98TH Way, Scottsdale, AZ 85255
5beds
5,587sqft
Single Family Residence
Built in 2014
0.33 Acres Lot
$-- Zestimate®
$698/sqft
$435/mo HOA
What's special
Updated lightingUpdated plumbing fixturesVery high ceilings throughoutWide plank wood flooringLarge wet barTravertine wrapped deckingSpacious walk-in pantry
- 16 days
- 1,104
- 59
Likely to sell faster than
Zillow last checked:
Listing updated:
Listed by:
Bradley Stiehl 602-502-4962,
Realty ONE Group
Source: ARMLS,MLS#: 7094521
Facts & features
Interior
Bedrooms & bathrooms
- Bedrooms: 5
- Bathrooms: 5
- Full bathrooms: 4
- 1/2 bathrooms: 1
Heating
- Natural Gas
Cooling
- Central Air, Ceiling Fan(s), Programmable Thmstat
Appliances
- Included: Dryer, Washer, Water Softener Owned, Built In Recycling, Reverse Osmosis, Refrigerator, Built-in Microwave, Dishwasher, Disposal, Gas Range, Gas Oven
- Laundry: Inside, Engy Star (See Rmks)
Features
- Pantry, Quartz Countertops, High Speed Internet, Granite Counters, Double Vanity, Eat-in Kitchen, Breakfast Bar, 9+ Flat Ceilings, No Interior Steps, Wet Bar, Kitchen Island, Full Bth Master Bdrm, Separate Shwr & Tub
- Flooring: Stone, Tile, Wood
- Windows: Solar Screens, Double Pane Windows, Mechanical Sun Shds
- Has basement: No
- Number of fireplaces: 1
- Fireplace features: Living Room, Gas
Interior area
- Total structure area: 5,587
- Total interior livable area: 5,587 sqft
Property
Parking
- Total spaces: 7
- Parking features: Garage Door Opener, Direct Access, Attch'd Gar Cabinets, Electric Vehicle Charging Station(s)
- Garage spaces: 4
- Uncovered spaces: 3
Features
- Stories: 1
- Patio & porch: Covered, Patio
- Exterior features: Misting System, Private Yard, Screened in Patio(s), Built-in Barbecue
- Has private pool: Yes
- Pool features: Variable Speed Pump, Outdoor Pool, Heated
- Has spa: Yes
- Spa features: Heated, Private
- Fencing: Block
- Has view: Yes
- View description: Mountain(s)
- Waterfront features: Wash
Lot
- Size: 0.33 Acres
- Features: Borders Preserve/Public Land, Sprinklers In Rear, Sprinklers In Front, Desert Back, Desert Front, Gravel/Stone Front, Gravel/Stone Back, Synthetic Grass Back, Auto Timer H2O Front, Auto Timer H2O Back
Details
- Parcel number: 21711518
Construction
Type & style
- Home type: SingleFamily
- Architectural style: Contemporary
- Property subtype: Single Family Residence
Materials
- Spray Foam Insulation, Stucco, Wood Frame, Low VOC Paint, Painted
- Foundation: Slab
- Roof: Tile,Foam
Condition
- Year built: 2014
Details
- Builder name: Toll Brothers
Utilities & green energy
- Sewer: Public Sewer
Community & HOA
Community
- Features: Pool, Gated, Community Spa, Community Spa Htd, Community Media Room, Guarded Entry, Tennis Court(s), Playground, Biking/Walking Path
- Security: Fire Sprinkler System, Security Guard
- Subdivision: WINDGATE RANCH PHASE 2 PLAT A
HOA
- Has HOA: Yes
- Services included: Maintenance Grounds
- HOA fee: $435 monthly
- HOA name: Windgate Ranch
- HOA phone: 480-419-6730
Location
- Region: Scottsdale
Financial & listing details
- Price per square foot: $698/sqft
- Tax assessed value: $2,268,600
- Annual tax amount: $9,824
- Date on market: 10/21/2026
- Listing terms: Cash,Conventional,1031 Exchange
- Ownership: Fee Simple
- Road surface type: Concrete, Asphalt
Estimated market value
Not available
Estimated sales range
Not available
Not available
Price history
| Date | Event | Price |
|---|---|---|
| 10/21/2026 | Listed for sale | $3,899,000+45.8%$698/sqft |
Source:  ARMLS #7094521 Report a problem | ||
| 12/18/2023 | Sold | $2,675,000-4.5%$479/sqft |
Source: ARMLS #6626334 Report a problem | ||
| 12/4/2023 | Pending sale | $2,800,000$501/sqft |
Source: ARMLS #6626334 Report a problem | ||
| 11/7/2023 | Price change | $2,800,000-3.3%$501/sqft |
Source: ARMLS #6626334 Report a problem | ||
| 11/3/2023 | Listed for sale | $2,895,000$518/sqft |
Source: ARMLS #6626334 Report a problem | ||
| 11/3/2023 | Listing removed | $2,895,000$518/sqft |
Source: ARMLS #6600547 Report a problem | ||
| 10/16/2023 | Price change | $2,895,000-1.9%$518/sqft |
Source: ARMLS #6600547 Report a problem | ||
| 9/2/2023 | Listed for sale | $2,950,000$528/sqft |
Source: ARMLS #6600547 Report a problem | ||
| 8/28/2023 | Listing removed | $2,950,000$528/sqft |
Source: ARMLS #6562157 Report a problem | ||
| 7/13/2023 | Price change | $2,950,000-1.5%$528/sqft |
Source: ARMLS #6562157 Report a problem | ||
| 5/28/2023 | Listed for sale | $2,995,000-0.2%$536/sqft |
Source: ARMLS #6562157 Report a problem | ||
| 4/13/2023 | Listing removed | $3,000,000$537/sqft |
Source: ARMLS #6514522 Report a problem | ||
| 3/22/2023 | Price change | $3,000,000-6.3%$537/sqft |
Source: ARMLS #6514522 Report a problem | ||
| 3/2/2023 | Price change | $3,200,000-3%$573/sqft |
Source: ARMLS #6514522 Report a problem | ||
| 2/1/2023 | Listed for sale | $3,300,000+18.1%$591/sqft |
Source: ARMLS #6514522 Report a problem | ||
| 1/25/2022 | Sold | $2,795,000+1.6%$500/sqft |
Source: ARMLS #6330958 Report a problem | ||
| 12/15/2021 | Pending sale | $2,750,000$492/sqft |
Source: ARMLS #6330958 Report a problem | ||
| 12/14/2021 | Listed for sale | $2,750,000+41%$492/sqft |
Source: ARMLS #6330958 Report a problem | ||
| 9/28/2020 | Sold | $1,950,000-2.3%$349/sqft |
Source: Public Record Report a problem | ||
| 9/15/2020 | Pending sale | $1,995,000$357/sqft |
Source: RE/MAX Fine Properties #6106399 Report a problem | ||
| 7/22/2020 | Listed for sale | $1,995,000+30.3%$357/sqft |
Source: RE/MAX Fine Properties #6106399 Report a problem | ||
| 10/23/2014 | Sold | $1,531,077$274/sqft |
Source: Public Record Report a problem | ||
Public tax history
| Year | Property taxes | Tax assessment |
|---|---|---|
| 2025 | $9,750 +4.7% | $226,860 -2.7% |
| 2024 | $9,316 +1.2% | $233,110 +74.1% |
| 2023 | $9,204 +5% | $133,876 -7.3% |
| 2022 | $8,765 -5.4% | $144,380 +10% |
| 2021 | $9,263 +3.9% | $131,220 +2.5% |
| 2020 | $8,918 +3.5% | $128,050 +2.7% |
| 2019 | $8,616 | $124,730 -1.1% |
| 2018 | $8,616 +4.7% | $126,110 +0.4% |
| 2017 | $8,226 +7.7% | $125,570 +2.1% |
| 2016 | $7,639 +789.2% | $123,000 +5.9% |
| 2015 | $859 | $116,170 +1156.2% |
| 2014 | -- | $9,248 |
| 2013 | -- | $9,248 -67.4% |
| 2009 | -- | $28,400 |
Find assessor info on the county website
Monthly payment
Est. payment
Payment breakdown
Explore the cost of this home by adjusting the details. Changes won't be saved.Climate risks
Neighborhood: Windgate Ranch
Nearby schools
Schools provided by the listing agent
- Elementary: Copper Ridge School
- Middle: Copper Ridge School
- High: Chaparral High School
- District: Scottsdale Unified District
Source: ARMLS. This data may not be complete. We recommend contacting the local school district to confirm school assignments for this home.
- $3,859,3005 bd6 ba5.2k sqft18062 N 98th Way, Scottsdale, AZ 85255Off Market
- $2,878,2004 bd4 ba4.2k sqft18126 N 98th Way, Scottsdale, AZ 85255Off Market
- $2,959,2005 bd5 ba5.3k sqft9828 E Cornerstone Dr, Scottsdale, AZ 85255Off Market
- $3,236,8005 bd5 ba5.5k sqft18158 N 98th Way, Scottsdale, AZ 85255Off Market
Similar homes
- $3,875,0005 bd6 ba5.9k sqft19902 N 95TH Street, Scottsdale, AZ 85255For Sale
 MLS ID #7061440, Jamie L Wong, RE/MAX Fine Properties. ARMLS
- $4,500,0005 bd7 ba5.8k sqft18821 N 97TH Way, Scottsdale, AZ 85255For Sale
 MLS ID #7010089, Bryan Choate, eXp Realty. ARMLS
- $3,050,0005 bd6 ba4.4k sqft18270 N 96TH Way, Scottsdale, AZ 85255For Sale
 MLS ID #7075226, Chey Castro, The Agency. ARMLS
- $3,500,0004 bd5 ba5.9k sqft20061 N 95TH Way, Scottsdale, AZ 85255For Sale
 MLS ID #7072123, Debra Robertson, Russ Lyon Sotheby's International Realty. ARMLS
- $3,250,0004 bd4 ba4.1k sqft10541 E Windrose Dr, Scottsdale, AZ 85259For Sale
 MLS ID #22621021, Curt Stinson, Engel & Volkers Tucson. MLS of Southern Arizona
