This extraordinary modern farmhouse masterpiece is currently under construction and promises to be a truly exceptional home. The exterior boasts exquisite curb appeal with a professionally manicured landscape, an RV gate, and an impressive 8-car garage. As you enter through the courtyard, you'll be greeted by a grand glass and iron door that sets the tone for the sheer beauty and breathtaking detail found throughout the home. The interior features coffered ceiling, adding an elegant touch to the already stunning design. With 4 spacious bedrooms, each equipped with a walk-in closet, as well as office and guest quarters, there is plenty of room for everyone. The gourmet kitchen is a true highlight, featuring top-of-the-line Monogram appliances and a giant island with quartz countertops. But the luxury doesn't stop there. This property also includes a heated and cooled 12-car detached garage, measuring an impressive 60 feet deep. Complete with a bathroom, blackwater RV dump, 220 outlet, and 50 amp in the main and RV garages for your electric vehicle, this space is perfect for running a business or storing your prized collection of cars. Additionally, the property has been pre-wired for a security system, ensuring peace of mind for you and your loved ones. This exceptional estate is expected to be completed by February 2024, and it is sure to be a true showstopper once finished.
Sold for $2,500,000
$2,500,000
3622 E Mallory Circle, Mesa, AZ 85215
4beds
4baths
5,500sqft
Single Family Residence
Built in 2023
1.07 Acres Lot
$2,890,800 Zestimate®
$455/sqft
$5,313 Estimated rent
Home value
$2,890,800
$2.66M - $3.18M
$5,313/mo
Zestimate® history
Owner options
List your home for rent
$5,313/mo
Rent Zestimate®
Find your next renter with Zillow Rental Manager. Plus, with online applications, you can quickly screen prospective tenants – for free.
$5,313/mo
Rent Zestimate®
Refinance and save
$11,648/mo
Est. payment
Refinancing to a lower rate could help reduce your monthly payments and save thousands over the life of the loan.
$11,648/mo
Est. payment
Explore your selling options
Work with a Zillow partner agent
Leverage their expertise and Zillow's premium Showcase listings to get your home seen by more buyers.
Get startedList with your own agent
Get your home in front of millions of buyers by listing it on Zillow.
Learn how to do itSell it yourself
Take full control of how buyers see your home on Zillow by listing For Sale by Owner (FSBO).
List your homeWhat's special
Rv garagesGuest quartersIron doorCoffered ceilingRv gateQuartz countertopsGourmet kitchen
Zillow last checked:
Listing updated:
Listed by:
Craig Roetman 480-980-8787,
eXp Realty
Bought with:
Ivonne G Machuca, SA686518000
Exit Realty Coannah
Source: ARMLS,MLS#: 6483291
Facts & features
Interior
Bedrooms & bathrooms
- Bedrooms: 4
- Bathrooms: 4
Heating
- Natural Gas
Cooling
- Central Air, Ceiling Fan(s)
Appliances
- Included: Built-in Microwave, Dishwasher, Disposal, Gas Range, Gas Oven
- Laundry: Inside, Gas Dryer Hookup
Features
- High Speed Internet, Granite Counters, Double Vanity, Eat-in Kitchen, Breakfast Bar, Pantry, Bidet, Full Bth Master Bdrm, Separate Shwr & Tub
- Flooring: Carpet, Stone, Tile
- Windows: Low Emissivity Windows, Double Pane Windows
- Has basement: No
Interior area
- Total structure area: 5,500
- Total interior livable area: 5,500 sqft
Property
Parking
- Total spaces: 18
- Parking features: RV Access/Parking, RV Gate, RV Garage
- Garage spaces: 8
- Uncovered spaces: 10
Features
- Stories: 1
- Patio & porch: Patio
- Exterior features: Storage, RV Hookup
- Spa features: None
- Fencing: Block
Lot
- Size: 1.07 Acres
- Features: Sprinklers In Front, Desert Front, Cul-De-Sac, Auto Timer H2O Front
Details
- Parcel number: 14127121
Construction
Type & style
- Home type: SingleFamily
- Architectural style: Contemporary
- Property subtype: Single Family Residence
Materials
- Stucco, Wood Frame, Painted, Stone
- Roof: Metal
Condition
- Under Construction
- New construction: Yes
- Year built: 2023
Details
- Builder name: Resurrection Builders
Utilities & green energy
- Electric: 220 Volts in Kitchen
- Sewer: Public Sewer
- Water: City Water
Community & HOA
Community
- Features: Gated
- Subdivision: DeRoche Estates
HOA
- Has HOA: Yes
- Services included: Maintenance Grounds, Street Maint
- HOA fee: $225 monthly
- HOA name: DeRoche Estates HOA
- HOA phone: 480-000-0000
Location
- Region: Mesa
Financial & listing details
- Price per square foot: $455/sqft
- Tax assessed value: $1,963,200
- Annual tax amount: $500
- Date on market: 10/31/2024
- Cumulative days on market: 494 days
- Listing terms: Cash,Conventional,VA Loan
- Ownership: Fee Simple
- Electric utility on property: Yes
Price history
| Date | Event | Price |
|---|---|---|
| 3/28/2024 | Sold | $2,500,000$455/sqft |
Source:  ARMLS #6483291 Report a problem ARMLS #6483291 Report a problem | ||
| 3/28/2024 | Pending sale | $2,500,000$455/sqft |
Source: ARMLS #6483291 Report a problem | ||
| 10/8/2023 | Price change | $2,500,000+2%$455/sqft |
Source: ARMLS #6483291 Report a problem | ||
| 5/20/2023 | Listed for sale | $2,450,000$445/sqft |
Source: ARMLS #6483291 Report a problem | ||
| 4/29/2023 | Pending sale | $2,450,000$445/sqft |
Source: ARMLS #6483291 Report a problem | ||
| 10/29/2022 | Listed for sale | $2,450,000$445/sqft |
Source: ARMLS #6483291 Report a problem | ||
Public tax history
| Year | Property taxes | Tax assessment |
|---|---|---|
| 2025 | $9,613 +45.5% | $196,320 +55.4% |
| 2024 | $6,607 +149.8% | $126,300 +418.7% |
| 2023 | $2,645 -6.1% | $24,350 -42.3% |
| 2022 | $2,816 | $42,165 +51% |
| 2021 | -- | $27,925 |
Find assessor info on the county website
Neighborhood: Hermosa Vista Flood
Nearby homes
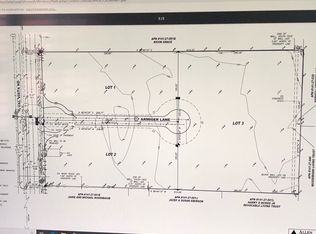
- $824,5004.62 Acres2451 N Val Vista Dr, Mesa, AZ 85213Off Market
- $--4.62 Acres2451 N Val Vista Dr LOT 141-27-121, Mesa, AZ 85213Off Market
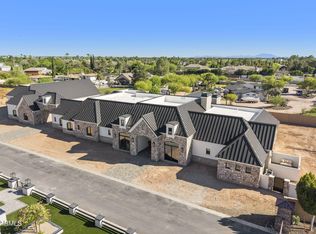
- $4,750,0005 bd6 ba7.8k sqft3623 E Mallory Cir, Mesa, AZ 85213For Sale
- $1,208,8005 bd3 ba3.3k sqft2511 N Val Vista Dr, Mesa, AZ 85213Off Market
- $750,1002.06 Acres3640 E Mallory Cir, Mesa, AZ 85213Off Market
- $1,718,8004 bd-- ba5.1k sqft2505 N Val Vista Dr, Mesa, AZ 85213Off Market
- $33,2006 bd3 ba4.1k sqft2419 N Val Vista Dr, Mesa, AZ 85213Off Market
- $738,5006 bd4 ba3.4k sqft2419 N Val Vista Dr, Mesa, AZ 85213Off Market
Nearby schools
GreatSchools rating
- 10/10Ishikawa Elementary SchoolGrades: PK-6Distance: 0.5 mi
- 6/10Stapley Junior High SchoolGrades: 7-9Distance: 0.4 mi
- 6/10Mountain View High SchoolGrades: 9-12Distance: 1.8 mi
Schools provided by the listing agent
- Elementary: Hale Elementary School
- Middle: Stapley Junior High School
- High: Mountain View High School
- District: Mesa Unified District
Source: ARMLS. This data may not be complete. We recommend contacting the local school district to confirm school assignments for this home.
Get a cash offer in 3 minutes
Find out how much your home could sell for in as little as 3 minutes with a no-obligation cash offer.
Estimated market value
$2,890,800
Get a cash offer in 3 minutes
Find out how much your home could sell for in as little as 3 minutes with a no-obligation cash offer.
Estimated market value
$2,890,800
- Arizona
- Maricopa County
- Mesa
- 85213
- Hermosa Vista Flood
- 3622 E Mallory Circle
Nearby cities
Nearby neighborhoods
Nearby zip codes
Other Mesa Topics
