Incredible views from this beautiful new custom home in the exclusive gated Las Sendas Granite Mountain neighborhood. Luxurious finishes and details in the cabinetry, wood flooring, wood boxed beams on vaulted ceiling, marble tiled master bath, firepit and builtin barbecue. The resort style pool with tiled Baja shelf and private spa has stone finished columns with copper scuppers pouring waterfalls into the pool.Travertine pavered patios and pool deck with synthetic grass.
New construction
Price cut: $179.9K (5/27)
$3,750,000
3506 N CRYSTAL PEAK Circle, Mesa, AZ 85207
4beds
4,803sqft
Single Family Residence
Built in 2026
0.65 Acres Lot
$-- Zestimate®
$781/sqft
$162/mo HOA
What's special
- 451 days |
- 791 |
- 43 |
Zillow last checked:
Listing updated:
Listed by:
Mark Funk 480-468-8881,
Gentry Real Estate
Source: ARMLS,MLS#: 7016165
Facts & features
Interior
Bedrooms & bathrooms
- Bedrooms: 4
- Bathrooms: 4
- Full bathrooms: 4
Heating
- Heat Pump, Electric
Cooling
- Central Air, Programmable Thmstat
Appliances
- Included: Gas Stub for Range, Refrigerator, Built-in Microwave, Dishwasher, Disposal
Features
- Pantry, Double Vanity, Breakfast Bar, No Interior Steps, Vaulted Ceiling(s), Kitchen Island, Full Bth Master Bdrm, Separate Shwr & Tub
- Flooring: Carpet, Stone, Tile, Wood
- Windows: Low Emissivity Windows, Double Pane Windows, ENERGY STAR Qualified Windows
- Has basement: No
- Number of fireplaces: 1
- Fireplace features: Fire Pit, Family Room, Gas
Interior area
- Total structure area: 4,803
- Total interior livable area: 4,803 sqft
Property
Parking
- Total spaces: 4
- Parking features: Garage Door Opener
- Garage spaces: 4
Features
- Stories: 1
- Patio & porch: Covered Deck
- Exterior features: Built-in Barbecue
- Has private pool: Yes
- Pool features: Outdoor Pool
- Has spa: Yes
- Spa features: Heated
- Fencing: Block
- Has view: Yes
- View description: City, Mountain(s)
Lot
- Size: 0.65 Acres
- Features: Sprinklers In Rear, Sprinklers In Front, Desert Back, Desert Front, Natural Desert Back, Auto Timer H2O Front, Natural Desert Front, Auto Timer H2O Back
Details
- Parcel number: 21924244
Construction
Type & style
- Home type: SingleFamily
- Property subtype: Single Family Residence
Materials
- Spray Foam Insulation, Stucco, Wood Frame
- Foundation: Slab
- Roof: Tile
Condition
- New Construction
- New construction: Yes
- Year built: 2026
Details
- Builder name: Bellago Homes
Utilities & green energy
- Sewer: Public Sewer
- Water: City Water
Green energy
- Water conservation: Tankless Ht Wtr Heat
Community & HOA
Community
- Features: Pool, Gated, Community Spa Htd
- Subdivision: GRANITE MOUNTAIN AT LAS SENDAS
HOA
- Has HOA: Yes
- Services included: Maintenance Grounds, Street Maint
- HOA fee: $486 quarterly
- HOA name: Las Sendas Community
- HOA phone: 480-357-8780
Location
- Region: Mesa
Financial & listing details
- Price per square foot: $781/sqft
- Tax assessed value: $205,700
- Annual tax amount: $1,830
- Date on market: 5/21/2025
- Cumulative days on market: 448 days
- Listing terms: Cash
- Ownership: Fee Simple
- Road surface type: Asphalt
Estimated market value
Not available
Estimated sales range
Not available
Not available
Price history
| Date | Event | Price |
|---|---|---|
| 5/27/2026 | Price change | $3,750,000-4.6%$781/sqft |
Source:  ARMLS #7016165 Report a problem ARMLS #7016165 Report a problem | ||
| 4/18/2026 | Listed for sale | $3,929,900+0%$818/sqft |
Source: ARMLS #7016165 Report a problem | ||
| 4/17/2026 | Listing removed | $3,929,727$818/sqft |
Source: ARMLS #6870360 Report a problem | ||
| 5/23/2025 | Listed for sale | $3,929,727+1771.3%$818/sqft |
Source: ARMLS #6870360 Report a problem | ||
| 5/2/2023 | Sold | $210,000+17%$44/sqft |
Source: Public Record Report a problem | ||
| 12/31/2020 | Sold | $179,450-20.2%$37/sqft |
Source: Public Record Report a problem | ||
| 1/1/2016 | Listing removed | $225,000$47/sqft |
Source: Call Realty, Inc. #5035083 Report a problem | ||
| 4/3/2014 | Listed for sale | $225,000+36.4%$47/sqft |
Source: Call Realty, Inc #5035083 Report a problem | ||
| 12/10/2012 | Sold | $165,000-7.8%$34/sqft |
Source: Public Record Report a problem | ||
| 8/1/2012 | Price change | $179,000+8.5%$37/sqft |
Source: Call Realty, Inc #4741487 Report a problem | ||
| 4/8/2012 | Listed for sale | $165,000+120%$34/sqft |
Source: Call Realty, Inc #4741487 Report a problem | ||
| 12/13/2011 | Sold | $75,000$16/sqft |
Source: Public Record Report a problem | ||
| 11/15/2010 | Sold | $75,000-74.9%$16/sqft |
Source: Public Record Report a problem | ||
| 4/25/2008 | Sold | $298,724$62/sqft |
Source: Public Record Report a problem | ||
Public tax history
| Year | Property taxes | Tax assessment |
|---|---|---|
| 2025 | $1,821 +0.5% | $30,855 +0.1% |
| 2024 | $1,812 -0.8% | $30,825 +83.2% |
| 2023 | $1,827 +1.6% | $16,824 -39.8% |
| 2022 | $1,798 +0.1% | $27,960 +0.6% |
| 2021 | $1,796 +7% | $27,780 +14.2% |
| 2020 | $1,678 +4.2% | $24,330 +26.6% |
| 2019 | $1,610 | $19,215 +2.3% |
| 2018 | $1,610 +3.1% | $18,780 -26% |
| 2017 | $1,562 +1.6% | $25,365 +5.5% |
| 2016 | $1,537 -5.1% | $24,045 +0.1% |
| 2015 | $1,619 | $24,032 +59.4% |
| 2014 | -- | $15,072 +44.9% |
| 2013 | -- | $10,400 -77.3% |
| 2009 | -- | $45,760 |
Find assessor info on the county website
Monthly payment
Est. payment
Payment breakdown
Explore the cost of this home by adjusting the details. Changes won't be saved.Climate risks
Neighborhood: Desert Uplands
Nearby schools
GreatSchools rating
- 10/10Las Sendas Elementary SchoolGrades: PK-6Distance: 1.7 mi
- 5/10Fremont Junior High SchoolGrades: 7-8Distance: 3.8 mi
- 7/10Red Mountain High SchoolGrades: 9-12Distance: 3.3 mi
Schools provided by the listing agent
- Elementary: Las Sendas Elementary School
- Middle: Fremont Junior High School
- High: Red Mountain High School
- District: Mesa Unified District
Source: ARMLS. This data may not be complete. We recommend contacting the local school district to confirm school assignments for this home.
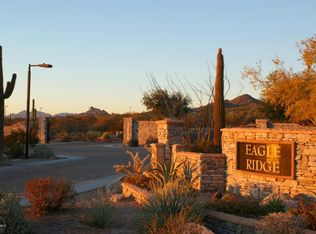
- $1,718,7000.74 acres3518 N Crystal Peak Cir, Mesa, AZ 85207Off Market
- $---- sqft3518 N Crystal Peak, Mesa, AZ 85207Off Market
- $2,047,1006 bd4 ba4.7k sqft8445 E Red Hawk Cir, Mesa, AZ 85207Off Market

- $1,631,2006 bd4 ba4.7k sqft8445 E Red Hawk, Mesa, AZ 85207Off Market
- $261,3000.83 acres8422 E Regina Cir, Mesa, AZ 85207Off Market
- $445,0000.87 acres3530 N Crystal Peak Cir, Mesa, AZ 85207Sold
- $415,0000.87 acres3530 N Crystal Peak Cir #9, Mesa, AZ 85207Sold
- $1,142,7000.79 acres3440 N Granite Pointe, Mesa, AZ 85207Off Market
A local agent can set up tours, give advice and negotiate with sellers.
Similar homes
- $2,157,0004 bd5 ba4.5k sqft8856 E ROSEDALE Circle, Mesa, AZ 85207For Sale
 MLS ID #7041075, Robert Maurice, My Home Group Real Estate. ARMLS
 - $2,825,0004 bd4 ba3.8k sqft7353 E FOREST TRAIL Circle, Mesa, AZ 85207For Sale
 MLS ID #7017190, John Karadsheh, KOR Properties. ARMLS
 - $2,100,0005 bd4 ba3.7k sqft8236 E HERMOSA VISTA Drive, Mesa, AZ 85207For Sale
 MLS ID #7018185, David Arustamian, Russ Lyon Sotheby's International Realty. ARMLS
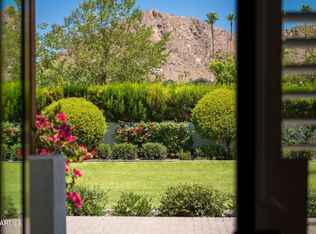
 - $4,185,0004 bd5 ba4.2k sqft5605 E LAFAYETTE Boulevard, Phoenix, AZ 85018For Sale
 MLS ID #7058488, Kristin Robek, Russ Lyon Sotheby's International Realty. ARMLS
 - $3,200,0005 bd6 ba6.1k sqft1457 N CITRUS COVE Circle, Mesa, AZ 85213For SaleMLS ID #6987983, Shanna Day, Keller Williams Realty Phoenix. ARMLS
- $3,500,0004 bd4 ba3.6k sqft21257 E PEGASUS Parkway, Queen Creek, AZ 85142For SaleMLS ID #7044856, Stephanie N Sandoval, HomeSmart Lifestyles. ARMLS
- $4,250,0005 bd5 ba3.8k sqft8347 E VIA DE LA GENTE --, Scottsdale, AZ 85258For SaleMLS ID #7064483, Eve R Treger, Vicsdale. ARMLS
- $2,745,0005 bd5 ba5.6k sqft3905 E MALLORY Circle, Mesa, AZ 85215For SaleMLS ID #6996784, Mike Sweeney, Silverleaf Realty. ARMLS
- $3,599,0004 bd5 ba5.2k sqft6352 E VISTA Drive, Paradise Valley, AZ 85253For SaleMLS ID #7051585, Stephen Bothwell, HomeSmart. ARMLS
- $3,899,0004 bd6 ba4.3k sqft7410 E SAN MIGUEL Avenue, Scottsdale, AZ 85250For SaleMLS ID #7025126, Zachary Heene, Realty ONE Group. ARMLS
- $3,500,0005 bd5 ba4k sqft12799 N 116TH Street, Scottsdale, AZ 85259For SaleMLS ID #7043377, Michelle Glenn, Russ Lyon Sotheby's International Realty. ARMLS
- $2,500,0005 bd5 ba6.1k sqft1550 N 40TH Street #12, Mesa, AZ 85205For SaleMLS ID #7019622, Susan Solliday, Compass. ARMLS
- $3,950,0004 bd5 ba5.6k sqft9504 N DESERT WASH Trail, Fountain Hills, AZ 85268For SaleMLS ID #6899306, John Gurczak, MCO Realty. ARMLS
- $3,295,0005 bd5 ba4.5k sqft9826 N 131ST Street, Scottsdale, AZ 85259For SaleMLS ID #7037681, Penny Klinger, RE/MAX Fine Properties. ARMLS
- $1,950,0004 bd4 ba5k sqft2354 E MINTON Street, Mesa, AZ 85213For SaleMLS ID #7025453, Charles Maxwell, Realty ONE Group. ARMLS
- $3,875,0003 bd4 ba4.5k sqft3897 S SUMMIT Trail, Gold Canyon, AZ 85118New ConstructionMLS ID #7035953, Rebekah Stiasny, Engel & Volkers Gilbert. ARMLS
- $3,888,8885 bd4 ba3.8k sqft7130 E BELMONT Avenue, Paradise Valley, AZ 85253For SaleMLS ID #7028315, Don Matheson, RE/MAX Fine Properties. ARMLS
- $2,500,0004 bd4 ba3.2k sqft16840 E Fairview Lane, Gilbert, AZ 85295For SaleMLS ID #7063486, Megan E Schaff, Citiea. ARMLS
- $3,995,0004 bd5 ba4.7k sqft8487 N CANTA BELLO --, Paradise Valley, AZ 85253For SaleMLS ID #6947383, Christopher V Karas, Compass. ARMLS
- $3,225,0004 bd4 ba4.1k sqft21211 E PEGASUS Parkway, Queen Creek, AZ 85142For SaleMLS ID #6891275, Michael Hansen, Aim Realty. ARMLS
