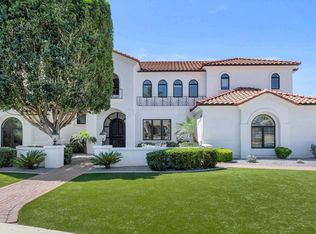
Turn-Key Luxury on Over an Acre in Mesa, AZ. This private resort-style estate features 6,134 sq ft in the main residence plus a 1,100 sq ft, 2-bed, 2-bath guest casita--perfect for multi-generational living or extended guests.
Inside, you'll find 4 spacious en-suite bedrooms, a grand primary suite with sitting areas, a dedicated theater room, and a wraparound deck showcasing breathtaking mountain views. Thoughtfully designed for both everyday living and entertaining, the home offers timeless finishes and exceptional functionality throughout.
Step outside to your own private resort featuring a sparkling pool, 9-hole putting green, full-size sport court, batting cages, koi pond, mature citrus and palm trees, and multiple outdoor entertaining spaces. A state-of-the-art smart home system controls lighting, climate, security, and entertainment with ease.
Rarely does a property offer this level of luxury, privacy, acreage, and amenities in one of Mesa's most desirable locations.
For sale
Price cut: $50K (7/2)
$2,999,999
4010 E LELAND Street, Mesa, AZ 85215
7beds
7,268sqft
:
Get pre-qualified$18,353/mo
Single Family Residence
Built in 1993
1.16 Acres Lot
$-- Zestimate®
$413/sqft
$98/mo HOA
What's special
Sparkling poolTimeless finishesKoi pondMultiple outdoor entertaining spacesFull-size sport courtExceptional functionality throughoutBatting cages
- 54 days |
- 1,592 |
- 89 |
Zillow last checked:
Listing updated:
Listed by:
Tarik Smith 480-241-8172,
Keller Williams Realty Phoenix
Source: ARMLS,MLS#: 7036861
Facts & features
Interior
Bedrooms & bathrooms
- Bedrooms: 7
- Bathrooms: 7
- Full bathrooms: 7
Heating
- Natural Gas
Cooling
- Central Air
Appliances
- Included: Dryer, Washer, Dishwasher, Disposal, Gas Range, Gas Oven, Gas Cooktop, Built-In Gas Oven
Features
- Granite Counters, Eat-in Kitchen, Breakfast Bar, Vaulted Ceiling(s), Pantry, Full Bth Master Bdrm, Separate Shwr & Tub
- Flooring: Tile, Wood
- Has basement: No
- Has fireplace: Yes
- Fireplace features: Gas
- Common walls with other units/homes: No Common Walls
Interior area
- Total structure area: 7,268
- Total interior livable area: 7,268 sqft
Property
Parking
- Total spaces: 8
- Parking features: RV Access/Parking, RV Gate, Circular Driveway
- Garage spaces: 4
- Uncovered spaces: 4
Features
- Stories: 2
- Patio & porch: Covered
- Exterior features: Playground, Balcony, Misting System, Sport Court(s), Storage, Built-in Barbecue
- Has private pool: Yes
- Pool features: Variable Speed Pump, Diving Pool, Heated
- Has spa: Yes
- Spa features: Heated, Private
- Fencing: Block
Lot
- Size: 1.16 Acres
- Features: North/South Exposure, Grass Front, Grass Back
Details
- Additional structures: Guest House, Gazebo
- Parcel number: 14128081
Construction
Type & style
- Home type: SingleFamily
- Property subtype: Single Family Residence
Materials
- Wood Frame
- Roof: Tile
Condition
- Year built: 1993
Utilities & green energy
- Electric: 220 Volts in Kitchen
- Sewer: Public Sewer
- Water: City Water
Community & HOA
Community
- Subdivision: Spyglass Estates
HOA
- Has HOA: Yes
- Services included: Other (See Remarks)
- HOA fee: $587 semi-annually
- HOA name: A.S.&A
- HOA phone: 623-691-0567
Location
- Region: Mesa
Financial & listing details
- Price per square foot: $413/sqft
- Tax assessed value: $1,340,600
- Annual tax amount: $7,226
- Date on market: 6/3/2026
- Cumulative days on market: 55 days
- Listing terms: Cash,Conventional,1031 Exchange,VA Loan
- Ownership: Fee Simple
- Electric utility on property: Yes
Estimated market value
Not available
Estimated sales range
Not available
Not available
Price history
| Date | Event | Price |
|---|---|---|
| 7/2/2026 | Price change | $2,999,999-1.6%$413/sqft |
Source:  ARMLS #7036861 Report a problem ARMLS #7036861 Report a problem | ||
| 6/17/2026 | Price change | $3,050,000-1.6%$420/sqft |
Source: ARMLS #7036861 Report a problem | ||
| 6/3/2026 | Listed for sale | $3,100,000-4.6%$427/sqft |
Source: ARMLS #7036861 Report a problem | ||
| 3/24/2026 | Listing removed | $3,250,000$447/sqft |
Source: ARMLS #6895476 Report a problem | ||
| 1/30/2026 | Price change | $3,250,000-1.5%$447/sqft |
Source: ARMLS #6895476 Report a problem | ||
| 1/20/2026 | Price change | $3,300,000-2.9%$454/sqft |
Source: ARMLS #6895476 Report a problem | ||
| 1/5/2026 | Price change | $3,400,000-1.4%$468/sqft |
Source: ARMLS #6895476 Report a problem | ||
| 12/17/2025 | Price change | $3,450,000-1.4%$475/sqft |
Source: ARMLS #6895476 Report a problem | ||
| 11/17/2025 | Price change | $3,500,000-2.8%$482/sqft |
Source: ARMLS #6895476 Report a problem | ||
| 11/6/2025 | Price change | $3,600,000-4%$495/sqft |
Source: ARMLS #6895476 Report a problem | ||
| 10/21/2025 | Price change | $3,749,999-3.8%$516/sqft |
Source: ARMLS #6895476 Report a problem | ||
| 9/22/2025 | Price change | $3,899,999-2.5%$537/sqft |
Source: ARMLS #6895476 Report a problem | ||
| 8/26/2025 | Price change | $3,999,999-5.9%$550/sqft |
Source: ARMLS #6895476 Report a problem | ||
| 8/14/2025 | Price change | $4,250,000-15%$585/sqft |
Source: ARMLS #6895476 Report a problem | ||
| 7/24/2025 | Listed for sale | $5,000,000+264%$688/sqft |
Source: ARMLS #6895476 Report a problem | ||
| 4/30/2019 | Sold | $1,373,500+83.1%$189/sqft |
Source: Public Record Report a problem | ||
| 8/3/2018 | Sold | $750,000+6.8%$103/sqft |
Source: ARMLS #5784791 Report a problem | ||
| 6/23/2018 | Listed for sale | $702,000-3.2%$97/sqft |
Source: Realty Executives #5784791 Report a problem | ||
| 6/9/1999 | Sold | $725,000$100/sqft |
Source: Public Record Report a problem | ||
Public tax history
| Year | Property taxes | Tax assessment |
|---|---|---|
| 2025 | $6,959 +0.5% | $134,060 -1.9% |
| 2024 | $6,925 -24.8% | $136,660 +61.2% |
| 2023 | $9,206 -0.9% | $84,771 -4.8% |
| 2022 | $9,289 +0.6% | $89,030 +9.8% |
| 2021 | $9,235 +6.9% | $81,100 +5.3% |
| 2020 | $8,640 +12.5% | $77,000 +4.8% |
| 2019 | $7,683 | $73,480 +10.6% |
| 2018 | $7,683 +1.6% | $66,420 -11% |
| 2017 | $7,559 +9.4% | $74,620 +3.6% |
| 2016 | $6,912 +5.4% | $72,060 +5% |
| 2015 | $6,558 | $68,650 +22.3% |
| 2014 | -- | $56,110 +11.3% |
| 2013 | -- | $50,420 +9.9% |
| 2012 | -- | $45,860 -14.5% |
| 2011 | -- | $53,660 -24% |
| 2010 | -- | $70,610 -24.2% |
| 2009 | -- | $93,160 -0.7% |
| 2008 | -- | $93,800 +16.3% |
| 2007 | -- | $80,650 +37.5% |
| 2006 | -- | $58,650 |
| 2005 | -- | $58,650 +11.6% |
| 2004 | -- | $52,550 |
| 2003 | -- | $52,550 +12.3% |
| 2002 | -- | $46,800 |
Find assessor info on the county website
Monthly payment
Est. payment
Payment breakdown
Explore the cost of this home by adjusting the details. Changes won't be saved.Climate risks
Neighborhood: Spyglass Estates
Nearby schools
GreatSchools rating
- 10/10Ishikawa Elementary SchoolGrades: PK-6Distance: 1.1 mi
- 6/10Stapley Junior High SchoolGrades: 7-9Distance: 0.9 mi
- 6/10Mountain View High SchoolGrades: 9-12Distance: 2 mi
Schools provided by the listing agent
- Elementary: Ishikawa Elementary School
- Middle: Stapley Junior High School
- High: Mountain View High School
- District: Mesa Unified District
Source: ARMLS. This data may not be complete. We recommend contacting the local school district to confirm school assignments for this home.
- $1,430,2006 bd5 ba5.7k sqft4022 E Leland St, Mesa, AZ 85215Off Market
- $1,157,1004 bd3 ba4.4k sqft3964 E Leland St, Mesa, AZ 85215Off Market
- $1,107,300-- bd4 ba3.3k sqft2261 N Maple, Mesa, AZ 85215Off Market
- $1,603,100-- bd5 ba4.7k sqft4019 E Laurel St, Mesa, AZ 85215Off Market
- $1,448,700-- bd3 ba6.6k sqft4011 E Leland St, Mesa, AZ 85215Off Market
- $1,738,0005 bd4 ba6.9k sqft4023 E Laurel St, Mesa, AZ 85215Off Market
- $1,087,0003 bd2 ba3.2k sqft3965 E Leland St, Mesa, AZ 85215Off Market
- $1,105,2006 bd3 ba3.2k sqft4034 E Leland St, Mesa, AZ 85215Off Market
A local agent can set up tours, give advice and negotiate with sellers.
Similar homes
- $2,745,0005 bd5 ba5.6k sqft3905 E MALLORY Circle, Mesa, AZ 85215For Sale
 MLS ID #6996784, Mike Sweeney, Silverleaf Realty. ARMLS
 - $2,499,0006 bd5 ba6.4k sqft3409 E IVYGLEN Circle, Mesa, AZ 85213For Sale
 MLS ID #6993404, Tyler Stradling, Presidential Realty, LLC. ARMLS
 - $2,800,0005 bd6 ba6.4k sqft1711 E LOCKWOOD Street, Mesa, AZ 85203For Sale
 MLS ID #7000207, Ciara Delmar, My Home Group Real Estate. ARMLS
 - $2,500,0005 bd5 ba6.1k sqft1550 N 40TH Street #12, Mesa, AZ 85205For Sale
 MLS ID #7019622, Susan Solliday, Compass. ARMLS
 - $2,249,0006 bd5 ba8k sqft6446 E TRAILRIDGE Circle #29, Mesa, AZ 85215For SaleMLS ID #7002781, Brian C North, Compass. ARMLS
- $3,400,0005 bd6 ba6.1k sqft1457 N CITRUS COVE Circle, Mesa, AZ 85213For SaleMLS ID #6987983, Shanna Day, Keller Williams Realty Phoenix. ARMLS
- $2,999,9997 bd7 ba5.1k sqft10620 N 84TH Street, Scottsdale, AZ 85260For SaleMLS ID #7029348, Nicole Violette, Y Realty. ARMLS
- $2,825,0004 bd4 ba3.8k sqft7353 E FOREST TRAIL Circle, Mesa, AZ 85207For SaleMLS ID #7017190, John Karadsheh, KOR Properties. ARMLS
- $2,000,0005 bd4 ba4k sqft2409 N ACACIA --, Mesa, AZ 85213For SaleMLS ID #7038728, Elizabeth Campbell, West USA Realty. ARMLS
- $1,599,9006 bd4 ba3.8k sqft1821 E LYNWOOD Street, Mesa, AZ 85203For SaleMLS ID #7054216, Lisa Arnold, Gentry Real Estate. ARMLS
- $1,950,0004 bd4 ba5k sqft2354 E MINTON Street, Mesa, AZ 85213For SaleMLS ID #7025453, Charles Maxwell, Realty ONE Group. ARMLS
- $2,995,0005 bd6 ba4.6k sqft8108 E DESERT COVE Avenue, Scottsdale, AZ 85260For SaleMLS ID #7043830, Irina Ahdoot, Grigg's Group Powered by The Altman Brothers. ARMLS
- $3,250,0006 bd7 ba6.6k sqft11861 E DESERT TRAIL Road, Scottsdale, AZ 85259For SaleMLS ID #7052002, Mathew Rowley, Compass. ARMLS
- $2,800,0006 bd6 ba5.3k sqft10445 N 132nd Street, Scottsdale, AZ 85259For SaleMLS ID #6997627, Lisa Roberts, Russ Lyon Sotheby's International Realty. ARMLS
- $2,849,0006 bd4 ba4.2k sqft8129 E CAROL Way, Scottsdale, AZ 85260For SaleMLS ID #7037540, Allison Swopes, Engel & Voelkers Scottsdale. ARMLS
- $2,499,0004 bd5 ba4.6k sqft7130 E SADDLEBACK Street #11, Mesa, AZ 85207For SaleMLS ID #7000464, Allison Swopes, Engel & Voelkers Scottsdale. ARMLS
- $3,100,0006 bd7 ba7k sqft2652 E PELICAN Court, Gilbert, AZ 85297For SaleMLS ID #7028611, Erica L. Hawke, Fathom Realty Elite. ARMLS
- $2,399,0006 bd6 ba6.2k sqft2918 E WATERMAN Way, Gilbert, AZ 85297For SaleMLS ID #7052622, Amy Peterson, eXp Realty. ARMLS
- $2,995,0004 bd5 ba4.5k sqft3500 E LINCOLN Drive #22, Phoenix, AZ 85018For SaleMLS ID #6994718, Jason D Samuelson, Sonoran Realty. ARMLS
- $3,300,0004 bd5 ba4.3k sqft8645 E Wood Drive, Scottsdale, AZ 85260For SaleMLS ID #7047062, Charles DeLong, HomeSmart. ARMLS
