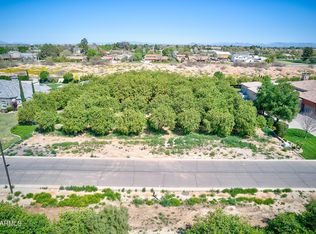
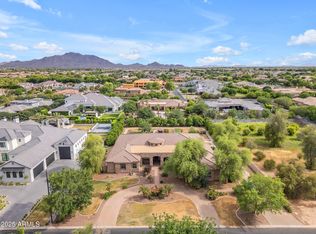
Entertain and unwind in the heart of Circle G. This custom estate features 6 bedrooms, 5.5 bathrooms with a rare combination of a 4-car garage plus dual RV garages & detached casita, designed with incredible attention to every detail. Inside you'll find designer finishes that elevate every space including a stunning gourmet kitchen commanding the heart of the home, outfitted with a Viking & Thermador appliances, & dedicated prep kitchen. The finished BASEMENT is a movie lovers dream with a dedicated theater room. Step out to your resort-style backyard with a heated pool & spa, dual gazebos, built-in BBQ, and an outdoor fireplace beautifully lined by thriving citrus trees. A rare opportunity to own a one-of-a-kind luxury estate in one of Gilbert's most sought-after communities.
For sale
$3,495,000
2286 E PLUM Street, Gilbert, AZ 85298
6beds
7,340sqft
Single Family Residence
Built in 2008
0.91 Acres Lot
$-- Zestimate®
$476/sqft
$140/mo HOA
What's special
Heated pool and spaOutdoor fireplaceFinished basementDetached casitaThriving citrus treesDual gazebosDesigner finishes
- 10 hours
- 145
- 10
Zillow last checked:
Listing updated:
Listed by:
Samantha Gulledge 602-769-5730,
Compass
Source: ARMLS,MLS#: 7087273
Facts & features
Interior
Bedrooms & bathrooms
- Bedrooms: 6
- Bathrooms: 6
- Full bathrooms: 5
- 1/2 bathrooms: 1
Heating
- Heat Pump, Natural Gas
Cooling
- Central Air, Ceiling Fan(s), Programmable Thmstat
Appliances
- Included: Water Softener Owned, Reverse Osmosis, Refrigerator, Built-in Microwave, Dishwasher, Disposal, Gas Range, Gas Oven, Built-In Gas Oven
Features
- Pantry, Granite Counters, Double Vanity, Breakfast Bar, Vaulted Ceiling(s), Kitchen Island, Separate Shwr & Tub
- Flooring: Carpet, Tile
- Windows: Double Pane Windows
- Basement: Interior Entry,Finished
- Number of fireplaces: 1
- Fireplace features: Exterior Fireplace, Family Room, Gas
Interior area
- Total structure area: 7,340
- Total interior livable area: 7,340 sqft
Property
Parking
- Total spaces: 16
- Parking features: Attached, Attch'd Gar Cabinets, RV Garage
- Attached garage spaces: 6
- Uncovered spaces: 10
Features
- Stories: 1
- Patio & porch: Covered
- Exterior features: Private Yard, Built-in Barbecue
- Has private pool: Yes
- Pool features: Outdoor Pool, Diving Pool, Heated
- Has spa: Yes
- Spa features: Heated, Private
- Fencing: Block
Lot
- Size: 0.91 Acres
- Features: North/South Exposure, Grass Front, Grass Back
Details
- Additional structures: Gazebo
- Parcel number: 30476227
- Horses can be raised: Yes
Construction
Type & style
- Home type: SingleFamily
- Property subtype: Single Family Residence
Materials
- Stucco, Wood Frame, Stone
- Roof: Tile
Condition
- Year built: 2008
Utilities & green energy
- Sewer: Public Sewer
Community & HOA
Community
- Subdivision: CIRCLE G AT SILVER CREEK
HOA
- Has HOA: Yes
- Services included: Maintenance Grounds
- HOA fee: $421 quarterly
- HOA name: Circle G Silvercreek
- HOA phone: 480-573-8999
Location
- Region: Gilbert
Financial & listing details
- Price per square foot: $476/sqft
- Tax assessed value: $1,867,600
- Annual tax amount: $9,881
- Date on market: 10/13/2026
- Listing terms: Cash,Conventional
- Ownership: Fee Simple
Estimated market value
Not available
Estimated sales range
Not available
Not available
Price history
| Date | Event | Price |
|---|---|---|
| 10/14/2026 | Listed for sale | $3,495,000$476/sqft |
Source:  ARMLS #7087273 Report a problem ARMLS #7087273 Report a problem | ||
| 7/16/2026 | Listing removed | $3,495,000$476/sqft |
Source: ARMLS #7021957 Report a problem | ||
| 6/9/2026 | Price change | $3,495,000-2.9%$476/sqft |
Source: ARMLS #7021957 Report a problem | ||
| 5/14/2026 | Listed for sale | $3,600,000+860%$490/sqft |
Source: ARMLS #7021957 Report a problem | ||
| 5/13/2005 | Sold | $375,000$51/sqft |
Source: Public Record Report a problem | ||
Public tax history
| Year | Property taxes | Tax assessment |
|---|---|---|
| 2025 | $9,442 +1.7% | $186,760 -4.2% |
| 2024 | $9,286 +2.1% | $194,950 +96.9% |
| 2023 | $9,091 -0.2% | $99,016 -24.6% |
| 2022 | $9,105 -2.4% | $131,380 +4.3% |
| 2021 | $9,328 -11.3% | $125,920 +4.5% |
| 2020 | $10,520 +3.1% | $120,470 +20.4% |
| 2019 | $10,201 | $100,050 +6% |
| 2018 | $10,201 +6.1% | $94,420 +7.5% |
| 2017 | $9,613 +9.2% | $87,820 -3.9% |
| 2016 | $8,803 -0.7% | $91,380 +3.3% |
| 2015 | $8,863 | $88,480 +19.3% |
| 2014 | -- | $74,150 +9.5% |
| 2013 | -- | $67,700 |
| 2012 | -- | $67,700 -11.5% |
| 2011 | -- | $76,520 +21.8% |
| 2009 | -- | $62,800 +5.8% |
| 2008 | -- | $59,360 +15.2% |
| 2007 | -- | $51,520 +134.2% |
| 2006 | -- | $22,000 +48.6% |
| 2005 | -- | $14,800 |
Find assessor info on the county website
Monthly payment
Est. payment
Payment breakdown
Explore the cost of this home by adjusting the details. Changes won't be saved.Climate risks
Neighborhood: Silver Creek
Nearby schools
Schools provided by the listing agent
- Elementary: Weinberg Gifted Academy
- Middle: Willie & Coy Payne Jr. High
- High: Perry High School
- District: Chandler Unified District #80
Source: ARMLS. This data may not be complete. We recommend contacting the local school district to confirm school assignments for this home.
Similar homes
- $2,499,0007 bd5 ba6k sqft4654 E MEADOWVIEW Court, Gilbert, AZ 85298For Sale
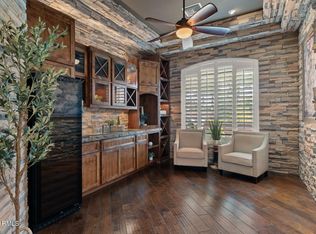 MLS ID #7088788, Jody Poling, AZ Seville Realty, LLC. ARMLS
 - $2,899,0003 bd4 ba4k sqft2748 E HUMMINGBIRD Way, Gilbert, AZ 85297For Sale
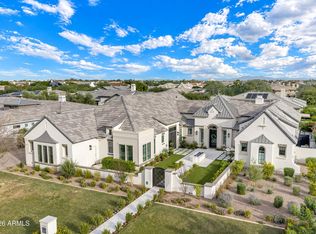 MLS ID #7092253, Trevor Meisner, The Agency. ARMLS
 - $2,095,0005 bd6 ba4.1k sqft16325 E MAGNOLIA Drive, Gilbert, AZ 85298For Sale
 MLS ID #7089121, Lisa Wunder, eXp Realty. ARMLS
 - $2,200,0004 bd4 ba5k sqft2103 E CRESCENT Way, Gilbert, AZ 85298For Sale
 MLS ID #7085981, Kelly R Mattice, Weichert, Realtors - Courtney Valleywide. ARMLS
