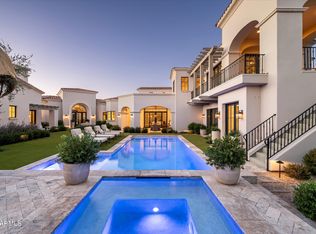
Introducing The Sunset Villa - a private retreat in Oakwood Hills. Tucked within one of Chandler's most exclusive and secluded gated enclaves, this extraordinary lakeside estate offers a level of privacy, scale, and architectural presence rarely found in the area. Set on over an acre with sweeping water and elevated patio views, this is not just a home--it's a private retreat designed for those who expect more. Backing to a golf course, the property enjoys an added layer of privacy and open space, with elevated patios providing scenic vistas beyond the wall--creating separation without sacrificing seclusion.From the moment you arrive, the circular drive and grand portico create a sense of arrival that feels both elegant and unforgettable. Inside, a dramatic rotunda foyer opens to soaring ceilings, refined architectural details, and walls of glass that immediately draw your eye to the tranquil backyard, where water, greenery, and sky come together in perfect harmony. Designed for both grand entertaining and everyday living, the heart of the home is an expansive great room that seamlessly connects to a chef's kitchen outfitted with professional-grade appliances, oversized island seating, and thoughtfully designed gathering spaces. Whether hosting a dinner party or enjoying a quiet morning, every space feels intentional and inviting. Upstairs, a game and billiards loft with wet bar opens to The Sunset Patio--an ideal vantage point for taking in Arizona's iconic sunsets over the water. Downstairs, a true luxury amenity awaits: a fully customized theater experience that rivals commercial cinemas, complete with tiered seating, immersive sound, and rich architectural detail. The primary suite is a retreat within the home itself--featuring a private sitting room, fireplace, spa-inspired bath, and dual custom closets designed for both comfort and function. Secondary bedrooms are generously sized, each with en suite baths and positioned for privacy. Step outside and the property transforms into a resort-style sanctuary. A beach-entry pool with slide, elevated spa, multiple fireplaces, outdoor kitchen, and expansive entertaining areas are surrounded by lush landscaping, lake views, and the rare sense of space that defines Oakwood Hills. This is a neighborhood unlike anything else in Chandler--where winding water features, mature trees, and expansive green spaces create an environment that feels worlds away while remaining close to everything. South Chandler offers an exceptional quality of life, with proximity to the Price Road Corridor, top-rated Chandler Unified schools, and a vibrant lifestyle that includes year-round sunshine, parks, golf, and premier shopping and dining. For those seeking privacy, presence, and a home that stands apart--this is a rare opportunity.
For sale
$4,350,000
20 E OAKWOOD HILLS Drive, Chandler, AZ 85248
5beds
7,331sqft
Single Family Residence
Built in 2001
1.14 Acres Lot
$-- Zestimate®
$593/sqft
$1,083/mo HOA
What's special
Lush landscapingExtraordinary lakeside estateSoaring ceilingsMature treesOversized island seatingElevated spaLake views
- 223 days
- 886
- 45
Zillow last checked:
Listing updated:
Listed by:
Stacey Akers 480-621-6828,
NextHome Valleywide,
Craig Akers 602-206-6632,
NextHome Valleywide
Source: ARMLS,MLS#: 6960292
Facts & features
Interior
Bedrooms & bathrooms
- Bedrooms: 5
- Bathrooms: 8
- Full bathrooms: 6
- 1/2 bathrooms: 2
Heating
- Natural Gas
Cooling
- Central Air, Ceiling Fan(s)
Appliances
- Included: Water Softener Owned, Built In Recycling, Reverse Osmosis, Refrigerator, Built-in Microwave, Dishwasher, Disposal, Gas Range, Gas Oven
- Laundry: Inside, Gas Dryer Hookup
Features
- Pantry, High Speed Internet, Granite Counters, Double Vanity, Breakfast Bar, 9+ Flat Ceilings, Central Vacuum, Wet Bar, Kitchen Island, Full Bth Master Bdrm, Separate Shwr & Tub
- Flooring: Carpet, Stone, Wood
- Windows: Double Pane Windows
- Basement: Finished
- Number of fireplaces: 5
- Fireplace features: Exterior Fireplace, Living Room, Master Bedroom, Gas
Interior area
- Total structure area: 7,331
- Total interior livable area: 7,331 sqft
Property
Parking
- Total spaces: 9
- Parking features: Attached, Garage Door Opener, Extended Length Garage, Direct Access, Circular Driveway, Attch'd Gar Cabinets
- Attached garage spaces: 5
- Uncovered spaces: 4
Features
- Stories: 2
- Patio & porch: Covered, Patio
- Exterior features: Rain Gutters, Other, Balcony, Built-in Barbecue
- Has private pool: Yes
- Pool features: Variable Speed Pump, Outdoor Pool, Fenced, Heated
- Has spa: Yes
- Spa features: Private, Bath
- Fencing: Back Yard,Block,Wrought Iron
- Has view: Yes
- View description: Golf Course, Lake
- Has water view: Yes
- Water view: Lake
Lot
- Size: 1.14 Acres
- Features: East/West Exposure, On Golf Course, Gravel/Stone Front, Gravel/Stone Back, Grass Front, Grass Back
Details
- Additional structures: Gazebo
- Parcel number: 30352201
Construction
Type & style
- Home type: SingleFamily
- Architectural style: Santa Barbara/Tuscan
- Property subtype: Single Family Residence
Materials
- Stucco, Wood Frame, Painted, Stone
- Roof: Tile
Condition
- Year built: 2001
Utilities & green energy
- Sewer: Private Sewer
- Water: Pvt Water Company
Community & HOA
Community
- Features: Golf, Lake, Gated, Biking/Walking Path
- Security: Security System Owned
- Subdivision: OAKWOOD HILLS SUBDIVISION RE-AMD LOT 1-33 TR A-D
HOA
- Has HOA: Yes
- Services included: Maintenance Grounds
- HOA fee: $3,250 quarterly
- HOA name: Oakwood Hills
- HOA phone: 480-957-9191
Location
- Region: Chandler
Financial & listing details
- Price per square foot: $593/sqft
- Tax assessed value: $2,396,800
- Annual tax amount: $25,440
- Date on market: 1/21/2026
- Cumulative days on market: 223 days
- Listing terms: Cash,Conventional
- Ownership: Fee Simple
- Road surface type: Asphalt
Estimated market value
Not available
Estimated sales range
Not available
Not available
Price history
| Date | Event | Price |
|---|---|---|
| 1/21/2026 | Listed for sale | $4,350,000+67.6%$593/sqft |
Source:  ARMLS #6960292 Report a problem ARMLS #6960292 Report a problem | ||
| 1/23/2024 | Listing removed | $2,595,000$354/sqft |
Source: ARMLS #6008314 Report a problem | ||
| 12/13/2023 | Listing removed | -- |
Source: ARMLS #6008314 Report a problem | ||
| 1/19/2021 | Listing removed | -- |
Source:  ARMLS Report a problem ARMLS Report a problem | ||
| 11/23/2019 | Listed for sale | $2,595,000$354/sqft |
Source: Coldwell Banker Residential Brokerage #6008314 Report a problem | ||
| 10/19/2019 | Listing removed | $2,595,000$354/sqft |
Source: Amazing AZ Homes Report a problem | ||
| 6/11/2019 | Price change | $2,595,000-2.1%$354/sqft |
Source: Amazing AZ Homes Report a problem | ||
| 4/2/2019 | Price change | $2,650,000-1.7%$361/sqft |
Source: Amazing AZ Homes Report a problem | ||
| 10/19/2018 | Listed for sale | $2,695,000+25.3%$368/sqft |
Source: Amazing AZ Homes Report a problem | ||
| 10/28/2014 | Sold | $2,150,000-4.4%$293/sqft |
Source: ARMLS #5126568 Report a problem | ||
| 6/24/2014 | Price change | $2,250,000-8.2%$307/sqft |
Source: Amazing AZ Homes, LLC #5126568 Report a problem | ||
| 6/6/2014 | Listed for sale | $2,450,000+32.4%$334/sqft |
Source: Amazing AZ Homes #5126568 Report a problem | ||
| 11/20/2001 | Sold | $1,850,000$252/sqft |
Source: Public Record Report a problem | ||
| 2/28/2001 | Sold | $1,850,000+572.7%$252/sqft |
Source: ARMLS #1577142 Report a problem | ||
| 8/25/2000 | Sold | $275,000+27%$38/sqft |
Source: Public Record Report a problem | ||
| 1/18/2000 | Sold | $216,500+24.4%$30/sqft |
Source: Public Record Report a problem | ||
| 8/5/1996 | Sold | $174,000$24/sqft |
Source: Public Record Report a problem | ||
Public tax history
| Year | Property taxes | Tax assessment |
|---|---|---|
| 2025 | $17,402 +1.2% | $239,680 -8.8% |
| 2024 | $17,191 +1.7% | $262,920 +32.3% |
| 2023 | $16,897 -25.3% | $198,671 +5% |
| 2022 | $22,606 -4% | $189,210 -2.5% |
| 2021 | $23,554 +4% | $193,980 +1% |
| 2020 | $22,647 +3.4% | $192,070 +1.2% |
| 2019 | $21,900 | $189,710 +8.7% |
| 2018 | $21,900 +6.4% | $174,480 +5.2% |
| 2017 | $20,580 +8.5% | $165,880 -21.9% |
| 2016 | $18,970 +1.2% | $212,480 +15% |
| 2015 | $18,742 | $184,760 +38.2% |
| 2014 | -- | $133,700 +4.3% |
| 2013 | -- | $128,170 -6.9% |
| 2012 | -- | $137,610 -17.6% |
| 2011 | -- | $166,950 -9.2% |
| 2010 | -- | $183,810 -0.3% |
| 2009 | -- | $184,360 -32.3% |
| 2008 | -- | $272,500 +12.5% |
| 2007 | -- | $242,250 +85.8% |
| 2006 | -- | $130,350 |
| 2005 | -- | $130,350 +32.3% |
| 2004 | -- | $98,550 |
| 2003 | -- | $98,550 +276.7% |
| 2002 | -- | $26,160 |
Find assessor info on the county website
Monthly payment
Est. payment
Payment breakdown
Explore the cost of this home by adjusting the details. Changes won't be saved.Climate risks
Neighborhood: Sun Lakes
Nearby schools
Schools provided by the listing agent
- Elementary: Chandler Traditional Academy - Independence
- Middle: Bogle Junior High School
- High: Hamilton High School
- District: Chandler Unified District #80
Source: ARMLS. This data may not be complete. We recommend contacting the local school district to confirm school assignments for this home.
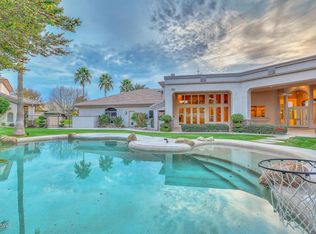
- $2,932,9007 bd10 ba7.2k sqft19 E Oakwood Hills Dr, Chandler, AZ 85248Off Market
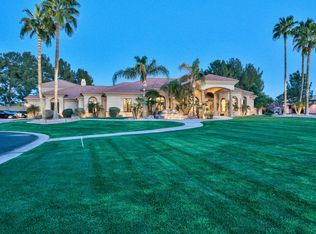
- $3,505,8004 bd3 ba7.5k sqft22 E Oakwood Hills Dr, Chandler, AZ 85248Off Market
- $3,004,4004 bd4 ba4.1k sqft18 E Oakwood Hills Dr, Chandler, AZ 85248Off Market
- $2,600,0005 bd4 ba6.4k sqft17 E Oakwood Hills Dr, Chandler, AZ 85248Sold

Similar homes
- $4,350,0007 bd7 ba8.1k sqft6 E OAKWOOD HILLS Drive, Chandler, AZ 85248For Sale
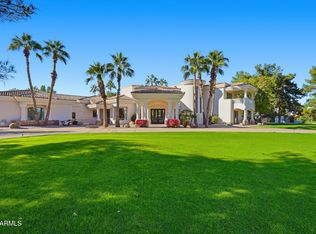 MLS ID #6945202, Adrian Cluff, Berkshire Hathaway HomeServices Arizona Properties. ARMLS
 - $4,000,0006 bd7 ba6.4k sqft504 W HARMONY Place, Chandler, AZ 85248For Sale
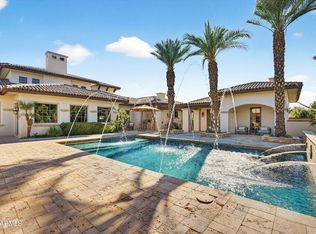 MLS ID #6972007, Mindy Jones, Real Broker. ARMLS
 - $5,000,0005 bd6 ba6.2k sqft4540 S ETHAN Place, Chandler, AZ 85248For Sale
 MLS ID #7043863, Scott Grigg, Grigg's Group Powered by The Altman Brothers. ARMLS
 - $5,900,0005 bd10 ba9.2k sqft7 E OAKWOOD HILLS Drive, Chandler, AZ 85248For Sale
 MLS ID #7038758, Jennifer Felker, Compass. ARMLS
