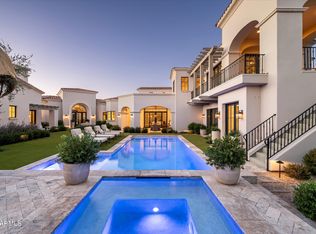
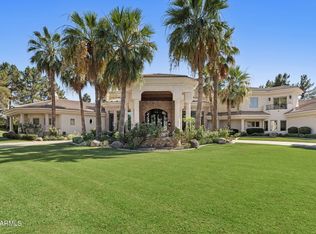
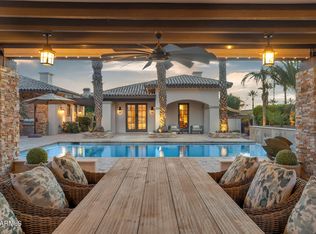
Experience extraordinary living in the exclusive, gated community on the Island at Fulton Ranch, located in the heart of Chandler. This 8,191 sq. ft. home offers 5 bedrooms, 5.5 bathrooms, and every amenity designed for comfort, style, and entertaining. Step inside to a dramatic two-story entry with a sweeping staircase, elegant crown molding, and a formal dining room complete with a climate-controlled wine room. The chef's kitchen is a showpiece with dual islands, Wolf appliances, Sub-Zero refrigerator, two dishwashers, custom cabinetry, and abundant natural light. A spacious family room with custom built-ins opens to the resort-style backyard. The main level features a luxurious primary suite, private office, exercise room, game room w/ golf simulator and a private guest suite. Upstairs offers a versatile layout with 3 additional bedroomseach with en suite bathsand a bonus living space. The indoor/outdoor entertaining areas are one of the best features with retractable doors and endless possibilities for family gatherings. Enjoy the sparkling pool, spa, sport-court, built-in BBQ, commercial-grade misting system, turf for low-maintenance living, and plenty of room to gather. The property sits on a prime corner lot in a cul-de-sac offering exceptional privacy and space. Add a 4 car garage, owned solar, custom lighting and extensive moldings/built-ins throughout to make this a perfect fit for anyone.
Pending
$5,500,000
577 W HORSESHOE Place, Chandler, AZ 85248
5beds
8,191sqft
:
Get pre-qualified$33,949/mo
Single Family Residence
Built in 2018
0.63 Acres Lot
$-- Zestimate®
$671/sqft
$481/mo HOA
What's special
- 311 days |
- 665 |
- 25 |
Zillow last checked:
Listing updated:
Listed by:
Jennifer Felker 602-881-8088,
Compass
Source: ARMLS,MLS#: 6920797
Facts & features
Interior
Bedrooms & bathrooms
- Bedrooms: 5
- Bathrooms: 6
- Full bathrooms: 5
- 1/2 bathrooms: 1
Heating
- Natural Gas
Cooling
- Central Air
Appliances
- Included: Refrigerator, Built-in Microwave, Dishwasher, Disposal, Gas Range, Gas Oven
Features
- Pantry, Double Vanity, Master Downstairs, Eat-in Kitchen, Kitchen Island, Full Bth Master Bdrm, Separate Shwr & Tub
- Has basement: No
- Number of fireplaces: 2
- Fireplace features: Family Room, Master Bedroom, Gas
Interior area
- Total structure area: 8,191
- Total interior livable area: 8,191 sqft
Property
Parking
- Total spaces: 8
- Parking features: RV Gate, Garage Door Opener, Attch'd Gar Cabinets
- Garage spaces: 4
- Uncovered spaces: 4
Features
- Stories: 2
- Patio & porch: Covered
- Exterior features: Misting System, Sport Court(s), Built-in Barbecue
- Has private pool: Yes
- Pool features: Outdoor Pool
- Has spa: Yes
- Spa features: Heated, Private
- Fencing: Block
Lot
- Size: 0.63 Acres
- Features: Sprinklers In Rear, Sprinklers In Front, Corner Lot, Cul-De-Sac, Grass Front, Synthetic Grass Back, Auto Timer H2O Front, Auto Timer H2O Back
Details
- Parcel number: 30349477
Construction
Type & style
- Home type: SingleFamily
- Property subtype: Single Family Residence
Materials
- Stucco, Wood Frame
- Roof: Tile
Condition
- Year built: 2018
Details
- Builder name: E & A Custom Homes
Utilities & green energy
- Sewer: Public Sewer
- Water: City Water
Community & HOA
Community
- Features: Lake, Gated, Playground, Biking/Walking Path
- Subdivision: FULTON RANCH
HOA
- Has HOA: Yes
- Services included: Maintenance Grounds
- HOA fee: $582 quarterly
- HOA name: Fulton Ranch
- HOA phone: 480-921-7500
- Second HOA fee: $861 quarterly
- Second HOA name: Island at Fulton
- Second HOA phone: 480-921-7500
Location
- Region: Chandler
Financial & listing details
- Price per square foot: $671/sqft
- Tax assessed value: $2,977,100
- Annual tax amount: $14,510
- Date on market: 9/16/2025
- Cumulative days on market: 310 days
- Listing terms: Cash,Conventional,VA Loan
- Ownership: Fee Simple
Estimated market value
Not available
Estimated sales range
Not available
Not available
Price history
| Date | Event | Price |
|---|---|---|
| 7/2/2026 | Pending sale | $5,500,000$671/sqft |
Source:  ARMLS #6920797 Report a problem ARMLS #6920797 Report a problem | ||
| 12/30/2025 | Price change | $5,500,000-4.3%$671/sqft |
Source: ARMLS #6920797 Report a problem | ||
| 10/19/2025 | Price change | $5,749,000-2.6%$702/sqft |
Source: ARMLS #6920797 Report a problem | ||
| 9/17/2025 | Listed for sale | $5,900,000+61.6%$720/sqft |
Source: ARMLS #6920797 Report a problem | ||
| 12/21/2021 | Sold | $3,650,000+508.3%$446/sqft |
Source: Public Record Report a problem | ||
| 5/25/2017 | Sold | $600,000+119%$73/sqft |
Source: Public Record Report a problem | ||
| 10/19/2012 | Sold | $274,000$33/sqft |
Source: Public Record Report a problem | ||
Public tax history
| Year | Property taxes | Tax assessment |
|---|---|---|
| 2025 | $14,673 +1.7% | $297,710 -1.4% |
| 2024 | $14,432 -3.3% | $301,910 +92.6% |
| 2023 | $14,917 +2.9% | $156,736 -24.9% |
| 2022 | $14,502 -6.1% | $208,610 +4.4% |
| 2021 | $15,437 +102.7% | $199,910 +3.4% |
| 2020 | $7,614 +60.5% | $193,420 +111.3% |
| 2019 | $4,745 | $91,550 +83.4% |
| 2018 | $4,745 +6.4% | $49,905 +13.9% |
| 2017 | $4,457 +1.2% | $43,815 -5.8% |
| 2016 | $4,404 +0.5% | $46,515 +5% |
| 2015 | $4,380 | $44,288 +25.3% |
| 2014 | -- | $35,333 |
| 2013 | -- | $35,333 +4.7% |
| 2009 | -- | $33,760 +1.7% |
| 2008 | -- | $33,200 |
Find assessor info on the county website
Monthly payment
Est. payment
Payment breakdown
Explore the cost of this home by adjusting the details. Changes won't be saved.Climate risks
Neighborhood: Fulton Ranch
Nearby schools
GreatSchools rating
- 8/10Ira A. Fulton Elementary SchoolGrades: PK-6Distance: 0.3 mi
- 9/10Hamilton High SchoolGrades: 8-12Distance: 1.1 mi
- 7/10Bogle Junior High SchoolGrades: 7-8Distance: 2 mi
Schools provided by the listing agent
- Elementary: Ira A. Fulton Elementary
- Middle: Bogle Junior High School
- High: Hamilton High School
- District: Chandler Unified District #80
Source: ARMLS. This data may not be complete. We recommend contacting the local school district to confirm school assignments for this home.
- $3,255,1000.65 Acres557 W Horseshoe Pl, Chandler, AZ 85248Off Market
- $4,900,300-- bd7 ba8.7k sqft570 W Canyon Way, Chandler, AZ 85248Off Market
- $4,510,800-- bd7 ba6.9k sqft576 W Horseshoe Pl, Chandler, AZ 85248Off Market
- $3,000,000-- bd6 ba6.6k sqft597 W Horseshoe Pl, Chandler, AZ 85248Sold
- $1,200,0000.65 Acres556 W Horseshoe Pl, Chandler, AZ 85248Sold
- $4,747,3005 bd7 ba7k sqft596 W Horseshoe Pl, Chandler, AZ 85248Off Market
- $4,829,3005 bd7 ba7.8k sqft4530 S Peden Dr, Chandler, AZ 85248Off Market
- $2,418,200-- bd-- ba-- sqft575 W Harmony Pl, Chandler, AZ 85248Off Market
A local agent can set up tours, give advice and negotiate with sellers.
Similar homes
- $5,000,0005 bd6 ba6.2k sqft4540 S ETHAN Place, Chandler, AZ 85248For Sale
 MLS ID #7043863, Scott Grigg, Grigg's Group Powered by The Altman Brothers. ARMLS
 - $5,900,0005 bd10 ba9.2k sqft7 E OAKWOOD HILLS Drive, Chandler, AZ 85248For Sale
 MLS ID #7038758, Jennifer Felker, Compass. ARMLS
 - $4,000,0006 bd7 ba6.4k sqft504 W HARMONY Place, Chandler, AZ 85248For Sale
 MLS ID #6972007, Mindy Jones, Real Broker. ARMLS
 - $4,350,0005 bd8 ba7.3k sqft20 E OAKWOOD HILLS Drive, Chandler, AZ 85248For Sale
 MLS ID #6960292, Stacey Akers, NextHome Valleywide. ARMLS
 - $4,350,0007 bd7 ba8.1k sqft6 E OAKWOOD HILLS Drive, Chandler, AZ 85248For SaleMLS ID #6945202, Adrian Cluff, Berkshire Hathaway HomeServices Arizona Properties. ARMLS
- $5,495,0005 bd7 ba7.5k sqft2309 E Plum Street, Gilbert, AZ 85298For SaleMLS ID #6990172, Allison Carter, HomeSmart. ARMLS
- $5,500,0005 bd7 ba6.9k sqft2589 E MAPLEWOOD Street, Gilbert, AZ 85297For SaleMLS ID #7033197, Allison Swopes, Engel & Voelkers Scottsdale. ARMLS
- $4,999,9986 bd9 ba11k sqft1480 E RAVEN Court, Gilbert, AZ 85297For SaleMLS ID #6783672, Jennifer Felker, Compass. ARMLS
- $5,625,0005 bd6 ba7.6k sqft20492 E CLOUD Road, Queen Creek, AZ 85142For SaleMLS ID #7036097, Anna Domyan, Compass. ARMLS
- $2,999,9005 bd6 ba5.1k sqft23817 S 148TH Street, Chandler, AZ 85249For SaleMLS ID #6930739, Zachary Pebler, Realty ONE Group. ARMLS
- $2,799,9996 bd5 ba5k sqft21837 S 156TH Street, Gilbert, AZ 85298For SaleMLS ID #6990346, Tommy Navarrete, Dana Hubbell Group. ARMLS
- $5,000,0005 bd6 ba7.8k sqft3623 E Mallory Circle, Mesa, AZ 85213For SaleMLS ID #7035504, Craig Roetman, eXp Realty. ARMLS
- $4,749,9004 bd3 ba4.6k sqft5601 W Thunder Cloud Drive, Queen Creek, AZ 85144For SaleMLS ID #7001128, James Greenwalt, Compass. ARMLS
- $3,399,0006 bd7 ba6.9k sqft2656 E ORIOLE Drive, Gilbert, AZ 85297For SaleMLS ID #6967903, Elizabeth Rolfe, HomeSmart. ARMLS
- $4,700,0005 bd8 ba6.8k sqft2025 S VAL VISTA Drive, Gilbert, AZ 85295For SaleMLS ID #6922124, Christine Halverson, HomeSmart. ARMLS
- $3,100,0006 bd7 ba7k sqft2652 E PELICAN Court, Gilbert, AZ 85297For SaleMLS ID #7028611, Erica L. Hawke, Fathom Realty Elite. ARMLS
- $4,250,0006 bd7 ba5.9k sqft24514 S 206TH Place, Queen Creek, AZ 85142For SaleMLS ID #7047053, Jared A English, Congress Realty, Inc.. ARMLS
- $2,999,0006 bd7 ba9k sqft1001 E CAROLINE Lane, Tempe, AZ 85284For SaleMLS ID #6926771, Edward Durham, Compass. ARMLS
- $2,800,0004 bd5 ba4.6k sqft24848 S 198TH Place, Queen Creek, AZ 85142For SaleMLS ID #7032383, Debra Robertson, Russ Lyon Sotheby's International Realty. ARMLS
- $5,950,0005 bd6 ba8k sqft20553 E PECAN Lane, Queen Creek, AZ 85142New ConstructionMLS ID #6996574, Blake Clark, Limitless Real Estate. ARMLS
