A rare opportunity to own one of Chandler's most impressive custom estates - nestled on a 1.7 acre lot within the prestigious gated enclave of Oakwood Hills, this exceptional property offers 9,227 square feet of luxury living featuring 5 bedrooms, 8.5 bathrooms, an 8-car garage, w/ a private guest house complete with a kitchenette, walk-in closet, and full bath. Designed for both everyday living and grand-scale entertaining, the home showcases exquisite craftsmanship and timeless elegance throughout. The spacious primary suite serves as a private retreat with dual vanities, separate his-and-her closets, and direct access to the resort-style backyard. Multiple living and entertaining spaces include a spectacular family room with a wet bar and pocket doors that seamlessly blend indoor and outdoor living. The exterior is truly breathtaking - a circular driveway w/ grand portico and impressive iron entry doors create unforgettable curb appeal. The fully fenced backyard is a private resort featuring lush landscaping, dual swimming pools, spa, rock waterslide & grotto, expansive patio with misters, and multiple gathering areas designed for year-round enjoyment. Extensive recent upgrades make this estate completely move-in ready including a new roof, new AC units, all-new pool equipment, resurfaced PebbleTec pool finish, new pavers and cool decking, new home automation system (control 4), new theater screen and sound system, electric shades inside and out, cedar-covered ceilings on the front portico and rear patio, new landscape lighting, additional garage storage, wood flooring, and new carpet throughout the upper level and basement. Beyond the home itself, Oakwood Hills offers a lifestyle unlike any other in Chandler. This private, upscale community features only 33 custom homesites all situated on one-acre+ lots along with a private lake and gated entry. Combining privacy, prestige, and unparalleled amenities, this is truly one of Chandler's most coveted neighborhoods.
For sale
$5,900,000
7 E OAKWOOD HILLS Drive, Chandler, AZ 85248
5beds
9,227sqft
Single Family Residence
Built in 2002
1.74 Acres Lot
$-- Zestimate®
$639/sqft
$1,083/mo HOA
What's special
All-new pool equipmentDual swimming poolsAdditional garage storageGated entryResurfaced pebbletec pool finishNew landscape lightingPrivate lake
- 83 days
- 1,404
- 58
Zillow last checked:
Listing updated:
Listed by:
Jennifer Felker 602-881-8088,
Compass
Source: ARMLS,MLS#: 7038758
Facts & features
Interior
Bedrooms & bathrooms
- Bedrooms: 5
- Bathrooms: 10
- Full bathrooms: 8
- 1/2 bathrooms: 2
Heating
- Natural Gas
Cooling
- Central Air
Appliances
- Included: Refrigerator, Built-in Microwave, Dishwasher, Disposal, Gas Range
- Laundry: Inside
Features
- Pantry, Granite Counters, Double Vanity, Eat-in Kitchen, Wet Bar, Kitchen Island, Separate Shwr & Tub
- Basement: Walk-Out Access,Finished,Full
- Number of fireplaces: 3
- Fireplace features: Family Room, Living Room, Master Bedroom, Gas
Interior area
- Total structure area: 9,227
- Total interior livable area: 9,227 sqft
Property
Parking
- Total spaces: 18
- Parking features: Attached, Extended Length Garage, Circular Driveway, Over Height Garage, Electric Vehicle Charging Station(s)
- Attached garage spaces: 8
- Uncovered spaces: 10
Features
- Stories: 2
- Patio & porch: Covered
- Exterior features: Built-in Barbecue
- Has private pool: Yes
- Pool features: Outdoor Pool
- Has spa: Yes
- Spa features: Heated, Private
- Fencing: Wrought Iron
Lot
- Size: 1.74 Acres
- Features: North/South Exposure, Sprinklers In Rear, Sprinklers In Front, Cul-De-Sac, Grass Front, Grass Back
Details
- Additional structures: Guest House
- Parcel number: 30352188
Construction
Type & style
- Home type: SingleFamily
- Property subtype: Single Family Residence
Materials
- Stucco, Wood Frame
- Roof: Tile
Condition
- Year built: 2002
Utilities & green energy
- Sewer: Public Sewer
- Water: Pvt Water Company
Community & HOA
Community
- Features: Lake, Gated
- Subdivision: OAKWOOD HILLS
HOA
- Has HOA: Yes
- Services included: Maintenance Grounds, Water
- HOA fee: $3,250 quarterly
- HOA name: Oakwood Hills
- HOA phone: 602-957-9191
Location
- Region: Chandler
Financial & listing details
- Price per square foot: $639/sqft
- Tax assessed value: $3,081,600
- Annual tax amount: $32,175
- Date on market: 6/8/2026
- Cumulative days on market: 83 days
- Listing terms: Cash,Conventional,VA Loan
- Ownership: Fee Simple
Estimated market value
Not available
Estimated sales range
Not available
Not available
Price history
| Date | Event | Price |
|---|---|---|
| 6/8/2026 | Listed for sale | $5,900,000+67.6%$639/sqft |
Source:  ARMLS #7038758 Report a problem ARMLS #7038758 Report a problem | ||
| 10/22/2021 | Sold | $3,520,000-2.2%$381/sqft |
Source: ARMLS #6263026 Report a problem | ||
| 9/30/2021 | Pending sale | $3,600,000+0.1%$390/sqft |
Source: ARMLS #6263026 Report a problem | ||
| 8/20/2021 | Price change | $3,594,9990%$390/sqft |
Source: ARMLS #6263026 Report a problem | ||
| 7/26/2021 | Listed for sale | $3,595,000$390/sqft |
Source: ARMLS #6263026 Report a problem | ||
| 7/22/2021 | Pending sale | $3,595,000$390/sqft |
Source: ARMLS #6263026 Report a problem | ||
| 7/11/2021 | Price change | $3,595,000-9%$390/sqft |
Source: ARMLS #6263026 Report a problem | ||
| 6/1/2021 | Price change | $3,950,000-10.1%$428/sqft |
Source: Owner Report a problem | ||
| 5/3/2021 | Price change | $4,395,000+10%$476/sqft |
Source: Owner Report a problem | ||
| 4/28/2021 | Price change | $3,995,000+2.4%$433/sqft |
Source: Owner Report a problem | ||
| 4/15/2021 | Listed for sale | $3,900,000+39.3%$423/sqft |
Source: Owner Report a problem | ||
| 3/20/2020 | Listing removed | $2,800,000$303/sqft |
Source: Hague Partners #6041383 Report a problem | ||
| 2/24/2020 | Listed for sale | $2,800,000+22%$303/sqft |
Source: Hague Partners #6041383 Report a problem | ||
| 3/10/2003 | Sold | $2,295,000+585.1%$249/sqft |
Source: ARMLS #1887050 Report a problem | ||
| 5/11/2001 | Sold | $335,000+13.6%$36/sqft |
Source: Public Record Report a problem | ||
| 5/31/2000 | Sold | $295,000$32/sqft |
Source: Public Record Report a problem | ||
Public tax history
| Year | Property taxes | Tax assessment |
|---|---|---|
| 2025 | $22,058 +1.2% | $308,160 -8.1% |
| 2024 | $21,793 +1.7% | $335,330 +34.1% |
| 2023 | $21,423 -25.1% | $250,058 +5% |
| 2022 | $28,608 -4.4% | $238,150 +0.5% |
| 2021 | $29,933 +4% | $237,010 -1.6% |
| 2020 | $28,786 +3.4% | $240,960 -1.7% |
| 2019 | $27,842 | $245,110 +0.2% |
| 2018 | $27,842 +6.4% | $244,620 +10% |
| 2017 | $26,173 +8.4% | $222,420 -13.4% |
| 2016 | $24,138 +1.2% | $256,920 +19.2% |
| 2015 | $23,850 | $215,450 +27.5% |
| 2014 | -- | $169,010 -5.2% |
| 2013 | -- | $178,230 -6.9% |
| 2012 | -- | $191,400 -9.8% |
| 2011 | -- | $212,180 +0.1% |
| 2010 | -- | $212,020 -15.8% |
| 2009 | -- | $251,880 -1.7% |
| 2008 | -- | $256,250 -12.5% |
| 2007 | -- | $292,750 +101.1% |
| 2006 | -- | $145,600 |
| 2005 | -- | $145,600 +13.8% |
| 2004 | -- | $127,900 +186.5% |
| 2003 | -- | $44,640 |
| 2002 | -- | $44,640 |
Find assessor info on the county website
Monthly payment
Est. payment
Payment breakdown
Explore the cost of this home by adjusting the details. Changes won't be saved.Climate risks
Neighborhood: Sun Lakes
Nearby schools
Schools provided by the listing agent
- Elementary: Anna Marie Jacobson Elementary School
- Middle: Bogle Junior High School
- High: Hamilton High School
- District: Chandler Unified District #80
Source: ARMLS. This data may not be complete. We recommend contacting the local school district to confirm school assignments for this home.


Similar homes
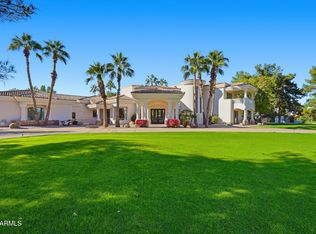
- $4,350,0007 bd7 ba8.1k sqft6 E OAKWOOD HILLS Drive, Chandler, AZ 85248For Sale
 MLS ID #6945202, Adrian Cluff, Berkshire Hathaway HomeServices Arizona Properties. ARMLS
 - $4,350,0005 bd8 ba7.3k sqft20 E OAKWOOD HILLS Drive, Chandler, AZ 85248For Sale
 MLS ID #6960292, Stacey Akers, NextHome Valleywide. ARMLS
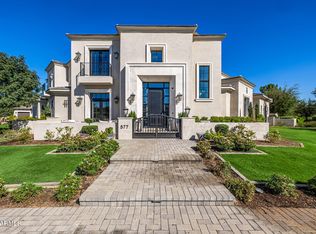
 - $5,500,0005 bd6 ba8.1k sqft577 W HORSESHOE Place, Chandler, AZ 85248For Sale
 MLS ID #6920797, Jennifer Felker, Compass. ARMLS
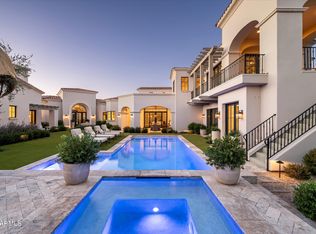
 - $5,000,0005 bd6 ba6.2k sqft4540 S ETHAN Place, Chandler, AZ 85248For Sale
 MLS ID #7043863, Scott Grigg, Grigg's Group Powered by The Altman Brothers. ARMLS
