Resort style home in gated lake enclave in Chandler. Nestled in a green grass parklike private oasis with streams flowing into a tranquil lake highlighted with swans and seasonal geese. You will find yourself removed from the hustle of everyday living but close to everything. This opportunity does not happen often. Move in ready or customize to your personal taste! Car enthusiasts can indulge in the 6 car epoxied garage (lifts possible!) This beautiful estate offers 24 hour breathtaking views of the picturesque lake and entertaining memories created in the resort style backyard complete with a rocky waterfall flowing into the yard. Pool, Spa, outdoor Kitchen, Cabana with full bath and swim up bar. Misters active in the backyard as well as the covered childrens play area. Live your dream!
For sale
$4,350,000
6 E OAKWOOD HILLS Drive, Chandler, AZ 85248
7beds
8,124sqft
Single Family Residence
Built in 2001
1.42 Acres Lot
$-- Zestimate®
$535/sqft
$1,083/mo HOA
What's special
Swim up barGated lake enclaveOutdoor kitchen
- 266 days
- 824
- 31
Zillow last checked:
Listing updated:
Listed by:
Adrian Cluff 602-390-1515,
Berkshire Hathaway HomeServices Arizona Properties,
Jill Dees 480-326-9724,
Berkshire Hathaway HomeServices Arizona Properties
Source: ARMLS,MLS#: 6945202
Facts & features
Interior
Bedrooms & bathrooms
- Bedrooms: 7
- Bathrooms: 7
- Full bathrooms: 7
Heating
- Natural Gas
Cooling
- Central Air, Ceiling Fan(s), Programmable Thmstat
Appliances
- Included: Washer/Dryer Stacked, Dryer, Washer, Water Softener Owned, Built In Recycling, Reverse Osmosis, Refrigerator, Built-in Microwave, Dishwasher, Disposal, Gas Range, Gas Oven, Gas Cooktop, Water Purifier
- Laundry: Inside, Other
Features
- Pantry, High Speed Internet, Granite Counters, Double Vanity, Upstairs, Breakfast Bar, 9+ Flat Ceilings, Central Vacuum, Kitchen Island, Separate Shwr & Tub
- Flooring: Carpet, Stone, Tile, Wood
- Windows: Low Emissivity Windows, Double Pane Windows, ENERGY STAR Qualified Windows
- Basement: Walk-Out Access,Finished,Full
- Number of fireplaces: 3
- Fireplace features: Fire Pit, Double Sided, Family Room, Master Bedroom, Gas
Interior area
- Total structure area: 8,124
- Total interior livable area: 8,124 sqft
Video & virtual tour
Property
Parking
- Total spaces: 16
- Parking features: Attached, Garage Door Opener, Direct Access, Circular Driveway, Attch'd Gar Cabinets, Over Height Garage, Side Vehicle Entry
- Attached garage spaces: 6
- Carport spaces: 2
- Covered spaces: 8
- Uncovered spaces: 8
Accessibility
- Accessibility features: Accessible Hallway(s)
Features
- Stories: 2
- Patio & porch: Covered, Patio
- Exterior features: Playground, Balcony, Misting System, Private Yard, Screened in Patio(s), Built-in Barbecue
- Has private pool: Yes
- Pool features: Variable Speed Pump, Outdoor Pool, Diving Pool, Fenced, Heated
- Has spa: Yes
- Spa features: Heated, Private, Bath
- Fencing: Block,Wrought Iron
- Has view: Yes
- View description: Lake, Panoramic
- Has water view: Yes
- Water view: Lake
- Waterfront features: Waterfront
Lot
- Size: 1.42 Acres
- Features: East/West Exposure, Waterfront, Sprinklers In Rear, Sprinklers In Front, Cul-De-Sac, Grass Front, Grass Back, Auto Timer H2O Front, Auto Timer H2O Back
Details
- Additional structures: Gazebo
- Parcel number: 30352187
Construction
Type & style
- Home type: SingleFamily
- Architectural style: Santa Barbara/Tuscan
- Property subtype: Single Family Residence
Materials
- Stucco, Wood Frame, Painted
- Foundation: Concrete Perimeter
- Roof: Composition,Tile
Condition
- Year built: 2001
Details
- Builder name: Goodfella
Utilities & green energy
- Sewer: Public Sewer
- Water: Pvt Water Company
- Utilities for property: Phone Available
Green energy
- Water conservation: Tankless Ht Wtr Heat
Community & HOA
Community
- Features: Lake, Gated, Biking/Walking Path
- Security: Security System Owned
- Subdivision: OAKWOOD HILLS SUBDIVISION RE-AMD LOT 1-33 TR A-D
HOA
- Has HOA: Yes
- Services included: Maintenance Grounds, Other (See Remarks), Water
- HOA fee: $3,250 quarterly
- HOA name: Oakwood Hills
- HOA phone: 602-957-9191
Location
- Region: Chandler
Financial & listing details
- Price per square foot: $535/sqft
- Tax assessed value: $2,360,700
- Annual tax amount: $19,379
- Date on market: 12/8/2025
- Cumulative days on market: 266 days
- Listing terms: Cash,Conventional
- Ownership: Fee Simple
- Road surface type: Paved
Estimated market value
Not available
Estimated sales range
Not available
Not available
Price history
| Date | Event | Price |
|---|---|---|
| 3/23/2026 | Price change | $4,350,000-3.3%$535/sqft |
Source:  ARMLS #6945202 Report a problem ARMLS #6945202 Report a problem | ||
| 12/8/2025 | Listed for sale | $4,500,000+30.6%$554/sqft |
Source: ARMLS #6945202 Report a problem | ||
| 1/23/2024 | Listing removed | $3,445,000$424/sqft |
Source: ARMLS #6590888 Report a problem | ||
| 8/20/2023 | Listed for sale | $3,445,000+81.3%$424/sqft |
Source: ARMLS #6590888 Report a problem | ||
| 9/12/2018 | Sold | $1,900,000-11.2%$234/sqft |
Source: ARMLS #5509450 Report a problem | ||
| 8/9/2018 | Pending sale | $2,140,000$263/sqft |
Source: My Home Group Real Estate #5509450 Report a problem | ||
| 7/28/2018 | Price change | $2,140,000-0.2%$263/sqft |
Source: My Home Group Real Estate #5509450 Report a problem | ||
| 7/13/2018 | Price change | $2,145,000-0.2%$264/sqft |
Source: My Home Group Real Estate #5509450 Report a problem | ||
| 4/8/2018 | Price change | $2,150,000-3.8%$265/sqft |
Source: My Home Group Real Estate LLC #5509450 Report a problem | ||
| 2/16/2018 | Price change | $2,235,000-0.7%$275/sqft |
Source: My Home Group Real Estate LLC #5509450 Report a problem | ||
| 1/13/2018 | Price change | $2,250,000-2.2%$277/sqft |
Source: My Home Group Real Estate LLC #5509450 Report a problem | ||
| 11/16/2017 | Price change | $2,299,9000%$283/sqft |
Source: My Home Group Real Estate LLC #5509450 Report a problem | ||
| 10/23/2017 | Price change | $2,299,999-2.1%$283/sqft |
Source: My Home Group Real Estate LLC #5509450 Report a problem | ||
| 8/4/2017 | Price change | $2,349,9980%$289/sqft |
Source: My Home Group Real Estate LLC #5509450 Report a problem | ||
| 3/11/2017 | Price change | $2,349,9990%$289/sqft |
Source: My Home Group Real Estate LLC #5509450 Report a problem | ||
| 10/10/2016 | Listed for sale | $2,350,000+696.6%$289/sqft |
Source: My Home Group Real Estate LLC #5509450 Report a problem | ||
| 6/30/2000 | Sold | $295,000$36/sqft |
Source: Public Record Report a problem | ||
Public tax history
| Year | Property taxes | Tax assessment |
|---|---|---|
| 2025 | $13,769 +1.2% | $236,070 -8% |
| 2024 | $13,601 -14.9% | $256,700 +36.4% |
| 2023 | $15,978 -25.3% | $188,234 +5% |
| 2022 | $21,387 -3.8% | $179,270 -1% |
| 2021 | $22,235 +4% | $181,060 +1% |
| 2020 | $21,378 +0.5% | $179,330 -1% |
| 2019 | $21,271 | $181,200 +3.2% |
| 2018 | $21,271 +6.2% | $175,520 +13% |
| 2017 | $20,023 +8.2% | $155,360 -22.5% |
| 2016 | $18,501 +4.6% | $200,580 +20.4% |
| 2015 | $17,686 | $166,650 +31.8% |
| 2014 | -- | $126,400 -5.3% |
| 2013 | -- | $133,430 -10.8% |
| 2012 | -- | $149,580 -12.7% |
| 2011 | -- | $171,330 +0.1% |
| 2010 | -- | $171,080 -14% |
| 2009 | -- | $199,010 -12% |
| 2008 | -- | $226,100 -1.1% |
| 2007 | -- | $228,650 +88.7% |
| 2006 | -- | $121,200 |
| 2005 | -- | $121,200 +14.2% |
| 2004 | -- | $106,100 |
| 2003 | -- | $106,100 +179.2% |
| 2002 | -- | $38,000 |
Find assessor info on the county website
Monthly payment
Est. payment
Payment breakdown
Explore the cost of this home by adjusting the details. Changes won't be saved.Climate risks
Neighborhood: Sun Lakes
Nearby schools
Schools provided by the listing agent
- Elementary: Anna Marie Jacobson Elementary School
- Middle: Bogle Junior High School
- High: Hamilton High School
- District: Chandler Unified District #80
Source: ARMLS. This data may not be complete. We recommend contacting the local school district to confirm school assignments for this home.


Similar homes
- $4,350,0005 bd8 ba7.3k sqft20 E OAKWOOD HILLS Drive, Chandler, AZ 85248For Sale
 MLS ID #6960292, Stacey Akers, NextHome Valleywide. ARMLS
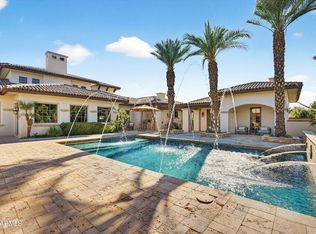
 - $4,000,0006 bd7 ba6.4k sqft504 W HARMONY Place, Chandler, AZ 85248For Sale
 MLS ID #6972007, Mindy Jones, Real Broker. ARMLS
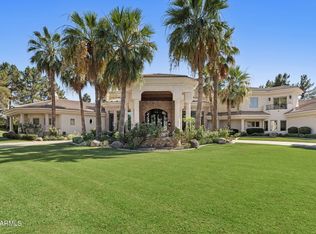
 - $5,900,0005 bd10 ba9.2k sqft7 E OAKWOOD HILLS Drive, Chandler, AZ 85248For Sale
 MLS ID #7038758, Jennifer Felker, Compass. ARMLS
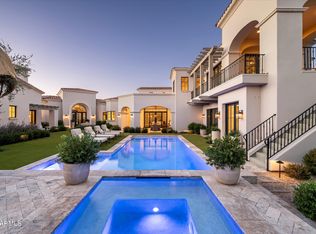
 - $5,000,0005 bd6 ba6.2k sqft4540 S ETHAN Place, Chandler, AZ 85248For Sale
 MLS ID #7043863, Scott Grigg, Grigg's Group Powered by The Altman Brothers. ARMLS
