Welcome to The Pecans in Queen Creek -- a brand-new custom spec home delivering October 2026 with over 8,000 square feet of meticulously designed living space. This two-story contemporary farmhouse blends natural stone and smooth stucco with black steel-framed windows, dramatic rooflines, and an architectural presence that commands attention from the moment you pull into the paver motor court.
Step through the stone-flanked entry and into a soaring foyer anchored by a statement crystal chandelier and floor-to-ceiling glass that pulls your eye straight through to the backyard. The open-concept main level features approximately 6,000 square feet including a grand great room, chef's kitchen, formal dining with a rectangular crystal chandelier and open-tread floating staircase, a private office, and a dedicated guest suite with its own courtyard access. Thoughtful details are everywhere -- from the warm hardwood flooring and bar-height countertops to the expansive walls of windows flooding every room with natural light.
The upper level is a true entertainment wing with 1,623 square feet devoted entirely to living your best life. A game room with vaulted ceilings, a dedicated media room with sound barrier walls, a full theatre room, a versatile loft, and a 480-square-foot rooftop patio with panoramic views round out the second floor. This is the level your guests never want to leave.
Out back, resort living takes over. A covered patio with a vaulted wood-clad ceiling and circular chandelier opens to an outdoor kitchen, linear fireplace, and lounge seating. The pool features in-water chaise loungers and is framed by a stone deck with additional chaise seating. Rope-hung swing beds beneath a steel pergola overlook the pool and yard, with a sport court area beyond. The 360-square-foot interior courtyard adds a private outdoor room connecting the main home to the guest quarters.
The garage package is built for the collector -- an oversized RV garage plus a 3-car garage totaling 1,700 square feet. A dedicated pool bath and gym add another 442 square feet of functional space.
This is not a production home. This is a ground-up custom build in one of Queen Creek's most coveted communities, designed for the buyer who expects more from every square foot. Estimated completion October 2026.
New construction
$5,950,000
20553 E PECAN Lane, Queen Creek, AZ 85142
5beds
8,065sqft
:
Get pre-qualified$36,508/mo
Single Family Residence
Built in 2026
0.7 Acres Lot
$-- Zestimate®
$738/sqft
$428/mo HOA
What's special
Linear fireplaceTwo-story contemporary farmhouseSport court areaVersatile loftPrivate officeDramatic rooflinesBlack steel-framed windows
- 147 days |
- 1,753 |
- 57 |
Zillow last checked:
Listing updated:
Listed by:
Blake Clark 480-845-3833,
Limitless Real Estate,
Mikaela N Clark 480-658-4088,
Limitless Real Estate
Source: ARMLS,MLS#: 6996574
Facts & features
Interior
Bedrooms & bathrooms
- Bedrooms: 5
- Bathrooms: 6
- Full bathrooms: 5
- 1/2 bathrooms: 1
Heating
- Heat Pump, Electric
Cooling
- Central Air, Programmable Thmstat
Appliances
- Included: Refrigerator, Built-in Microwave, Dishwasher, Disposal, Gas Range
- Laundry: Inside
Features
- Pantry, Quartz Countertops, High Speed Internet, Smart Home, Double Vanity, Eat-in Kitchen, Kitchen Island, Full Bth Master Bdrm, Separate Shwr & Tub
- Flooring: Carpet, Tile, Wood
- Windows: Double Pane Windows
- Has basement: No
- Number of fireplaces: 2
- Fireplace features: Double Sided, Family Room, Master Bedroom, Gas
Interior area
- Total structure area: 8,065
- Total interior livable area: 8,065 sqft
Property
Parking
- Total spaces: 7
- Parking features: Attached, RV Gate, Garage Door Opener, Extended Length Garage, Direct Access, Over Height Garage, RV Garage
- Attached garage spaces: 3
- Uncovered spaces: 4
Features
- Stories: 2
- Patio & porch: Patio
- Exterior features: Balcony, Sport Court(s)
- Has private pool: Yes
- Pool features: Variable Speed Pump, Outdoor Pool, Heated
- Has spa: Yes
- Spa features: Heated
- Fencing: Block
- Has view: Yes
- View description: Trees/Woods, Mountain(s)
Lot
- Size: 0.7 Acres
- Features: North/South Exposure, Cul-De-Sac, Grass Front, Grass Back, Synthetic Grass Back, Auto Timer H2O Front, Auto Timer H2O Back
Details
- Parcel number: 30491614
Construction
Type & style
- Home type: SingleFamily
- Property subtype: Single Family Residence
Materials
- Brick Veneer, Stucco, Wood Frame, Stone
- Roof: Tile
Condition
- Under Construction,New Construction
- New construction: Yes
- Year built: 2026
Details
- Builder name: New Look Development
- Warranty included: Yes
Utilities & green energy
- Sewer: Septic Tank
- Water: City Water
- Utilities for property: Phone Available
Community & HOA
Community
- Features: Gated, Playground, Biking/Walking Path
- Subdivision: PECANS PHASE 1
HOA
- Has HOA: Yes
- Services included: Maintenance Grounds
- HOA fee: $428 monthly
- HOA name: Pecans HOA
- HOA phone: 602-288-2666
Location
- Region: Queen Creek
Financial & listing details
- Price per square foot: $738/sqft
- Tax assessed value: $557,800
- Annual tax amount: $1,497
- Date on market: 3/11/2026
- Cumulative days on market: 147 days
- Listing terms: Cash,Conventional,VA Loan
- Ownership: Fee Simple
- Road surface type: Asphalt
Estimated market value
Not available
Estimated sales range
Not available
Not available
Price history
| Date | Event | Price |
|---|---|---|
| 3/11/2026 | Listed for sale | $5,950,000+859.7%$738/sqft |
Source:  ARMLS #6996574 Report a problem ARMLS #6996574 Report a problem | ||
| 3/28/2024 | Sold | $620,000+7.3%$77/sqft |
Source: Public Record Report a problem | ||
| 6/10/2022 | Sold | $578,000+99.3%$72/sqft |
Source: Public Record Report a problem | ||
| 10/19/2020 | Sold | $290,000+23.4%$36/sqft |
Source: Public Record Report a problem | ||
| 1/12/2018 | Sold | $235,000-5.6%$29/sqft |
Source: Public Record Report a problem | ||
| 5/6/2016 | Listing removed | $249,000$31/sqft |
Source: RE/MAX Foothills #5020759 Report a problem | ||
| 10/26/2013 | Listed for sale | $249,000+15.8%$31/sqft |
Source: Hofeling Real Estate Group #5020759 Report a problem | ||
| 9/14/2004 | Sold | $215,000$27/sqft |
Source: Public Record Report a problem | ||
Public tax history
| Year | Property taxes | Tax assessment |
|---|---|---|
| 2025 | $1,459 -4.2% | $83,670 +25.2% |
| 2024 | $1,523 -1.9% | $66,810 +408.7% |
| 2023 | $1,553 +0.6% | $13,134 -59.9% |
| 2022 | $1,543 +2% | $32,745 +7.4% |
| 2021 | $1,514 +2.7% | $30,495 +6.4% |
| 2020 | $1,473 +3.8% | $28,665 +9.1% |
| 2019 | $1,419 | $26,265 +6.3% |
| 2018 | $1,419 +5% | $24,720 +6.7% |
| 2017 | $1,351 +14.5% | $23,160 +14.4% |
| 2016 | $1,180 -7.1% | $20,250 +17.8% |
| 2015 | $1,269 | $17,184 +29.6% |
| 2014 | -- | $13,264 +20.1% |
| 2013 | -- | $11,040 -77.5% |
| 2009 | -- | $49,120 -4.2% |
| 2008 | -- | $51,280 +12.1% |
| 2007 | -- | $45,760 +76% |
| 2006 | -- | $26,000 +218.6% |
| 2005 | -- | $8,160 |
Find assessor info on the county website
Monthly payment
Est. payment
Payment breakdown
Explore the cost of this home by adjusting the details. Changes won't be saved.Climate risks
Neighborhood: 85142
Nearby schools
GreatSchools rating
- 9/10Queen Creek Elementary SchoolGrades: PK-6Distance: 0.3 mi
- 5/10Crismon High SchoolGrades: 7-11Distance: 1.8 mi
Schools provided by the listing agent
- Elementary: Queen Creek Elementary School
- Middle: Newell Barney College Preparatory School
- High: Queen Creek High School
- District: Queen Creek Unified District
Source: ARMLS. This data may not be complete. We recommend contacting the local school district to confirm school assignments for this home.
- $620,0000.7 Acres20553 E Pecan Ln LOT 7, Queen Creek, AZ 85142Sold

- $3,495,3005 bd6 ba6.9k sqft20585 E Pecan Ln, Queen Creek, AZ 85142Off Market
- $2,596,300-- bd5 ba5.7k sqft20554 E Via De Palmas, Queen Creek, AZ 85142Off Market
- $1,737,5004 bd4 ba4.1k sqft20586 E Via De Palmas, Queen Creek, AZ 85142Off Market
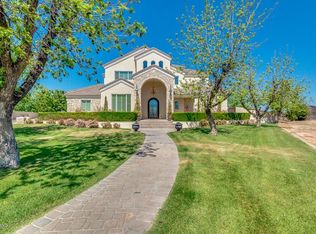
- $3,500,0006 bd7 ba6.7k sqft20521 E Pecan Ln, Queen Creek, AZ 85142Sold
- $2,807,5005 bd5 ba6.2k sqft20556 E Pecan Ln, Queen Creek, AZ 85142Off Market
- $2,547,1006 bd5 ba4.8k sqft20522 E Via De Palmas, Queen Creek, AZ 85142Off Market
- $4,291,40011 bd12 ba13k sqft20524 E Pecan Ln, Queen Creek, AZ 85142Off Market
A local agent can set up tours, give advice and negotiate with sellers.
Similar homes
- $4,095,0006 bd7 ba5.9k sqft24514 S 206TH Place, Queen Creek, AZ 85142For Sale
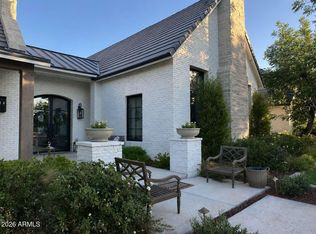 MLS ID #7047053, Jared A English, Congress Realty, Inc.. ARMLS
 - $3,160,0006 bd7 ba5.8k sqft19912 E KARSTEN Drive, Queen Creek, AZ 85142For Sale
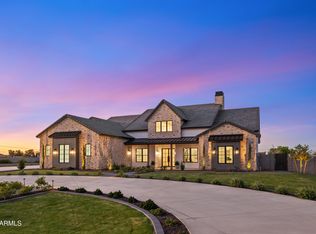 MLS ID #7001364, Elisia Richins, Realty ONE Group. ARMLS
 - $5,495,0005 bd7 ba7.5k sqft2309 E Plum Street, Gilbert, AZ 85298For Sale
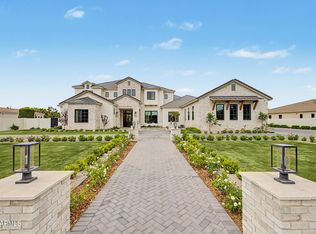 MLS ID #6990172, Allison Carter, HomeSmart. ARMLS
 - $3,225,0004 bd4 ba4.1k sqft21211 E PEGASUS Parkway, Queen Creek, AZ 85142For Sale
 MLS ID #6891275, Michael Hansen, Aim Realty. ARMLS
 - $3,190,0005 bd6 ba5.9k sqft24506 S 186TH Place, Queen Creek, AZ 85142New ConstructionMLS ID #7046792, Hector Flores, Housing Exchange Realty. ARMLS
- $5,900,0005 bd10 ba9.2k sqft7 E OAKWOOD HILLS Drive, Chandler, AZ 85248For SaleMLS ID #7038758, Jennifer Felker, Compass. ARMLS
- $2,999,0007 bd7 ba4.9k sqft18920 E AUGUSTA Avenue, Queen Creek, AZ 85142For SaleMLS ID #7043693, Allison Swopes, Engel & Voelkers Scottsdale. ARMLS
- $5,500,0005 bd7 ba6.9k sqft2589 E MAPLEWOOD Street, Gilbert, AZ 85297For SaleMLS ID #7033197, Allison Swopes, Engel & Voelkers Scottsdale. ARMLS
- $6,500,0006 bd8 ba7.7k sqft2604 E MAPLEWOOD Street, Gilbert, AZ 85297New ConstructionMLS ID #7037658, Cody Goodman, Gentry Real Estate. ARMLS
- $5,000,0005 bd6 ba6.2k sqft4540 S ETHAN Place, Chandler, AZ 85248For SaleMLS ID #7043863, Scott Grigg, Grigg's Group Powered by The Altman Brothers. ARMLS
- $4,700,0005 bd8 ba6.8k sqft2025 S VAL VISTA Drive, Gilbert, AZ 85295For SaleMLS ID #6922124, Christine Halverson, HomeSmart. ARMLS
- $4,350,0005 bd8 ba7.3k sqft20 E OAKWOOD HILLS Drive, Chandler, AZ 85248For SaleMLS ID #6960292, Stacey Akers, NextHome Valleywide. ARMLS
- $3,500,0006 bd5 ba6.5k sqft4122 E McLellan Road #8, Mesa, AZ 85205For SaleMLS ID #7049625, Chellee Robinson, HomeSmart. ARMLS
- $3,399,0006 bd7 ba6.9k sqft2656 E ORIOLE Drive, Gilbert, AZ 85297For SaleMLS ID #6967903, Elizabeth Rolfe, HomeSmart. ARMLS
- $3,100,0006 bd7 ba7k sqft2652 E PELICAN Court, Gilbert, AZ 85297For SaleMLS ID #7028611, Erica L. Hawke, Fathom Realty Elite. ARMLS
- $4,750,0005 bd6 ba7.8k sqft3623 E Mallory Circle, Mesa, AZ 85213For SaleMLS ID #7035504, Craig Roetman, eXp Realty. ARMLS
- $4,000,0006 bd7 ba8.6k sqft8812 E PALM Lane, Mesa, AZ 85207For SaleMLS ID #6987806, Shannon Gillette, Real Broker. ARMLS
- $4,999,9986 bd9 ba11k sqft1480 E RAVEN Court, Gilbert, AZ 85297For SaleMLS ID #6783672, Jennifer Felker, Compass. ARMLS
- $4,350,0007 bd7 ba8.1k sqft6 E OAKWOOD HILLS Drive, Chandler, AZ 85248For SaleMLS ID #6945202, Adrian Cluff, Berkshire Hathaway HomeServices Arizona Properties. ARMLS
- $4,000,0006 bd7 ba6.4k sqft504 W HARMONY Place, Chandler, AZ 85248For SaleMLS ID #6972007, Mindy Jones, Real Broker. ARMLS
