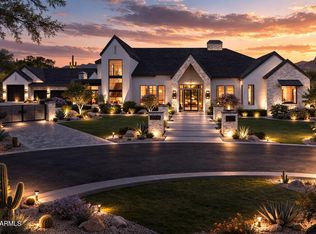
Located behind the gates at The Pecans, one of the valley's most luxurious neighborhoods, this French chateau inspired estate delivers 6760 sq ft of unmatched opulence with six bedrooms and seven bathrooms.
A grand foyer welcomes you into a formal living and dining spaces, rich millwork and timeless architectural detail. The exceptional gourmet kitchen features custom cabinetry, premium appliances and an oversized marble island that anchors the heart of the home. An attached casita offers private accommodations for guests or multigenerational living.
The spa inspired primary suite is a retreat of its own with a marble fireplace, serene bathroom, oversized steam shower, soaking tub, and a dedicated ''Glo Get Ready With Me'' glam room. A secure walk-in vault/safe provides peace of mind. The kids wing offers a separate bonus room to create the perfect hangout or play zone.
Your personal resort awaits outdoors with a sparkling pool featuring an infinity edge spa, waterslide, oudoor kitchen with grill and pizza oven. Get ready to roast marshmallows over the gas firepit. Practice putting year round.
An extended, oversized four car with built in cabinets offers additional storage for vehicles, toys and gear. Set on a quiet cul-de-sac pecan tree lined street, this estate blends privacy, elegance and refined living .
Luxury living behind the gates starts here!
Sold for $3,500,000
$3,500,000
20521 E PECAN Lane, Queen Creek, AZ 85142
6beds
6,760sqft
Single Family Residence
Built in 2014
0.76 Acres Lot
$3,514,300 Zestimate®
$518/sqft
$7,619 Estimated rent
Home value
$3,514,300
$3.23M - $3.83M
$7,619/mo
Zestimate® history
Owner options
List your home for rent
$7,619/mo
Rent Zestimate®
Find your next renter with Zillow Rental Manager. Plus, with online applications, you can quickly screen prospective tenants – for free.
$7,619/mo
Rent Zestimate®
Refinance and save
$20,476/mo
Est. payment
Refinancing to a lower rate could help reduce your monthly payments and save thousands over the life of the loan.
$20,476/mo
Est. payment
Explore your selling options
Work with a Zillow partner agent
Leverage their expertise and Zillow's premium Showcase listings to get your home seen by more buyers.
Get startedList with your own agent
Get your home in front of millions of buyers by listing it on Zillow.
Learn how to do itSell it yourself
Take full control of how buyers see your home on Zillow by listing For Sale by Owner (FSBO).
List your homeWhat's special
Zillow last checked:
Listing updated:
Listed by:
Deborah Sapp 480-797-6650,
SERHANT.,
Sara J Weller 480-823-1824,
SERHANT.
Bought with:
Amanda K Cinq-Mars, BR681324000
Instasold
Source: ARMLS,MLS#: 6931764
Facts & features
Interior
Bedrooms & bathrooms
- Bedrooms: 6
- Bathrooms: 7
- Full bathrooms: 6
- 1/2 bathrooms: 1
Heating
- Heat Pump
Cooling
- Central Air, Ceiling Fan(s), Programmable Thmstat
Appliances
- Included: Water Softener Owned, Reverse Osmosis, Refrigerator, Built-in Microwave, Dishwasher, Disposal, Gas Range, Gas Oven
- Laundry: Inside
Features
- Pantry, High Speed Internet, Smart Home, Double Vanity, Breakfast Bar, 9+ Flat Ceilings, Central Vacuum, No Interior Steps, Kitchen Island, Full Bth Master Bdrm, Separate Shwr & Tub
- Flooring: Carpet, Tile
- Windows: Double Pane Windows
- Has basement: No
- Number of fireplaces: 3
- Fireplace features: Fire Pit, Family Room, Master Bedroom, Gas
Interior area
- Total structure area: 6,760
- Total interior livable area: 6,760 sqft
Property
Parking
- Total spaces: 14
- Parking features: Attached, Garage Door Opener, Extended Length Garage, Direct Access, Attch'd Gar Cabinets, Over Height Garage, Rear Vehicle Entry, Electric Vehicle Charging Station(s)
- Attached garage spaces: 4
- Uncovered spaces: 10
Features
- Stories: 1
- Patio & porch: Covered, Patio
- Exterior features: Misting System, Built-in Barbecue
- Has private pool: Yes
- Pool features: Variable Speed Pump, Heated
- Has spa: Yes
- Spa features: Heated, Private
- Fencing: Back Yard,Block
Lot
- Size: 0.76 Acres
- Features: North/South Exposure, Sprinklers In Rear, Sprinklers In Front, Corner Lot, Cul-De-Sac, Grass Front, Synthetic Grass Back, Auto Timer H2O Front, Auto Timer H2O Back
Details
- Parcel number: 30491615
Construction
Type & style
- Home type: SingleFamily
- Property subtype: Single Family Residence
Materials
- Stucco, Wood Frame, Painted, Stone
- Roof: Tile,Built-Up
Condition
- Year built: 2014
Details
- Builder name: Jason Check
Utilities & green energy
- Water: City Water
Green energy
- Water conservation: Tankless Ht Wtr Heat
Community & HOA
Community
- Features: Gated, Playground, Biking/Walking Path
- Security: Fire Sprinkler System, Security System Owned
- Subdivision: PECANS PHASE 1 REPLAT
HOA
- Has HOA: Yes
- Services included: Maintenance Grounds
- HOA fee: $357 monthly
- HOA name: Pecans
- HOA phone: 480-987-2442
Location
- Region: Queen Creek
Financial & listing details
- Price per square foot: $518/sqft
- Tax assessed value: $2,059,000
- Annual tax amount: $10,484
- Date on market: 11/6/2025
- Cumulative days on market: 131 days
- Listing terms: Cash,Conventional,FHA,VA Loan
- Ownership: Fee Simple
Price history
| Date | Event | Price |
|---|---|---|
| 3/16/2026 | Sold | $3,500,000-7.9%$518/sqft |
Source:  ARMLS #6931764 Report a problem ARMLS #6931764 Report a problem | ||
| 2/5/2026 | Price change | $3,800,000-5%$562/sqft |
Source: ARMLS #6931764 Report a problem | ||
| 12/5/2025 | Price change | $4,000,000-10.1%$592/sqft |
Source: ARMLS #6931764 Report a problem | ||
| 11/6/2025 | Listed for sale | $4,450,000+102.3%$658/sqft |
Source: ARMLS #6931764 Report a problem | ||
| 7/14/2022 | Sold | $2,200,000-23.1%$325/sqft |
Source: ARMLS #6413861 Report a problem | ||
| 6/23/2022 | Listed for sale | $2,860,000+52.1%$423/sqft |
Source: ARMLS #6413861 Report a problem | ||
| 2/11/2020 | Listing removed | $1,880,000$278/sqft |
Source: Launch Real Estate #5975402 Report a problem | ||
| 2/11/2020 | Listed for sale | $1,880,000+4.4%$278/sqft |
Source: Launch Real Estate #5975402 Report a problem | ||
| 2/10/2020 | Sold | $1,800,000-4.3%$266/sqft |
Source: ARMLS #5975402 Report a problem | ||
| 1/23/2020 | Pending sale | $1,880,000$278/sqft |
Source: Launch Real Estate #5975402 Report a problem | ||
| 1/7/2020 | Price change | $1,880,000-0.8%$278/sqft |
Source: Launch Real Estate #5975402 Report a problem | ||
| 10/28/2019 | Price change | $1,895,000-1.6%$280/sqft |
Source: Launch Real Estate #5975402 Report a problem | ||
| 10/7/2019 | Price change | $1,925,000-1.2%$285/sqft |
Source: Launch Real Estate #5975402 Report a problem | ||
| 9/7/2019 | Listed for sale | $1,949,000+13%$288/sqft |
Source: Launch Real Estate #5975402 Report a problem | ||
| 5/13/2019 | Sold | $1,725,000-1.4%$255/sqft |
Source: Public Record Report a problem | ||
| 1/28/2019 | Listed for sale | $1,750,000-2.7%$259/sqft |
Source: Russ Lyon Sotheby's International Realty #5874442 Report a problem | ||
| 11/29/2018 | Listing removed | $1,799,000$266/sqft |
Source: Owner Report a problem | ||
| 8/31/2018 | Listed for sale | $1,799,000+5.9%$266/sqft |
Source: Owner Report a problem | ||
| 7/31/2017 | Listing removed | $1,699,000$251/sqft |
Source: TreeHouse Realty, LLC #5614810 Report a problem | ||
| 7/6/2017 | Price change | $1,699,000-4.3%$251/sqft |
Source: TreeHouse Realty, LLC #5614810 Report a problem | ||
| 6/1/2017 | Listed for sale | $1,775,000+4.5%$263/sqft |
Source: Owner Report a problem | ||
| 5/1/2017 | Listing removed | $1,699,000$251/sqft |
Source: Owner Report a problem | ||
| 12/5/2016 | Listed for sale | $1,699,000+1032.7%$251/sqft |
Source: Owner Report a problem | ||
| 4/17/2013 | Sold | $150,000+42.9%$22/sqft |
Source: Public Record Report a problem | ||
| 6/22/2012 | Sold | $105,000-74.9%$16/sqft |
Source: Public Record Report a problem | ||
| 9/30/2005 | Sold | $417,500+94.2%$62/sqft |
Source: Public Record Report a problem | ||
| 9/17/2004 | Sold | $215,000$32/sqft |
Source: Public Record Report a problem | ||
Public tax history
| Year | Property taxes | Tax assessment |
|---|---|---|
| 2025 | $9,934 -4.5% | $205,900 +0% |
| 2024 | $10,397 -30.6% | $205,800 +56.3% |
| 2023 | $14,971 +2.5% | $131,700 +0.5% |
| 2022 | $14,604 +1.8% | $131,010 +5.7% |
| 2021 | $14,344 +3.1% | $123,950 +7.5% |
| 2020 | $13,916 -3% | $115,350 +6.5% |
| 2019 | $14,339 | $108,350 +0.6% |
| 2018 | $14,339 +5% | $107,750 -2.4% |
| 2017 | $13,650 +16.8% | $110,400 -9.2% |
| 2016 | $11,689 +766.7% | $121,550 +4% |
| 2015 | $1,349 | $116,930 +727.6% |
| 2014 | -- | $14,128 +21.8% |
| 2013 | -- | $11,600 -77.8% |
| 2009 | -- | $52,240 -4.5% |
| 2008 | -- | $54,720 +12.1% |
| 2007 | -- | $48,800 +76.3% |
| 2006 | -- | $27,680 +217.4% |
| 2005 | -- | $8,720 |
Find assessor info on the county website
Neighborhood: 85142
Nearby homes
- $2,547,1006 bd5 ba4.8k sqft20522 E Via De Palmas, Queen Creek, AZ 85142Off Market

- $5,950,0005 bd6 ba8k sqft20553 E Pecan Ln, Queen Creek, AZ 85142New Construction
- $620,0000.7 Acres20553 E Pecan Ln LOT 7, Queen Creek, AZ 85142Sold

- $2,596,300-- bd5 ba5.7k sqft20554 E Via De Palmas, Queen Creek, AZ 85142Off Market
- $4,291,40011 bd12 ba13k sqft20524 E Pecan Ln, Queen Creek, AZ 85142Off Market
- $2,176,0005 bd6 ba4.8k sqft20489 E Pecan Ln, Queen Creek, AZ 85142Sold
- $1,588,8000.7 Acres20494 E Via De Palmas, Queen Creek, AZ 85142Off Market
- $3,495,3005 bd6 ba6.9k sqft20585 E Pecan Ln, Queen Creek, AZ 85142Off Market
Nearby schools
GreatSchools rating
- 9/10Queen Creek Elementary SchoolGrades: PK-6Distance: 0.2 mi
- 5/10Crismon High SchoolGrades: 7-11Distance: 1.8 mi
Schools provided by the listing agent
- Elementary: Queen Creek Elementary School
- Middle: Newell Barney College Preparatory School
- High: Queen Creek High School
- District: Queen Creek Unified District
Source: ARMLS. This data may not be complete. We recommend contacting the local school district to confirm school assignments for this home.
Get a cash offer in 3 minutes
Find out how much your home could sell for in as little as 3 minutes with a no-obligation cash offer.
Estimated market value
$3,514,300
Get a cash offer in 3 minutes
Find out how much your home could sell for in as little as 3 minutes with a no-obligation cash offer.
Estimated market value
$3,514,300
- Arizona
- Maricopa County
- Queen Creek
- 85142
- 20521 E PECAN Lane
Nearby cities
Nearby neighborhoods
Nearby zip codes
Other Queen Creek Topics
