
Tucked behind a gated entrance in Mesa's sought-after citrus belt, this private single-level custom estate offers more than two flood-irrigable acres designed for gracious living, memorable entertaining and remarkable flexibility. A circular drive sets the tone on arrival, framed by mature landscaping that creates shade, privacy and a sense of separation from the city beyond.
Inside, craftsmanship takes center stage. Custom wood beams with substantial corbels, tray and box-ceiling details, hardwood and terra-cotta tile floors, stonework, tailored drapery and window treatments give the interiors warmth and distinction. Four gas fireplaces with custom surrounds add character throughout, while custom cabinetry brings continuity to the home's generous living and gathering spaces. MORE.... The kitchen combines timeless finishes with serious capability, featuring a Sub-Zero refrigerator, Café gas cooktop, double ovens and abundant custom cabinetry. A dedicated office and flexible rooms offer space for work, guests, fitness, media, creative pursuits or changing needs without disrupting the home's primary living areas.
Outdoor living unfolds around the private pool and expansive landscaped grounds, with room for gardens, recreation, entertaining and future personalization. A four-car garage and additional vehicle accommodations create valuable flexibility for an automobile collection, recreational equipment or substantial storage. Nearby Falcon Field and convenient access to major transportation routes connect the estate with destinations throughout the Valley and beyond.
For those drawn to equestrian living, the property is not simply horse-capable--it is already functioning as a horse property. A covered stable structure, established turnout and additional open equestrian areas are thoughtfully positioned apart from the residence, allowing the estate and horse facilities to operate comfortably together. Yet the equestrian component remains only one possibility within a property designed to evolve around its next owner's vision.
Private, adaptable and rich in custom detail, this distinctive East Mesa estate offers the rare freedom to live, host, collect, create and customize on a grander scale.
For sale
$2,650,000
3803 E HUBER Street, Mesa, AZ 85205
5beds
5,479sqft
Single Family Residence
Built in 2001
2.17 Acres Lot
$-- Zestimate®
$484/sqft
$-- HOA
What's special
- 21 days
- 473
- 35
Zillow last checked:
Listing updated:
Listed by:
Jennifer Vatistas 917-822-5398,
Compass,
Susan Solliday 602-690-4238,
Compass
Source: ARMLS,MLS#: 7075899
Facts & features
Interior
Bedrooms & bathrooms
- Bedrooms: 5
- Bathrooms: 6
- Full bathrooms: 5
- 1/2 bathrooms: 1
Heating
- Heat Pump, Natural Gas
Cooling
- Heat Pump, Gas, Central Air, Ceiling Fan(s)
Appliances
- Included: Refrigerator, Dishwasher, Gas Range, Electric Oven, Gas Cooktop, Built-In Electric Oven
Features
- Pantry, High Speed Internet, Granite Counters, Double Vanity, Master Downstairs, Eat-in Kitchen, Breakfast Bar, 9+ Flat Ceilings, Central Vacuum, Kitchen Island, Bidet, Full Bth Master Bdrm, Separate Shwr & Tub
- Flooring: Tile, Wood
- Windows: Screens, Double Pane Windows
- Has basement: No
- Number of fireplaces: 4
- Fireplace features: Double Sided, Exterior Fireplace, Family Room, Living Room, Master Bedroom, Gas
Interior area
- Total structure area: 5,479
- Total interior livable area: 5,479 sqft
Property
Parking
- Total spaces: 9
- Parking features: Gated, Circular Driveway
- Garage spaces: 5
- Uncovered spaces: 4
Accessibility
- Accessibility features: Accessible Hallway(s)
Features
- Stories: 1
- Patio & porch: Covered Deck, Covered, Patio
- Exterior features: Built-in Barbecue
- Has private pool: Yes
- Pool features: Outdoor Pool, Fenced
- Spa features: None
- Fencing: Perimeter,Back Yard,Block,Wrought Iron
- Has view: Yes
- View description: Trees/Woods
Lot
- Size: 2.17 Acres
- Features: Sprinklers In Rear, Grass Front, Grass Back, Auto Timer H2O Front, Auto Timer H2O Back, Irrigation Front, Irrigation Back
Details
- Additional structures: Barn(s)
- Parcel number: 14131012D
- Horses can be raised: Yes
- Horse amenities: Arena, Barn, Corral(s), Stall, Tack Room
Construction
Type & style
- Home type: SingleFamily
- Architectural style: Ranch,Spanish,Santa Barbara/Tuscan
- Property subtype: Single Family Residence
Materials
- Spray Foam Insulation, Synthetic Stucco, Wood Frame
- Foundation: Slab, Concrete Perimeter
- Roof: Tile
Condition
- Year built: 2001
Details
- Builder name: Nitti Buiders
Utilities & green energy
- Electric: 220 Volts in Kitchen
- Sewer: Public Sewer
- Utilities for property: Phone Available, Natural Gas Connected
Community & HOA
Community
- Features: Gated
- Security: Security System Leased
- Subdivision: OASIS CITRUS GROVES 1
HOA
- Has HOA: No
- Services included: No Fees
Location
- Region: Mesa
Financial & listing details
- Price per square foot: $484/sqft
- Tax assessed value: $1,242,500
- Annual tax amount: $12,092
- Date on market: 10/2/2026
- Cumulative days on market: 22 days
- Listing terms: Cash,Conventional
- Ownership: Fee Simple
- Electric utility on property: Yes
- Road surface type: Asphalt
Estimated market value
Not available
Estimated sales range
Not available
Not available
Price history
| Date | Event | Price |
|---|---|---|
| 10/2/2026 | Listed for sale | $2,650,000+1007.1%$484/sqft |
Source:  ARMLS #7075899 Report a problem ARMLS #7075899 Report a problem | ||
| 6/4/2001 | Sold | $239,371$44/sqft |
Source: Public Record Report a problem | ||
Public tax history
| Year | Property taxes | Tax assessment |
|---|---|---|
| 2025 | $11,596 -9% | $124,250 -6.9% |
| 2024 | $12,750 -0.9% | $133,480 +7.7% |
| 2023 | $12,863 -1.7% | $123,963 +5% |
| 2022 | $13,079 -3.4% | $118,060 +4.4% |
| 2021 | $13,546 +6.3% | $113,130 +1.3% |
| 2020 | $12,740 +4.5% | $111,660 +3.3% |
| 2019 | $12,186 | $108,130 +5.9% |
| 2018 | $12,186 -4.7% | $102,070 -6.3% |
| 2017 | $12,784 +9.1% | $108,960 +5.7% |
| 2016 | $11,718 +3.4% | $103,130 -1.6% |
| 2015 | $11,337 | $104,860 +9.1% |
| 2014 | -- | $96,120 +16.6% |
| 2013 | -- | $82,460 -5.8% |
| 2012 | -- | $87,560 -23.7% |
| 2011 | -- | $114,800 -11.5% |
| 2010 | -- | $129,660 -28.4% |
| 2009 | -- | $181,180 -0.5% |
| 2008 | -- | $182,100 +16.3% |
| 2007 | -- | $156,600 +77.6% |
| 2006 | -- | $88,200 |
| 2005 | -- | $88,200 +3% |
| 2004 | -- | $85,650 |
| 2003 | -- | $85,650 |
Find assessor info on the county website
Monthly payment
Est. payment
Payment breakdown
Explore the cost of this home by adjusting the details. Changes won't be saved.Climate risks
Neighborhood: Estate Groves and Valencia Estates
Nearby schools
Schools provided by the listing agent
- Elementary: Bush Elementary
- Middle: Stapley Junior High School
- High: Mountain View High School
- District: Mesa Unified District
Source: ARMLS. This data may not be complete. We recommend contacting the local school district to confirm school assignments for this home.

Similar homes
- $2,395,0005 bd5 ba6.1k sqft1550 N 40TH Street #12, Mesa, AZ 85205For Sale
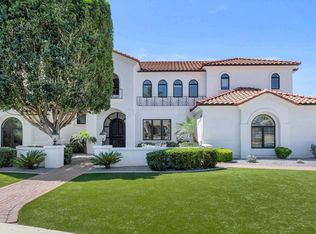 MLS ID #7019622, Susan Solliday, Compass. ARMLS
 - $2,350,0005 bd6 ba6.2k sqft4037 N PINNACLE HILLS Circle, Mesa, AZ 85207For Sale
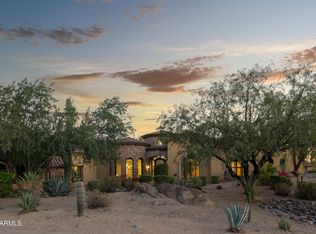 MLS ID #7097125, Michael Steck, RETSY. ARMLS
 - $2,800,0005 bd6 ba6.4k sqft1711 E LOCKWOOD Street, Mesa, AZ 85203For Sale
 MLS ID #7000207, Ciara Delmar, My Home Group Real Estate. ARMLS
 - $1,350,0006 bd5 ba5.1k sqft4222 E MCLELLAN Circle #12, Mesa, AZ 85205For Sale
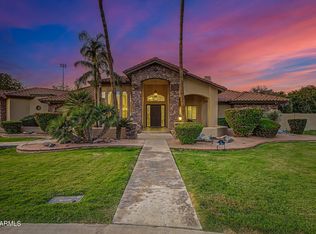 MLS ID #7057107, Colby Barnes, Citiea. ARMLS
