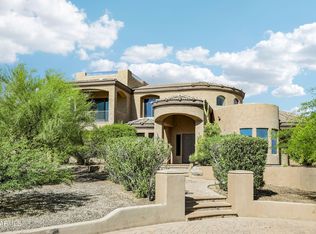
Experience the pinnacle of Arizona desert living in this stunning custom-built estate, nestled on an expansive lot of over an acre in the highly coveted Thunder Mountain Estates. Offering the perfect blend of privacy, space, and sophisticated design, this rare property is an absolute standout.
The thoughtfully designed floor plan boasts 4 spacious bedrooms, featuring two luxurious ensuite setups--perfect for multi-generational living, long-term guests, or an elevated primary retreat. Inside, the home opens up to impressive architectural details, bright windows framing scenic desert vistas, and a seamless flow that effortlessly connects indoor comfort with outdoor grandeur.
Step outside into your massive, private acre-plus sanctuary. With endless space to enjoy your dream outdoor oasis, store desert toys in the 4-car garage, work out in the dedicated gym off the garage or simply soak in the dramatic Arizona sunsets and panoramic mountain backdrops, the property offers unparalleled freedom without sacrificing proximity to city conveniences. Don't miss the opportunity to own a true custom masterpiece in one of East Mesa's premier enclaves!
For sale
$2,000,000
8540 E MCDOWELL Road #29, Mesa, AZ 85207
4beds
4,588sqft
Single Family Residence
Built in 2000
1.09 Acres Lot
$-- Zestimate®
$436/sqft
$103/mo HOA
What's special
Impressive architectural detailsMassive private acre-plus sanctuaryTwo luxurious ensuite setups
- 4 days
- 491
- 34
Likely to sell faster than
Zillow last checked:
Listing updated:
Listed by:
Emily Blinkhorn 808-699-6669,
Real Broker
Source: ARMLS,MLS#: 7080172
Facts & features
Interior
Bedrooms & bathrooms
- Bedrooms: 4
- Bathrooms: 4
- Full bathrooms: 3
- 1/2 bathrooms: 1
Heating
- Electric
Cooling
- Central Air, Ceiling Fan(s)
Appliances
- Included: Dryer, Washer, Water Softener Owned, Refrigerator, Dishwasher, Gas Cooktop
- Laundry: Inside
Features
- Pantry, Non-laminate Counter, High Speed Internet, Granite Counters, Double Vanity, Master Downstairs, Eat-in Kitchen, Breakfast Bar, 9+ Flat Ceilings, Vaulted Ceiling(s), Kitchen Island, Full Bth Master Bdrm, Separate Shwr & Tub
- Flooring: Carpet, Tile, Wood
- Has basement: No
- Number of fireplaces: 3
- Fireplace features: Exterior Fireplace, Living Room, Master Bedroom
Interior area
- Total structure area: 4,588
- Total interior livable area: 4,588 sqft
Video & virtual tour
Property
Parking
- Total spaces: 4
- Parking features: Attached, Garage Door Opener, Extended Length Garage, Direct Access, Attch'd Gar Cabinets, Side Vehicle Entry, Electric Vehicle Charging Station(s)
- Attached garage spaces: 4
Features
- Stories: 2
- Patio & porch: Covered
- Exterior features: Balcony, Private Yard, Built-in Barbecue
- Has private pool: Yes
- Pool features: Variable Speed Pump, Outdoor Pool, Fenced, Heated
- Has spa: Yes
- Spa features: Heated, Private, Bath
- Fencing: Block
- Has view: Yes
- View description: City Lights, Mountain(s)
Lot
- Size: 1.09 Acres
- Features: Hillside Lot, Natural Desert Back, Synthetic Grass Frnt, Natural Desert Front
Details
- Parcel number: 21924040
- Special conditions: Owner/Agent
Construction
Type & style
- Home type: SingleFamily
- Architectural style: Territorial/Santa Fe
- Property subtype: Single Family Residence
Materials
- Stucco, Other, Painted
- Roof: Tile,Foam
Condition
- Year built: 2000
Utilities & green energy
- Sewer: Public Sewer
- Utilities for property: Propane
Green energy
- Energy efficient items: Multi-Zones
Community & HOA
Community
- Features: Pickleball, Gated, Playground
- Subdivision: THUNDER MOUNTAIN Estates
HOA
- Has HOA: Yes
- Services included: Maintenance Grounds, Street Maint
- HOA fee: $308 quarterly
- HOA name: Thunder Mnt Estates
- HOA phone: 480-967-7182
Location
- Region: Mesa
Financial & listing details
- Price per square foot: $436/sqft
- Tax assessed value: $984,700
- Annual tax amount: $6,533
- Date on market: 10/8/2026
- Cumulative days on market: 4 days
- Listing terms: VA Loan,Cash,Conventional
- Ownership: Fee Simple
- Road surface type: Asphalt
Estimated market value
Not available
Estimated sales range
Not available
Not available
Price history
| Date | Event | Price |
|---|---|---|
| 10/8/2026 | Listed for sale | $2,000,000+128.2%$436/sqft |
Source:  ARMLS #7080172 Report a problem ARMLS #7080172 Report a problem | ||
| 9/14/2026 | Listing removed | $8,500$2/sqft |
Source: ARMLS #7051456 Report a problem | ||
| 7/8/2026 | Price change | $8,500-29.2%$2/sqft |
Source: ARMLS #6925307 Report a problem | ||
| 4/27/2026 | Listed for rent | $12,000+60%$3/sqft |
Source: ARMLS #6925307 Report a problem | ||
| 10/28/2025 | Price change | $7,500+7.1%$2/sqft |
Source: ARMLS #6925307 Report a problem | ||
| 9/27/2025 | Listed for rent | $7,000+0%$2/sqft |
Source: ARMLS #6925307 Report a problem | ||
| 9/26/2025 | Listing removed | $6,999$2/sqft |
Source: ARMLS #6899053 Report a problem | ||
| 8/31/2025 | Price change | $6,999-6.7%$2/sqft |
Source: ARMLS #6899053 Report a problem | ||
| 7/30/2025 | Listed for rent | $7,500+15.4%$2/sqft |
Source: ARMLS #6899053 Report a problem | ||
| 11/1/2023 | Listing removed | -- |
Source: Zillow Rentals Report a problem | ||
| 10/29/2023 | Price change | $6,500-7.1%$1/sqft |
Source: Zillow Rentals Report a problem | ||
| 10/20/2023 | Listed for rent | $7,000$2/sqft |
Source: Zillow Rentals Report a problem | ||
| 11/5/2020 | Sold | $876,410-1.2%$191/sqft |
Source: ARMLS #6127729 Report a problem | ||
| 11/3/2020 | Pending sale | $887,500$193/sqft |
Source: Corcoran Platinum Living #6127729 Report a problem | ||
| 9/4/2020 | Listed for sale | $887,500+18.3%$193/sqft |
Source: Platinum Living Realty #6127729 Report a problem | ||
| 3/13/2014 | Sold | $750,000-7.4%$163/sqft |
Source: ARMLS #4955153 Report a problem | ||
| 2/5/2014 | Listed for sale | $810,000$177/sqft |
Source: Gentry Real Estate Group #4955153 Report a problem | ||
| 12/26/2013 | Listing removed | $810,000$177/sqft |
Source: Gentry Realty #4955153 Report a problem | ||
| 6/8/2013 | Price change | $810,000-2.4%$177/sqft |
Source: COLDWELL BANKER TRAILS AND PATHS PREMIER PROPERTIES #4860448 Report a problem | ||
| 5/7/2013 | Price change | $829,900-2.4%$181/sqft |
Source: Coldwell Banker Trails and Paths #4860448 Report a problem | ||
| 12/9/2012 | Listed for sale | $849,900-26.1%$185/sqft |
Source: COLDWELL BANKER TRAILS AND PATHS PREMIER PROPERTIES #4860448 Report a problem | ||
| 6/30/2005 | Sold | $1,150,000+820%$251/sqft |
Source: Public Record Report a problem | ||
| 4/22/1998 | Sold | $125,000$27/sqft |
Source: Public Record Report a problem | ||
Public tax history
| Year | Property taxes | Tax assessment |
|---|---|---|
| 2025 | $6,497 +0.1% | $98,470 -14% |
| 2024 | $6,492 -1.3% | $114,480 +74% |
| 2023 | $6,580 +1.9% | $65,784 -11.6% |
| 2022 | $6,455 +1.1% | $74,400 +7.6% |
| 2021 | $6,387 +7.9% | $69,160 +4.6% |
| 2020 | $5,918 +2.6% | $66,100 +4.1% |
| 2019 | $5,771 | $63,500 +0.9% |
| 2018 | $5,771 +3.6% | $62,950 -0.7% |
| 2017 | $5,571 +9.3% | $63,410 +2.9% |
| 2016 | $5,095 +0.1% | $61,600 +0.1% |
| 2015 | $5,089 | $61,510 +24.1% |
| 2014 | -- | $49,560 +28.6% |
| 2013 | -- | $38,550 -10.4% |
| 2012 | -- | $43,030 -7.8% |
| 2011 | -- | $46,660 -22.7% |
| 2010 | -- | $60,330 -25.1% |
| 2009 | -- | $80,570 -14.4% |
| 2008 | -- | $94,150 +15.9% |
| 2007 | -- | $81,200 +61.8% |
| 2006 | -- | $50,200 |
| 2005 | -- | $50,200 +23.5% |
| 2004 | -- | $40,650 |
| 2003 | -- | $40,650 +18.9% |
| 2002 | -- | $34,200 |
Find assessor info on the county website
Monthly payment
Est. payment
Payment breakdown
Explore the cost of this home by adjusting the details. Changes won't be saved.Climate risks
Neighborhood: Thunder Mountain
Nearby schools
Schools provided by the listing agent
- Elementary: Las Sendas Elementary School
- Middle: Fremont Junior High School
- High: Red Mountain High School
- District: Mesa Unified District
Source: ARMLS. This data may not be complete. We recommend contacting the local school district to confirm school assignments for this home.
Similar homes
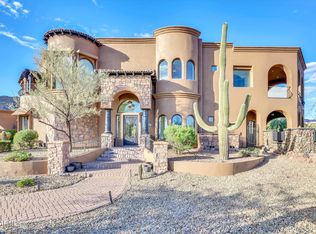
- $1,625,0005 bd5 ba4.4k sqft8746 E RUSSELL Street, Mesa, AZ 85207For Sale
 MLS ID #7048796, Stu Wilbur, The Empowered Team, LLC. ARMLS
 - $1,250,0004 bd4 ba4.1k sqft2554 N TAMBOR --, Mesa, AZ 85207For Sale
 MLS ID #7088315, Marty Logan, Citiea. ARMLS
 - $1,995,0005 bd6 ba5.3k sqft2234 N GILA VERDE --, Mesa, AZ 85207For Sale
 MLS ID #6997221, Erin Michelle Elliott, West USA Realty. ARMLS
 - $1,145,0004 bd3 ba4.2k sqft3233 N 89TH Place, Mesa, AZ 85207For Sale
 MLS ID #7045338, Tara Jones, Opendoor Brokerage, LLC. ARMLS
