Nestled on a premium cul-de-sac lot in the gated Vista Estancia community, this custom estate offers luxury, privacy, and incredible garage space. Featuring 4 bedrooms, 3.5 bathrooms, a den and over 4,100 sq ft, the thoughtfully designed floor plan showcases soaring ceilings, travertine flooring, Cantera stone accents, and multiple fireplaces. The chef's kitchen includes granite countertops, a large island, breakfast bar, stainless steel appliances, abundant cabinetry, and a walk-in pantry. The spacious primary suite features a sitting area, fireplace, patio access, and spa-like bath. Enjoy Arizona living in the resort-style backyard with a sparkling pool, built-in BBQ, covered patio, and lush landscaping. An attached and detached garage provide space for up to 8 vehicles, toys/workshop.
For sale
$2,100,000
3912 E MINTON Circle, Mesa, AZ 85215
4beds
4,192sqft
:
Get pre-qualified$12,238/mo
Single Family Residence
Built in 2001
0.81 Acres Lot
$-- Zestimate®
$501/sqft
$277/mo HOA
What's special
- 27 days |
- 895 |
- 38 |
Zillow last checked:
Listing updated:
Listed by:
Jennifer Boudreaux 480-613-2171,
Keller Williams Realty Phoenix,
Shanna Day 480-415-7616,
Keller Williams Realty Phoenix
Source: ARMLS,MLS#: 7044028
Facts & features
Interior
Bedrooms & bathrooms
- Bedrooms: 4
- Bathrooms: 4
- Full bathrooms: 3
- 1/2 bathrooms: 1
Heating
- Electric, Natural Gas
Cooling
- Heat Pump, Central Air, Ceiling Fan(s), Programmable Thmstat
Appliances
- Included: Water Softener Owned, Refrigerator, Built-in Microwave, Dishwasher, Gas Range, Electric Oven
- Laundry: Inside
Features
- Pantry, High Speed Internet, Granite Counters, Double Vanity, Eat-in Kitchen, 9+ Flat Ceilings, Kitchen Island, Full Bth Master Bdrm, Separate Shwr & Tub
- Flooring: Carpet, Stone
- Windows: Double Pane Windows
- Has basement: No
- Number of fireplaces: 3
- Fireplace features: Fire Pit, Family Room, Master Bedroom, Gas
Interior area
- Total structure area: 4,192
- Total interior livable area: 4,192 sqft
Property
Parking
- Total spaces: 12
- Parking features: Attached, Detached Garage, Gated, Garage Door Opener, Extended Length Garage, Attch'd Gar Cabinets, Over Height Garage, Storage
- Attached garage spaces: 8
- Uncovered spaces: 4
Features
- Stories: 1
- Patio & porch: Covered
- Exterior features: Storage, Built-in Barbecue, RV Hookup
- Has private pool: Yes
- Pool features: Variable Speed Pump, Outdoor Pool, Play Pool, Fenced
- Spa features: None, Bath
- Fencing: Block
Lot
- Size: 0.81 Acres
- Features: Sprinklers In Rear, Sprinklers In Front, Desert Back, Desert Front, Cul-De-Sac, Grass Front, Grass Back, Auto Timer H2O Front, Irrigation Back
Details
- Additional structures: Workshop, Shed(s)
- Parcel number: 14127104
Construction
Type & style
- Home type: SingleFamily
- Architectural style: Santa Barbara/Tuscan
- Property subtype: Single Family Residence
Materials
- Stone, Synthetic Stucco, Stucco, Wood Frame, Blown Cellulose, Painted
- Foundation: Block
- Roof: Tile
Condition
- Year built: 2001
Details
- Builder name: VIP
Utilities & green energy
- Sewer: Public Sewer
- Water: City Water
- Utilities for property: Natural Gas Connected
Green energy
- Energy efficient items: Multi-Zones
- Water conservation: Recirculation Pump
Community & HOA
Community
- Features: Gated, Playground
- Security: Security System Owned
- Subdivision: VISTA ESTANCIA
HOA
- Has HOA: Yes
- Services included: Maintenance Grounds, Street Maint
- HOA fee: $830 quarterly
- HOA name: Vista Estancia HOA
- HOA phone: 480-820-1519
Location
- Region: Mesa
Financial & listing details
- Price per square foot: $501/sqft
- Tax assessed value: $1,192,800
- Annual tax amount: $8,982
- Date on market: 7/2/2026
- Cumulative days on market: 26 days
- Listing terms: Cash,Conventional,VA Loan
- Ownership: Fee Simple
- Road surface type: Paved
Estimated market value
Not available
Estimated sales range
Not available
Not available
Price history
| Date | Event | Price |
|---|---|---|
| 7/2/2026 | Listed for sale | $2,100,000+150.3%$501/sqft |
Source:  ARMLS #7044028 Report a problem ARMLS #7044028 Report a problem | ||
| 11/27/2019 | Sold | $838,969-4.1%$200/sqft |
Source: ARMLS #5959507 Report a problem | ||
| 10/21/2019 | Pending sale | $875,000$209/sqft |
Source: Keller Williams Realty East Valley #5959507 Report a problem | ||
| 10/11/2019 | Price change | $875,000-5.4%$209/sqft |
Source: Keller Williams Realty East Valley #5959507 Report a problem | ||
| 8/1/2019 | Price change | $925,000-6.1%$221/sqft |
Source: Keller Williams Realty East Valley #5959507 Report a problem | ||
| 7/8/2019 | Listed for sale | $985,000+15.9%$235/sqft |
Source: Owner Report a problem | ||
| 6/15/2016 | Sold | $850,000-2.9%$203/sqft |
Source: ARMLS #5408780 Report a problem | ||
| 3/5/2016 | Listed for sale | $875,000-2.2%$209/sqft |
Source: Arizona Regional Multiple Listing Service, Inc. #5408780 Report a problem | ||
| 10/13/2015 | Listing removed | $895,000$214/sqft |
Source: HomeSmart #5278046 Report a problem | ||
| 5/10/2015 | Listed for sale | $895,000-35.8%$214/sqft |
Source: HomeSmart #5278046 Report a problem | ||
| 9/15/2008 | Listing removed | $1,395,000$333/sqft |
Source: Homes.com #2871323 Report a problem | ||
| 4/22/2008 | Listed for sale | $1,395,000+46.8%$333/sqft |
Source: Homes.com #2871323 Report a problem | ||
| 7/25/2006 | Sold | $950,000+38.8%$227/sqft |
Source: Public Record Report a problem | ||
| 6/3/2004 | Sold | $684,200+1.4%$163/sqft |
Source: Public Record Report a problem | ||
| 10/31/2002 | Sold | $675,000+285.7%$161/sqft |
Source: Public Record Report a problem | ||
| 1/10/2001 | Sold | $175,000$42/sqft |
Source: Public Record Report a problem | ||
Public tax history
| Year | Property taxes | Tax assessment |
|---|---|---|
| 2025 | $8,772 +0.5% | $119,280 -1.9% |
| 2024 | $8,727 -0.9% | $121,560 +40.4% |
| 2023 | $8,805 -0.1% | $86,602 +3.3% |
| 2022 | $8,815 +0.5% | $83,830 +6.7% |
| 2021 | $8,774 +6.5% | $78,570 +5% |
| 2020 | $8,237 +4.6% | $74,810 +3.9% |
| 2019 | $7,875 | $72,000 -8.6% |
| 2018 | $7,875 +3.3% | $78,800 +8% |
| 2017 | $7,625 +9.3% | $72,960 +10.3% |
| 2016 | $6,977 +5% | $66,130 +0.2% |
| 2015 | $6,648 | $66,030 +14.8% |
| 2014 | -- | $57,520 +12.4% |
| 2013 | -- | $51,160 -4.5% |
| 2012 | -- | $53,580 -5.3% |
| 2011 | -- | $56,560 -28.9% |
| 2010 | -- | $79,580 -10.4% |
| 2009 | -- | $88,820 -11% |
| 2008 | -- | $99,850 +20.4% |
| 2007 | -- | $82,900 +37.4% |
| 2006 | -- | $60,350 |
| 2005 | -- | $60,350 +39.5% |
| 2004 | -- | $43,250 |
| 2003 | -- | $43,250 +133% |
| 2002 | -- | $18,560 |
Find assessor info on the county website
Monthly payment
Est. payment
Payment breakdown
Explore the cost of this home by adjusting the details. Changes won't be saved.Climate risks
Neighborhood: Hermosa Vista Flood
Nearby schools
GreatSchools rating
- 10/10Ishikawa Elementary SchoolGrades: PK-6Distance: 0.8 mi
- 6/10Stapley Junior High SchoolGrades: 7-9Distance: 0.8 mi
- 6/10Mountain View High SchoolGrades: 9-12Distance: 2.1 mi
Schools provided by the listing agent
- Elementary: Ishikawa Elementary School
- Middle: Stapley Junior High School
- High: Mountain View High School
- District: Mesa Unified District
Source: ARMLS. This data may not be complete. We recommend contacting the local school district to confirm school assignments for this home.
- $489,7007 bd4 ba4.2k sqft3912 E Minton Cir, Mesa, AZ 85215Off Market

- $1,043,3004 bd3 ba3.7k sqft3854 E Minton Pl, Mesa, AZ 85215Off Market

- $2,136,7006 bd6 ba7.1k sqft3928 E Minton Cir, Mesa, AZ 85215Off Market

- $2,254,9007 bd7 ba8.1k sqft3909 E Minton Cir, Mesa, AZ 85215Off Market
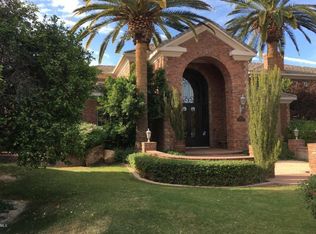
- $1,330,6005 bd4 ba4.4k sqft3855 E Minton Pl, Mesa, AZ 85215Off Market
- $2,525,1005 bd7 ba7.4k sqft3925 E Norcroft Cir, Mesa, AZ 85215Off Market
- $2,346,6007 bd7 ba7.3k sqft3925 E Minton Cir, Mesa, AZ 85215Off Market
- $2,100,0004 bd6 ba5.5k sqft3944 E Minton Cir, Mesa, AZ 85215Sold
A local agent can set up tours, give advice and negotiate with sellers.
Similar homes
- $1,950,0007 bd6 ba6k sqft3341 E JACARANDA Circle, Mesa, AZ 85213For Sale
 MLS ID #7047334, Shanna Day, Keller Williams Realty Phoenix. ARMLS
 - $1,400,0004 bd4 ba4.1k sqft3418 E JUNE Circle, Mesa, AZ 85213For Sale
 MLS ID #7044864, Shanna Day, Keller Williams Realty Phoenix. ARMLS
 - $1,625,0005 bd5 ba4.4k sqft8746 E RUSSELL Street, Mesa, AZ 85207For Sale
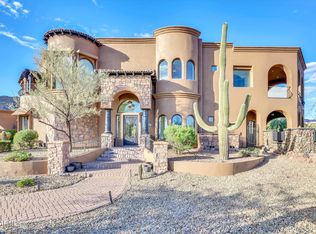 MLS ID #7048796, Stu Wilbur, The Empowered Team, LLC. ARMLS
 - $1,050,0003 bd3 ba3.6k sqft5345 E MCLELLAN Road #35, Mesa, AZ 85205For Sale
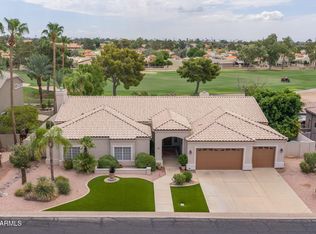 MLS ID #7048355, Stacy Mills, Nexthome Complete Realty. ARMLS
 - $1,699,0004 bd3 ba3.4k sqft3330 N 91ST Street, Mesa, AZ 85207For SaleMLS ID #7037128, Stephen Matthew Thompson, Seven Commercial. ARMLS
- $1,845,0004 bd3 ba3.1k sqft2634 N 52ND Street, Phoenix, AZ 85008For SaleMLS ID #7055139, Nicholas Yale, Brokers Hub Realty, LLC. ARMLS
- $1,225,0004 bd3 ba4.2k sqft3233 N 89TH Place, Mesa, AZ 85207For SaleMLS ID #7045338, Tara Jones, Opendoor Brokerage, LLC. ARMLS
- $2,100,0006 bd4 ba4.1k sqft19477 E Country Meadows Drive, Queen Creek, AZ 85142For SaleMLS ID #7044953, Christopher J Taege, Compass. ARMLS
- $2,100,0004 bd4 ba2.6k sqft8402 E SHETLAND Trail, Scottsdale, AZ 85258For SaleMLS ID #7053978, Lauren Rosin, eXp Realty. ARMLS
- $2,095,0005 bd3 ba3.3k sqft8267 E QUARTERHORSE Trail, Scottsdale, AZ 85258For SaleMLS ID #7002052, Eugene M Montemore, Compass. ARMLS
- $1,699,9004 bd5 ba4.2k sqft15205 E SUNDOWN Drive, Fountain Hills, AZ 85268For SaleMLS ID #7050224, Antonio Pellegrini, MCO Realty. ARMLS
- $1,750,0004 bd3 ba3.5k sqft13233 N 80TH Place, Scottsdale, AZ 85260For SaleMLS ID #7057660, Dave Pries, HomeSmart. ARMLS
- $1,750,0004 bd4 ba3.8k sqft11203 N PHEASANT Plaza, Fountain Hills, AZ 85268For SaleMLS ID #6962971, Shelley Pelky, Arizona Elite Properties. ARMLS
- $2,400,0005 bd4 ba4k sqft8117 E GRAY Road, Scottsdale, AZ 85260For SaleMLS ID #7047472, Taylor Smart, The Brokery. ARMLS
- $--5 bd5 ba4k sqft18875 E Peachtree Blvd, Queen Creek, AZ 85142AuctionAuction.com 2
- $1,880,0005 bd5 ba3.7k sqft7811 E CHARTER OAK Road, Scottsdale, AZ 85260For SaleMLS ID #7016583, Thomas Ross, Coldwell Banker Realty. ARMLS
- $1,875,0004 bd3 ba3.1k sqft13144 E Lupine Avenue, Scottsdale, AZ 85259For SaleMLS ID #6997228, Bonnie Burke, RE/MAX Fine Properties. ARMLS
- $1,838,8885 bd6 ba5.2k sqft700 N DOBSON Road #36, Chandler, AZ 85224For SaleMLS ID #7044535, Jarrod Smith, Plush Arizona Living. ARMLS
- $1,550,0004 bd4 ba4.3k sqft2744 E COUNTRY SHADOWS Court, Gilbert, AZ 85298For SaleMLS ID #7046071, Don T Mortensen, LRA Real Estate Group, LLC. ARMLS
- $1,800,0004 bd3 ba2.3k sqft12030 N SUNDOWN Drive, Scottsdale, AZ 85260For SaleMLS ID #7032213, Curt Johnson, HomeSmart. ARMLS
