INCREDIBLE BUYER INCENTIVES: $19,000 MORTGAGE CONCESSION. Seller will pay up to $19,000 at closing towards your interest rate buydown if you finance with lender of sellers choice.
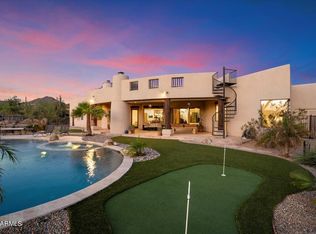
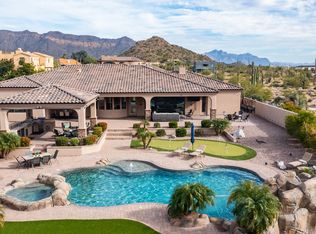
3233 N 89th Pl is a 2-story Mesa custom home built in 2005, Presents 4 bedrooms and 3 bathrooms across 4,277 square feet. The kitchen features dark wood cabinetry, granite countertops, a center island with pendant lighting, and stainless steel appliances. The grand entry with curved staircase and arched hallways flows into expansive living areas with tile flooring and desert views from large windows. The primary bathroom includes a double vanity, a soaking tub, and a separate walk-in shower with tile surround. A covered loggia with desert landscape views, a laundry room
For sale
Price cut: $30K (10/1)
$1,145,000
3233 N 89TH Place, Mesa, AZ 85207
4beds
4,277sqft
Single Family Residence
Built in 2005
1.2 Acres Lot
$-- Zestimate®
$268/sqft
$-- HOA
What's special
Arched hallwaysGranite countertopsLaundry roomSoaking tubStainless steel appliances
- 117 days
- 1,109
- 48
Zillow last checked:
Listing updated:
Listed by:
Tara Jones homes@opendoor.com,
Opendoor Brokerage, LLC,
Christopher Vlad 602-686-0653,
Opendoor Brokerage, LLC
Source: ARMLS,MLS#: 7045338
Facts & features
Interior
Bedrooms & bathrooms
- Bedrooms: 4
- Bathrooms: 3
- Full bathrooms: 3
Heating
- Electric
Cooling
- Other
Appliances
- Included: Built-in Microwave, Dishwasher
- Laundry: Inside
Features
- Non-laminate Counter, Eat-in Kitchen, Kitchen Island, Full Bth Master Bdrm, Separate Shwr & Tub
- Has basement: No
- Number of fireplaces: 1
Interior area
- Total structure area: 4,277
- Total interior livable area: 4,277 sqft
Property
Parking
- Total spaces: 4
- Parking features: Garage
- Garage spaces: 4
Features
- Stories: 2
- Spa features: None
- Fencing: None
Lot
- Size: 1.2 Acres
- Features: Desert Back, Desert Front, Cul-De-Sac, Natural Desert Back
Details
- Parcel number: 21924005Y
Construction
Type & style
- Home type: SingleFamily
- Property subtype: Single Family Residence
Materials
- Synthetic Stucco, Wood Frame, Painted
- Roof: Tile
Condition
- Year built: 2005
Utilities & green energy
- Sewer: Septic Tank
Community & HOA
Community
- Security: Security System Owned
- Subdivision: MINOR LAND DIV
HOA
- Has HOA: No
- Services included: No Fees
Location
- Region: Mesa
Financial & listing details
- Price per square foot: $268/sqft
- Tax assessed value: $921,100
- Annual tax amount: $5,359
- Date on market: 6/24/2026
- Cumulative days on market: 117 days
- Listing terms: VA Loan,Cash,Conventional,1031 Exchange,FHA
- Ownership: Fee Simple
Estimated market value
Not available
Estimated sales range
Not available
Not available
Price history
| Date | Event | Price |
|---|---|---|
| 10/1/2026 | Price change | $1,145,000-2.6%$268/sqft |
Source:  ARMLS #7045338 Report a problem ARMLS #7045338 Report a problem | ||
| 9/10/2026 | Price change | $1,175,000-1.7%$275/sqft |
Source: ARMLS #7045338 Report a problem | ||
| 8/13/2026 | Price change | $1,195,000-2.4%$279/sqft |
Source: ARMLS #7045338 Report a problem | ||
| 7/16/2026 | Price change | $1,225,000-2%$286/sqft |
Source: ARMLS #7045338 Report a problem | ||
| 6/23/2026 | Listed for sale | $1,250,000+9.9%$292/sqft |
Source: ARMLS #7045338 Report a problem | ||
| 6/5/2026 | Sold | $1,136,900+112.5%$266/sqft |
Source: Public Record Report a problem | ||
| 9/25/2009 | Sold | $535,000+7%$125/sqft |
Source: ARMLS #4173122 Report a problem | ||
| 6/13/2009 | Listed for sale | $500,000+159.7%$117/sqft |
Source: HomeSmart #4173122 Report a problem | ||
| 3/29/2004 | Sold | $192,500+42.6%$45/sqft |
Source: Public Record Report a problem | ||
| 12/11/2003 | Sold | $135,000$32/sqft |
Source: Public Record Report a problem | ||
Public tax history
| Year | Property taxes | Tax assessment |
|---|---|---|
| 2025 | $5,329 +0.1% | $92,110 -13% |
| 2024 | $5,325 -16.8% | $105,830 +65.5% |
| 2023 | $6,397 +1.9% | $63,958 -11.1% |
| 2022 | $6,276 +1.1% | $71,910 +6.8% |
| 2021 | $6,210 +7.9% | $67,320 +4.9% |
| 2020 | $5,754 +2.6% | $64,180 +9.4% |
| 2019 | $5,611 | $58,650 +1.3% |
| 2018 | $5,611 +16.5% | $57,920 +3.1% |
| 2017 | $4,816 +10.6% | $56,200 +1.7% |
| 2016 | $4,354 +3.3% | $55,270 +2.3% |
| 2015 | $4,216 | $54,030 +22% |
| 2014 | -- | $44,300 +18.2% |
| 2013 | -- | $37,480 -12.1% |
| 2012 | -- | $42,660 -9.4% |
| 2011 | -- | $47,080 -21.4% |
| 2010 | -- | $59,880 -12.8% |
| 2009 | -- | $68,670 -27.6% |
| 2008 | -- | $94,850 +16.3% |
| 2007 | -- | $81,550 +221.6% |
| 2006 | -- | $25,360 +53.1% |
| 2005 | -- | $16,560 |
| 2004 | -- | $16,560 +24.7% |
| 2003 | -- | $13,280 |
| 2002 | -- | $13,280 |
Find assessor info on the county website
Monthly payment
Est. payment
Payment breakdown
Explore the cost of this home by adjusting the details. Changes won't be saved.Climate risks
Neighborhood: Desert Uplands
Nearby schools
Schools provided by the listing agent
- Elementary: Las Sendas Elementary School
- Middle: Fremont Junior High School
- High: Red Mountain High School
- District: Mesa Unified District
Source: ARMLS. This data may not be complete. We recommend contacting the local school district to confirm school assignments for this home.
Similar homes
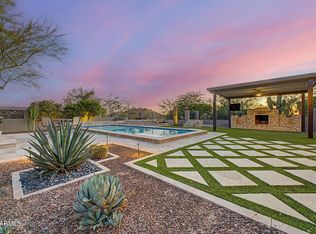
- $1,149,0004 bd3 ba2.7k sqft8721 E NANCE Street, Mesa, AZ 85207For Sale
 MLS ID #7067175, Michelle Hunsaker, AZ Marketplace Realty. ARMLS
 - $1,100,0005 bd4 ba4.2k sqft8219 E TESORO Circle, Mesa, AZ 85207For Sale
 MLS ID #7085485, Scott L Dunnett, Russ Lyon Sotheby's International Realty. ARMLS
 - $1,250,0004 bd4 ba4.1k sqft2554 N TAMBOR --, Mesa, AZ 85207For Sale
 MLS ID #7088315, Marty Logan, Citiea. ARMLS
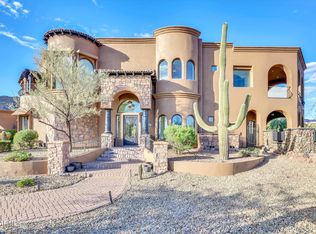
 - $1,625,0005 bd5 ba4.4k sqft8746 E RUSSELL Street, Mesa, AZ 85207For Sale
 MLS ID #7048796, Stu Wilbur, The Empowered Team, LLC. ARMLS
