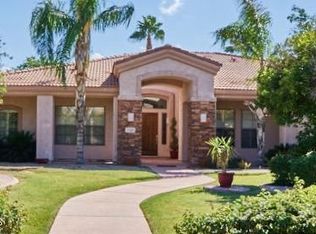
All staged photos are AI generated. New interior paint and carpet. Discover the epitome of luxury living in the prestigious gated community of Arboleda. This exquisite 4 bedroom, 3.5 bathroom, single level, semi custom home is perfectly situated on a sprawling 8/10 acre plus lot, offering both privacy and elegance. Designed with a thoughtful split floor plan, this residence caters to both comfort and sophistication. The gourmet kitchen is a chef's dream, featuring custom cabinets, double ovens, Bosch dishwasher, granite countertops, and a cozy eat in kitchen. Large walk in pantry. The family room with 12 foot ceilings, warmed by a gas fireplace, provides a welcoming space for relaxation and gatherings. Formal occasions are well accommodated in the combined living and dining rooms, 12 foot ceilings that enhance the home's spacious feel. Flooring throughout is a tasteful mix of natural stone and new carpet, laying the foundation for your personal decor. The primary suite is a true retreat, stretching from the front to the back of the house with two walk in closets. The primary bathroom features a soaker tub and a large shower for ultimate relaxation. The split floor plan has one en suite bedroom and two other bedrooms with a full bathroom. An additional bonus room offers flexibility for your lifestyle needs. Private office. Crown molding and natural stone baseboards. 3 car garage. Outdoor living is equally impressive. An outdoor oasis includes built-in gas BBQ, fire pit, sparkling pool with waterfall, grotto, child's play shelf and spa. Backyard includes multiple mature citrus trees (grapefruit, orange, and lemon) all maintained with low-cost flood irrigation. Dual covered patios provide a shaded space for outdoor dining and leisure. Ample storage throughout the home adds to the convenience and appeal of this remarkable property. Save on energy bills with leased solar. Located close to the 202 freeway, residents enjoy easy access to all parts of the Phoenix metro area, including PHX Sky Harbor. With top-rated schools and beautiful parks nearby, including the Mesa Tennis & Pickleball Center at Gene Autry Park, big league dreams, and Kensington Groves Park, this home is not just a residence but a lifestyle choice for those seeking the best in Mesa living.
Accepting backups
Price cut: $100K (9/4)
$1,300,000
3418 E JUNE Circle, Mesa, AZ 85213
4beds
4,145sqft
Single Family Residence
Built in 2002
0.81 Acres Lot
$-- Zestimate®
$314/sqft
$240/mo HOA
What's special
Gas fireplaceThoughtful split floor planCozy eat in kitchenDouble ovensPrivate officeAdditional bonus roomLarge walk in pantry
- 90 days
- 717
- 42
Zillow last checked:
Listing updated:
Listed by:
Shanna Day 480-415-7616,
Keller Williams Realty Phoenix,
Steven Debenham 480-750-7703,
Keller Williams Realty Phoenix
Source: ARMLS,MLS#: 7044864
Facts & features
Interior
Bedrooms & bathrooms
- Bedrooms: 4
- Bathrooms: 4
- Full bathrooms: 3
- 1/2 bathrooms: 1
Heating
- Natural Gas
Cooling
- Central Air, Ceiling Fan(s)
Appliances
- Included: Water Softener Owned, Reverse Osmosis, Refrigerator, Built-in Microwave, Dishwasher, Disposal, Electric Oven, Electric Cooktop, Built-In Electric Oven
- Laundry: Inside, Gas Dryer Hookup
Features
- Pantry, High Speed Internet, Granite Counters, Double Vanity, Eat-in Kitchen, Breakfast Bar, 9+ Flat Ceilings, No Interior Steps, Kitchen Island, Full Bth Master Bdrm, Separate Shwr & Tub
- Flooring: Carpet, Stone
- Windows: Screens, Double Pane Windows
- Has basement: No
- Number of fireplaces: 2
- Fireplace features: Family Room, Master Bedroom, Gas
Interior area
- Total structure area: 4,145
- Total interior livable area: 4,145 sqft
Video & virtual tour
Property
Parking
- Total spaces: 7
- Parking features: Garage Door Opener, Direct Access
- Garage spaces: 3
- Uncovered spaces: 4
Features
- Stories: 1
- Patio & porch: Covered
- Exterior features: Built-in Barbecue
- Has private pool: Yes
- Pool features: Outdoor Pool, Play Pool, Heated
- Has spa: Yes
- Spa features: Heated, Private
- Fencing: Block
Lot
- Size: 0.81 Acres
- Features: North/South Exposure, Sprinklers In Rear, Sprinklers In Front, Gravel/Stone Front, Gravel/Stone Back, Grass Front, Grass Back, Auto Timer H2O Front, Auto Timer H2O Back, Irrigation Back
Details
- Parcel number: 14113030
Construction
Type & style
- Home type: SingleFamily
- Architectural style: Santa Barbara/Tuscan
- Property subtype: Single Family Residence
Materials
- Stucco, Wood Frame, Painted
- Roof: Tile
Condition
- Year built: 2002
Details
- Builder name: Toll Brothers
Utilities & green energy
- Sewer: Public Sewer
Community & HOA
Community
- Features: Pickleball, Gated, Tennis Court(s), Playground
- Security: Security System Owned
- Subdivision: ARBOLEDA UNIT 1
HOA
- Has HOA: Yes
- Services included: Maintenance Grounds, Street Maint
- HOA fee: $240 monthly
- HOA name: Arboleda
- HOA phone: 602-957-9191
Location
- Region: Mesa
Financial & listing details
- Price per square foot: $314/sqft
- Tax assessed value: $877,000
- Annual tax amount: $5,257
- Date on market: 7/18/2026
- Cumulative days on market: 90 days
- Listing terms: VA Loan,Cash,Conventional,1031 Exchange
- Ownership: Fee Simple
Estimated market value
Not available
Estimated sales range
Not available
Not available
Price history
| Date | Event | Price |
|---|---|---|
| 9/4/2026 | Price change | $1,300,000-7.1%$314/sqft |
Source:  ARMLS #7044864 Report a problem ARMLS #7044864 Report a problem | ||
| 7/18/2026 | Listed for sale | $1,400,000+101.4%$338/sqft |
Source: ARMLS #7044864 Report a problem | ||
| 1/3/2010 | Listing removed | $695,000$168/sqft |
Source: Prudential Arizona Properties #4297066 Report a problem | ||
| 12/5/2009 | Listed for sale | $695,000-2.7%$168/sqft |
Source: Prudential Arizona Properties #4297066 Report a problem | ||
| 11/8/2004 | Sold | $714,000+37.1%$172/sqft |
Source: ARMLS #2166740 Report a problem | ||
| 12/26/2002 | Sold | $520,975$126/sqft |
Source: Public Record Report a problem | ||
Public tax history
| Year | Property taxes | Tax assessment |
|---|---|---|
| 2025 | $5,066 +0.5% | $87,700 -4.5% |
| 2024 | $5,038 -0.9% | $91,830 +75.4% |
| 2023 | $5,086 -1.4% | $52,355 -14.4% |
| 2022 | $5,156 +0.7% | $61,160 +3% |
| 2021 | $5,118 +7.7% | $59,370 +1.6% |
| 2020 | $4,751 +4.9% | $58,410 +8% |
| 2019 | $4,529 | $54,080 +8.2% |
| 2018 | $4,529 +3.4% | $50,000 -11.5% |
| 2017 | $4,380 +10% | $56,470 +2.2% |
| 2016 | $3,983 +1.7% | $55,230 +6.8% |
| 2015 | $3,917 | $51,710 +38.2% |
| 2014 | -- | $37,410 +21.9% |
| 2013 | -- | $30,680 -19.8% |
| 2012 | -- | $38,260 -12.3% |
| 2011 | -- | $43,630 -18.3% |
| 2010 | -- | $53,380 -18.8% |
| 2009 | -- | $65,750 -18.1% |
| 2008 | -- | $80,250 +16.3% |
| 2007 | -- | $69,000 +44.7% |
| 2006 | -- | $47,700 |
| 2005 | -- | $47,700 +14.5% |
| 2004 | -- | $41,650 +345% |
| 2003 | -- | $9,360 |
| 2002 | -- | $9,360 |
Find assessor info on the county website
Monthly payment
Est. payment
Payment breakdown
Explore the cost of this home by adjusting the details. Changes won't be saved.Climate risks
Neighborhood: Northgrove
Nearby schools
Schools provided by the listing agent
- Elementary: Hale Elementary School
- Middle: Stapley Junior High School
- High: Mountain View High School
- District: Mesa Unified District
Source: ARMLS. This data may not be complete. We recommend contacting the local school district to confirm school assignments for this home.


Similar homes
- $1,154,0005 bd4 ba4.9k sqft5025 S MINGUS Place, Chandler, AZ 85249For Sale
 MLS ID #6990710, Amir Deyhimi, West USA Realty. ARMLS
 - $1,475,0004 bd4 ba3.9k sqft652 W ASTER Court, Chandler, AZ 85248For Sale
 MLS ID #7074650, Peg E Bauer, Cactus Mountain Properties, LLC. ARMLS
 - $1,699,0004 bd3 ba3.1k sqft2634 N 52ND Street, Phoenix, AZ 85008For Sale
 MLS ID #7055139, Nicholas Yale, Brokers Hub Realty, LLC. ARMLS
 - $1,200,0004 bd4 ba2.8k sqft12560 N 146TH Way, Scottsdale, AZ 85259For Sale
 MLS ID #7067219, Sarah Gates, Keller Williams Realty Sonoran Living. ARMLS
