Welcome to this stunning custom home in the exclusive GATED SUMMERHILL community. This beautiful 4-bedroom, 5-bathroom plus executive office home spans 3,666 square feet livable, and 5688 Under Roof! This Custom home built by Forte Homes offers luxurious living at its best! One of the newest homes built in Summerhill in 2018 includes newer components like roof, A/C units, stucco, paint, insulation, and appliances, all 2018. The property is situated on a 1.35-acre mountainside lot and provides breathtaking mountain views and high-end features.
The large great room boasts stained exposed wood beams, 15-foot ceilings, and large windows showcasing stunning mountain views. The gourmet kitchen has top-of-the-line stainless steel appliances, including a Sub-zero built-in refrigerator, a Wolf gas range with double ovens, and two dishwashers. The kitchen also features a large island with double sinks, a breakfast bar with sink and chilled RO system, custom alder cabinetry, and a walk-in pantry.
Dramatic entry, formal dining room, neutral flooring throughout, custom window treatments, granite counters, solid 8-foot doors, Star dual energy dual pane windows, smart home technology, and a large laundry room are just some of the upscale features.
The Elegant primary suite wing features a private exit to the patio, a spa-like bath with double sinks, a huge walk-in closet, a jetted tub, and Incredible views from every window! Adjacent to the Primary is an Executive Office and Powder Room.
Three secondary bedroom suites include neutral tile in common areas, carpet in bedrooms, private baths with granite and custom fixtures, and walk-in closets.
The 5-car garage is a massive 1325 square feet with air conditioning, insulation, custom 10-foot doors, and built-in cabinetry, providing ample space for vehicles and storage.
The backyard is ideal for entertaining and offers stunning mountain views and amazing sunsets. The expansive covered patio with paver flooring is perfect for entertaining, complete with built-in gas heaters, ceiling fans, and a pool bath. Enjoy the natural gas-heated pool and spa, surrounded by a travertine deck and multiple seating areas. It includes a custom heated pool and spa with deck jets and a spillway. The custom natural desert design landscaping, a turf side yard, and a paved driveway enhance the property's curb appeal.
This home is a masterpiece, offering luxury, comfort, and breathtaking views. Don't miss the opportunity to make it yours!
Sold for $1,549,900
$1,549,900
14605 S PRESARIO Trail, Phoenix, AZ 85048
4beds
5baths
3,666sqft
Single Family Residence
Built in 2018
1.35 Acres Lot
$1,568,200 Zestimate®
$423/sqft
$7,023 Estimated rent
Home value
$1,568,200
$1.43M - $1.73M
$7,023/mo
Zestimate® history
Owner options
List your home for rent
$7,023/mo
Rent Zestimate®
Find your next renter with Zillow Rental Manager. Plus, with online applications, you can quickly screen prospective tenants – for free.
$7,023/mo
Rent Zestimate®
Refinance and save
$7,406/mo
Est. payment
Refinancing to a lower rate could help reduce your monthly payments and save thousands over the life of the loan.
$7,406/mo
Est. payment
Explore your selling options
Work with a Zillow partner agent
Leverage their expertise and Zillow's premium Showcase listings to get your home seen by more buyers.
Get startedList with your own agent
Get your home in front of millions of buyers by listing it on Zillow.
Learn how to do itSell it yourself
Take full control of how buyers see your home on Zillow by listing For Sale by Owner (FSBO).
List your homeWhat's special
Pool bathPrimary suite wingBuilt-in gas heatersBreathtaking mountain viewsPrivate bathsExecutive officeCustom window treatments
Zillow last checked:
Listing updated:
Listed by:
Bonny L. Holland 602-369-1085,
Keller Williams Realty Sonoran Living,
Cynthia Cheroke 602-549-2438,
Keller Williams Realty Sonoran Living
Bought with:
Nicole Stevens, SA652967000
West USA Realty
Source: ARMLS,MLS#: 6754083
Facts & features
Interior
Bedrooms & bathrooms
- Bedrooms: 4
- Bathrooms: 5
Heating
- Electric
Cooling
- Central Air, Ceiling Fan(s), Programmable Thmstat
Appliances
- Included: Water Softener Owned, Reverse Osmosis, Refrigerator, Built-in Microwave, Dishwasher, Disposal, Gas Range, Gas Oven, Gas Cooktop, Water Purifier
- Laundry: Inside, Gas Dryer Hookup
Features
- Pantry, Non-laminate Counter, High Speed Internet, Smart Home, Granite Counters, Double Vanity, Eat-in Kitchen, Breakfast Bar, 9+ Flat Ceilings, Central Vacuum, Vaulted Ceiling(s), Kitchen Island, Full Bth Master Bdrm, Separate Shwr & Tub
- Flooring: Carpet, Tile
- Windows: Low Emissivity Windows, Double Pane Windows, ENERGY STAR Qualified Windows
- Has basement: No
- Number of fireplaces: 1
- Fireplace features: Family Room, Gas
Interior area
- Total structure area: 3,666
- Total interior livable area: 3,666 sqft
Property
Parking
- Total spaces: 8
- Parking features: Tandem Garage, Garage Door Opener, Extended Length Garage, Direct Access, Attch'd Gar Cabinets, Over Height Garage, Temp Controlled, RV Garage
- Garage spaces: 5
- Uncovered spaces: 3
Accessibility
- Accessibility features: Bath Lever Faucets, Accessible Hallway(s)
Features
- Stories: 1
- Patio & porch: Covered, Patio
- Has private pool: Yes
- Pool features: Variable Speed Pump, Heated
- Has spa: Yes
- Spa features: Heated, Private, Bath
- Fencing: Block,Wrought Iron
- Has view: Yes
- View description: Mountain(s)
Lot
- Size: 1.35 Acres
- Features: East/West Exposure, Hillside Lot, Borders Preserve/Public Land, Sprinklers In Rear, Sprinklers In Front, Desert Back, Desert Front, Cul-De-Sac, Synthetic Grass Back, Auto Timer H2O Front, Auto Timer H2O Back
Details
- Parcel number: 31102676
Construction
Type & style
- Home type: SingleFamily
- Architectural style: Ranch,Santa Barbara/Tuscan
- Property subtype: Single Family Residence
Materials
- Stucco, Wood Frame, Painted, Stone
- Roof: Tile,Foam
Condition
- Year built: 2018
Details
- Builder name: FORTE
Utilities & green energy
- Sewer: Public Sewer
- Water: City Water
Green energy
- Energy efficient items: Multi-Zones
- Water conservation: Recirculation Pump
Community & HOA
Community
- Features: Gated, Tennis Court(s), Playground, Biking/Walking Path
- Security: Fire Sprinkler System, Security System Owned
- Subdivision: FOOTHILLS CLUB WEST PARCEL 15D
HOA
- Has HOA: Yes
- Services included: Maintenance Grounds, Street Maint
- HOA fee: $325 semi-annually
- HOA name: Summerhill
- HOA phone: 480-759-4945
- Second HOA fee: $253 semi-annually
- Second HOA name: Foothills Club West
- Second HOA phone: 480-759-4945
Location
- Region: Phoenix
Financial & listing details
- Price per square foot: $423/sqft
- Tax assessed value: $1,286,300
- Annual tax amount: $8,002
- Date on market: 9/10/2024
- Cumulative days on market: 91 days
- Listing terms: Cash,Conventional,VA Loan
- Ownership: Fee Simple
Price history
| Date | Event | Price |
|---|---|---|
| 1/7/2025 | Sold | $1,549,900$423/sqft |
Source:  ARMLS #6754083 Report a problem ARMLS #6754083 Report a problem | ||
| 12/11/2024 | Pending sale | $1,549,900$423/sqft |
Source: ARMLS #6754083 Report a problem | ||
| 11/17/2024 | Price change | $1,549,900-3.1%$423/sqft |
Source: ARMLS #6754083 Report a problem | ||
| 10/17/2024 | Price change | $1,599,900-3%$436/sqft |
Source: ARMLS #6754083 Report a problem | ||
| 9/13/2024 | Price change | $1,649,000+3.1%$450/sqft |
Source: ARMLS #6754083 Report a problem | ||
| 9/10/2024 | Listed for sale | $1,599,000+63.2%$436/sqft |
Source: ARMLS #6754083 Report a problem | ||
| 7/31/2018 | Sold | $980,000-1.9%$267/sqft |
Source: ARMLS #5748563 Report a problem | ||
| 4/8/2018 | Listed for sale | $999,000+307.8%$273/sqft |
Source: Amazing AZ Homes #5748563 Report a problem | ||
| 4/18/2014 | Sold | $245,000-12.5%$67/sqft |
Source: Public Record Report a problem | ||
| 3/12/2014 | Price change | $279,900-6.7%$76/sqft |
Source: Keller Williams Realty Sonoran Living #4909634 Report a problem | ||
| 8/10/2013 | Price change | $299,900-14.3%$82/sqft |
Source: Keller Williams Realty Sonoran Living #4909634 Report a problem | ||
| 3/26/2013 | Listed for sale | $349,900+118.7%$95/sqft |
Source: Keller Williams Realty Sonoran Living #4909634 Report a problem | ||
| 11/28/2012 | Sold | $160,000$44/sqft |
Source: Public Record Report a problem | ||
| 10/31/2011 | Sold | $160,000-15.8%$44/sqft |
Source: Public Record Report a problem | ||
| 8/13/2011 | Price change | $190,000-5%$52/sqft |
Source: HomeSmart #4578615 Report a problem | ||
| 5/5/2011 | Listed for sale | $200,000+13.6%$55/sqft |
Source: HomeSmart #4578615 Report a problem | ||
| 5/27/2010 | Sold | $176,000-32.3%$48/sqft |
Source: Public Record Report a problem | ||
| 11/13/2009 | Sold | $260,000-46.4%$71/sqft |
Source: Public Record Report a problem | ||
| 1/9/2008 | Sold | $485,000+76.4%$132/sqft |
Source: Public Record Report a problem | ||
| 2/27/2004 | Sold | $275,000+44.1%$75/sqft |
Source: Public Record Report a problem | ||
| 7/19/2000 | Sold | $190,900$52/sqft |
Source: Public Record Report a problem | ||
Public tax history
| Year | Property taxes | Tax assessment |
|---|---|---|
| 2025 | $8,381 +3% | $128,630 -12.4% |
| 2024 | $8,135 +2.2% | $146,910 +88.9% |
| 2023 | $7,963 +4.3% | $77,767 -23.8% |
| 2022 | $7,635 -0.2% | $102,080 +8.5% |
| 2021 | $7,650 -4.4% | $94,120 -0.6% |
| 2020 | $8,005 +158.3% | $94,700 +6.6% |
| 2019 | $3,099 | $88,860 +172.1% |
| 2018 | $3,099 +4.4% | $32,655 +35.8% |
| 2017 | $2,969 +3.6% | $24,045 -7.1% |
| 2016 | $2,866 +4.4% | $25,890 +9.5% |
| 2015 | $2,744 | $23,648 +10.7% |
| 2014 | -- | $21,360 |
| 2013 | -- | $21,360 -12.5% |
| 2012 | -- | $24,400 -37.8% |
| 2011 | -- | $39,200 -12.2% |
| 2010 | -- | $44,640 -22% |
| 2009 | -- | $57,200 -25.1% |
| 2008 | -- | $76,320 +42.8% |
| 2007 | -- | $53,440 +20.1% |
| 2006 | -- | $44,480 +62.6% |
| 2005 | -- | $27,360 |
| 2004 | -- | $27,360 -22.3% |
| 2003 | -- | $35,200 -18.1% |
| 2002 | -- | $42,960 |
Find assessor info on the county website
Neighborhood: Ahwatukee Foothills
Nearby homes
- $--1.349 Acres14605 S Presario Trl LOT 22, Phoenix, AZ 85048Off Market
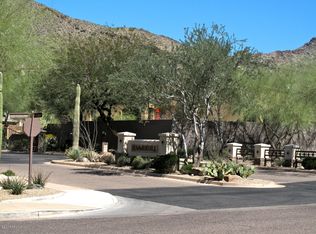
- $--1.007 Acres14609 S Presario Trl #23, Phoenix, AZ 85048Off Market
- $2,348,4005 bd6 ba6.5k sqft14609 S Presario Trl, Phoenix, AZ 85048Off Market
- $2,335,0006 bd5 ba6.2k sqft14613 S Presario Trl, Phoenix, AZ 85048Off Market

- $2,278,6004 bd4 ba5.6k sqft14601 S Presario Trl, Phoenix, AZ 85048Off Market
- $400,0000.88 Acres14608 S 1st St, Phoenix, AZ 85048Sold
- $400,0000.878 Acres14608 S 1st St LOT 33, Phoenix, AZ 85048Sold
- $3,200,0005 bd6 ba5.3k sqft14604 S 1st St, Phoenix, AZ 85048For Sale
Nearby schools
GreatSchools rating
- 8/10Kyrene De Los Cerritos SchoolGrades: PK-5Distance: 1.1 mi
- 8/10Kyrene Altadena Middle SchoolGrades: 4-8Distance: 1.1 mi
- 8/10Desert Vista High SchoolGrades: 9-12Distance: 3.7 mi
Schools provided by the listing agent
- Elementary: Kyrene de los Cerritos School
- Middle: Kyrene Altadena Middle School
- High: Desert Vista High School
- District: Kyrene Elementary District
Source: ARMLS. This data may not be complete. We recommend contacting the local school district to confirm school assignments for this home.
Get a cash offer in 3 minutes
Find out how much your home could sell for in as little as 3 minutes with a no-obligation cash offer.
Estimated market value
$1,568,200
Get a cash offer in 3 minutes
Find out how much your home could sell for in as little as 3 minutes with a no-obligation cash offer.
Estimated market value
$1,568,200
- Arizona
- Maricopa County
- Phoenix
- 85048
- Ahwatukee Foothills
- 14605 S PRESARIO Trail
Nearby cities
Nearby neighborhoods
Nearby zip codes
Other Phoenix Topics
