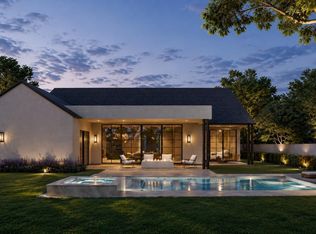
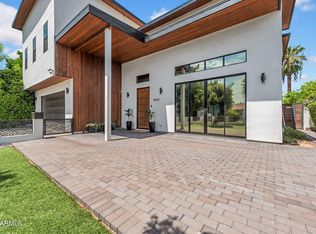
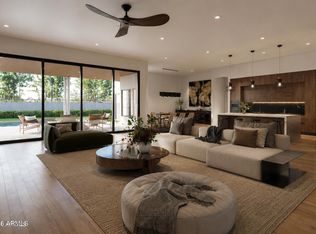
NEW CONSTRUCTION in ARCADIA PROPER for under $4M! Welcome to an exceptional new build opportunity in the heart of Arcadia Proper that is thoughtfully designed featuring a 4-bedroom main residence complemented by a detached casita, ideal for guests, a home office, gym or multigenerational living. Best of all, the home is still in a customizable phase—offering the rare chance for the next owner to tailor finishes, materials, and details to perfectly match their vision and lifestyle. Set on a coveted Arcadia street and surrounded by stunning custom homes, this is a true blank canvas to create a one-of-a-kind dream home in one of Phoenix's most desirable neighborhoods. ESTIMATED COMPLETION Q4 2026.
For sale
$3,749,000
4610 E CALLE VENTURA --, Phoenix, AZ 85018
5beds
3,554sqft
Single Family Residence
Built in 2026
10,298 Square Feet Lot
$-- Zestimate®
$1,055/sqft
$-- HOA
What's special
Coveted arcadia street
- 231 days
- 940
- 32
Zillow last checked:
Listing updated:
Listed by:
Samantha Moore 480-888-5308,
Compass,
Jennifer Kourouglos 480-263-0992,
Compass
Source: ARMLS,MLS#: 6968412
Facts & features
Interior
Bedrooms & bathrooms
- Bedrooms: 5
- Bathrooms: 5
- Full bathrooms: 4
- 1/2 bathrooms: 1
Heating
- Electric
Cooling
- Central Air
Appliances
- Included: Refrigerator, Built-in Microwave, Dishwasher, Disposal, Built-In Gas Oven
- Laundry: Inside
Features
- Pantry, Quartz Countertops, High Speed Internet, Double Vanity, Eat-in Kitchen, Breakfast Bar, No Interior Steps, Wet Bar, Kitchen Island, Full Bth Master Bdrm, Separate Shwr & Tub
- Flooring: Tile, Wood
- Windows: Double Pane Windows
- Has basement: No
- Number of fireplaces: 2
- Fireplace features: Double Sided, Exterior Fireplace, Living Room, Master Bedroom, Gas
Interior area
- Total structure area: 3,554
- Total interior livable area: 3,554 sqft
Property
Parking
- Total spaces: 6
- Parking features: Attached, Garage Door Opener, Direct Access, Electric Vehicle Charging Station(s)
- Attached garage spaces: 3
- Uncovered spaces: 3
Features
- Stories: 1
- Patio & porch: Covered
- Exterior features: Private Yard, Built-in Barbecue
- Has private pool: Yes
- Pool features: Outdoor Pool, Heated
- Has spa: Yes
- Spa features: Heated, Private
- Fencing: Block
- Has view: Yes
- View description: Mountain(s)
Lot
- Size: 10,298 Square Feet
- Features: Sprinklers In Rear, Sprinklers In Front, Cul-De-Sac, Grass Front, Grass Back, Auto Timer H2O Front, Auto Timer H2O Back
Details
- Additional structures: Guest House
- Parcel number: 17137056
Construction
Type & style
- Home type: SingleFamily
- Architectural style: Contemporary,Ranch
- Property subtype: Single Family Residence
Materials
- Stucco, Cement Siding, Wood Frame, Painted
- Roof: Composition,Metal
Condition
- Complete Spec Home
- New construction: No
- Year built: 2026
Details
- Builder name: Camelback Building Group
Utilities & green energy
- Sewer: Public Sewer
- Water: City Water
Green energy
- Energy efficient items: Multi-Zones
Community & HOA
Community
- Subdivision: HIDDEN VILLAGE 4
HOA
- Has HOA: No
- Services included: No Fees
Location
- Region: Phoenix
Financial & listing details
- Price per square foot: $1,055/sqft
- Tax assessed value: $959,800
- Annual tax amount: $3,730
- Date on market: 1/14/2026
- Cumulative days on market: 231 days
- Listing terms: Cash,Conventional,VA Loan
- Ownership: Fee Simple
Estimated market value
Not available
Estimated sales range
Not available
Not available
Price history
| Date | Event | Price |
|---|---|---|
| 6/3/2026 | Price change | $3,749,0000%$1,055/sqft |
Source:  ARMLS #6968412 Report a problem ARMLS #6968412 Report a problem | ||
| 1/14/2026 | Listed for sale | $3,750,000+150%$1,055/sqft |
Source: ARMLS #6968412 Report a problem | ||
| 11/7/2025 | Sold | $1,500,000$422/sqft |
Source: Public Record Report a problem | ||
Public tax history
| Year | Property taxes | Tax assessment |
|---|---|---|
| 2025 | $3,704 +4.6% | $95,980 -6.8% |
| 2024 | $3,542 +3.1% | $103,030 +116.6% |
| 2023 | $3,435 +3.1% | $47,576 -24.9% |
| 2022 | $3,332 -3.3% | $63,330 -1.2% |
| 2021 | $3,446 +3.5% | $64,070 +7% |
| 2020 | $3,330 +3.3% | $59,900 +6.5% |
| 2019 | $3,225 | $56,230 +5.5% |
| 2018 | $3,225 +5.4% | $53,320 +0.1% |
| 2017 | $3,059 +11.8% | $53,270 +17.2% |
| 2016 | $2,736 +3.9% | $45,470 +10.7% |
| 2015 | $2,633 | $41,070 +30.3% |
| 2014 | -- | $31,530 +13.1% |
| 2013 | -- | $27,880 |
| 2012 | -- | $27,880 -18.6% |
| 2011 | -- | $34,230 -21.7% |
| 2010 | -- | $43,730 -12.2% |
| 2009 | -- | $49,810 +0.4% |
| 2008 | -- | $49,600 +10.1% |
| 2007 | -- | $45,050 +73.6% |
| 2006 | -- | $25,950 |
| 2005 | -- | $25,950 +0.2% |
| 2004 | -- | $25,900 |
| 2003 | -- | $25,900 +30.8% |
| 2002 | -- | $19,800 |
Find assessor info on the county website
Monthly payment
Est. payment
Payment breakdown
Explore the cost of this home by adjusting the details. Changes won't be saved.Climate risks
Neighborhood: Camelback East
Nearby schools
Schools provided by the listing agent
- Elementary: Hopi Elementary School
- Middle: Ingleside Middle School
- High: Arcadia High School
- District: Scottsdale Unified District
Source: ARMLS. This data may not be complete. We recommend contacting the local school district to confirm school assignments for this home.
- $1,856,600-- bd3 ba2.3k sqft4602 E Calle Ventura, Phoenix, AZ 85018Off Market
- $2,671,800-- bd4 ba3k sqft4618 E Calle Ventura, Phoenix, AZ 85018Off Market

- $2,090,4004 bd3 ba2.6k sqft4611 E Calle Tuberia, Phoenix, AZ 85018Off Market
- $1,518,300-- bd2 ba2k sqft4611 E Calle Ventura, Phoenix, AZ 85018Off Market
Similar homes
- $3,749,0005 bd6 ba4.8k sqft4248 E PATRICIA JANE Drive, Phoenix, AZ 85018New Construction
 MLS ID #7035132, Joelle Addante, Compass. ARMLS
 - $3,995,0004 bd5 ba3.9k sqft4426 N 47TH Place, Phoenix, AZ 85018For Sale
 MLS ID #7048036, Samantha Moore, Compass. ARMLS
 - $1,895,0005 bd4 ba3.5k sqft4410 E TURNEY Avenue, Phoenix, AZ 85018For Sale
 MLS ID #7071939, Stephen T Caniglia, Compass. ARMLS
 - $3,995,0004 bd5 ba4.4k sqft3901 E HIGHLAND Avenue, Phoenix, AZ 85018For Sale
 MLS ID #6994179, Samantha Moore, Compass. ARMLS
 - $3,500,0004 bd4 ba4.1k sqft10541 E Windrose Dr, Scottsdale, AZ 85259For Sale
 MLS ID #22621021, Curt Stinson, Engel & Volkers Tucson. MLS of Southern Arizona
