Sophisticated luxury meets Arcadia charm in this beautifully renovated 3-bedroom, 3-bath home in the heart of Arcadia Lite, located within the highly desirable Hopi Elementary boundaries and just two blocks from La Grande Orange. Taken down to the studs and completely rebuilt in 2020, the home blends neighborhood charm with the comfort of newer construction. The bright, open floor plan features a chef's kitchen with custom cabinetry, stainless steel appliances, quality countertops, and a walk-in pantry. Recent upgrades include new flooring and tile, fresh paint, premium shutters, upgraded lighting, designer details, and stunning nickel-gap tongue-and-groove eucalyptus ceilings. The spacious primary suite offers a private retreat, while the oversized third bedroom provides flexibility to create a fourth bedroom, office, or both. Outside, enjoy fresh landscaping, mature boxed olive trees, landscape lighting, and a north-facing backyard with plenty of room to add a pool. Major 2020 improvements include electrical, plumbing, Trane HVAC, roof, Milgard windows, and solid-core doors. With no interior steps, no HOA, and an unbeatable location near LGO, Postino, Ingo's, Kachina Park, and Arcadia's favorite hot spots, this turnkey home is a rare Arcadia Lite find.
For sale
$1,880,000
4010 E COOLIDGE Street, Phoenix, AZ 85018
3beds
2,339sqft
Single Family Residence
Built in 1958
8,211 Square Feet Lot
$-- Zestimate®
$804/sqft
$-- HOA
What's special
Bright open floor planFresh landscapingLandscape lightingFresh paintMature boxed olive treesPremium shuttersWalk-in pantry
- 29 days
- 1,050
- 83
Zillow last checked:
Listing updated:
Listed by:
Alison Guelker Alison@GuelkerGroup.com,
Local Luxury Christie's International Real Estate,
Suzanne Guelker 480-529-4243,
Local Luxury Christie's International Real Estate
Source: ARMLS,MLS#: 7076737
Facts & features
Interior
Bedrooms & bathrooms
- Bedrooms: 3
- Bathrooms: 3
- Full bathrooms: 3
Heating
- Natural Gas
Cooling
- Central Air
Appliances
- Included: Water Softener Owned, Gas Stub for Range, Reverse Osmosis, Refrigerator, Built-in Microwave, Dishwasher, Disposal, Gas Cooktop, Built-In Electric Oven
- Laundry: Inside
Features
- Pantry, High Speed Internet, Granite Counters, Double Vanity, Eat-in Kitchen, Breakfast Bar, Full Bth Master Bdrm, Separate Shwr & Tub
- Flooring: Tile
- Windows: Double Pane Windows
- Has basement: No
- Has fireplace: No
Interior area
- Total structure area: 2,339
- Total interior livable area: 2,339 sqft
Property
Parking
- Total spaces: 4
- Parking features: Storage
- Garage spaces: 2
- Uncovered spaces: 2
Features
- Stories: 1
- Patio & porch: Covered
- Exterior features: Other
- Spa features: None
- Fencing: Block
Lot
- Size: 8,211 Square Feet
- Features: North/South Exposure, Alley, Synthetic Grass Frnt, Synthetic Grass Back, Auto Timer H2O Front, Auto Timer H2O Back, Irrigation Front, Irrigation Back
Details
- Parcel number: 17119130
Construction
Type & style
- Home type: SingleFamily
- Architectural style: Ranch
- Property subtype: Single Family Residence
Materials
- Spray Foam Insulation, Wood Siding, Board & Batten Siding, Wood Frame, Painted, Block
- Roof: Composition
Condition
- Year built: 1958
Utilities & green energy
- Sewer: Public Sewer
Green energy
- Water conservation: Tankless Ht Wtr Heat
Community & HOA
Community
- Features: Near Bus Stop
- Subdivision: HACIENDA GRANADA
HOA
- Has HOA: No
- Services included: No Fees
Location
- Region: Phoenix
Financial & listing details
- Price per square foot: $804/sqft
- Tax assessed value: $1,137,300
- Annual tax amount: $4,697
- Date on market: 9/11/2026
- Cumulative days on market: 29 days
- Listing terms: VA Loan,Cash,Conventional
- Ownership: Fee Simple
Estimated market value
Not available
Estimated sales range
Not available
Not available
Price history
| Date | Event | Price |
|---|---|---|
| 9/12/2026 | Listed for sale | $1,880,000+0.5%$804/sqft |
Source:  ARMLS #7076737 Report a problem ARMLS #7076737 Report a problem | ||
| 7/7/2026 | Listing removed | $1,870,000$799/sqft |
Source: ARMLS #6984764 Report a problem | ||
| 4/10/2026 | Price change | $1,870,000-0.5%$799/sqft |
Source: ARMLS #6984764 Report a problem | ||
| 2/14/2026 | Listed for sale | $1,880,000+16%$804/sqft |
Source: ARMLS #6984764 Report a problem | ||
| 10/1/2025 | Sold | $1,620,000-4.4%$693/sqft |
Source: ARMLS #6885682 Report a problem | ||
| 9/9/2025 | Pending sale | $1,695,000$725/sqft |
Source: ARMLS #6885682 Report a problem | ||
| 8/15/2025 | Price change | $1,695,000-3.1%$725/sqft |
Source: ARMLS #6885682 Report a problem | ||
| 6/27/2025 | Listed for sale | $1,750,000+288.9%$748/sqft |
Source: ARMLS #6885682 Report a problem | ||
| 7/23/2019 | Sold | $450,000$192/sqft |
Source: Public Record Report a problem | ||
| 5/3/2019 | Sold | $450,000-14.3%$192/sqft |
Source: ARMLS #5887752 Report a problem | ||
| 4/26/2019 | Pending sale | $525,000$224/sqft |
Source: Desert Properties Realty #5887752 Report a problem | ||
| 3/22/2019 | Price change | $525,000-7.7%$224/sqft |
Source: Desert Properties Realty #5887752 Report a problem | ||
| 2/25/2019 | Listed for sale | $569,000$243/sqft |
Source: Desert Properties Realty #5887752 Report a problem | ||
Public tax history
| Year | Property taxes | Tax assessment |
|---|---|---|
| 2025 | $4,610 +4.7% | $113,730 -3.3% |
| 2024 | $4,403 +2% | $117,610 +130.1% |
| 2023 | $4,315 +2.4% | $51,123 -29.7% |
| 2022 | $4,215 +25.6% | $72,670 +71% |
| 2021 | $3,356 +5.2% | $42,500 +2% |
| 2020 | $3,189 +18.1% | $41,660 +7.5% |
| 2019 | $2,700 | $38,760 +5.6% |
| 2018 | $2,700 +5.4% | $36,700 +3.8% |
| 2017 | $2,562 +11.8% | $35,360 +7.2% |
| 2016 | $2,291 +4.7% | $33,000 +6.4% |
| 2015 | $2,188 | $31,010 +20.8% |
| 2014 | -- | $25,680 -2% |
| 2013 | -- | $26,210 +5.9% |
| 2012 | -- | $24,750 -9.7% |
| 2011 | -- | $27,420 +3.1% |
| 2010 | -- | $26,600 -28.7% |
| 2009 | -- | $37,330 -9% |
| 2008 | -- | $41,000 +18% |
| 2007 | -- | $34,750 +59.8% |
| 2006 | -- | $21,750 |
| 2005 | -- | $21,750 +19.5% |
| 2004 | -- | $18,200 |
| 2003 | -- | $18,200 +34.3% |
| 2002 | -- | $13,550 |
Find assessor info on the county website
Monthly payment
Est. payment
Payment breakdown
Explore the cost of this home by adjusting the details. Changes won't be saved.Climate risks
Neighborhood: Camelback East
Nearby schools
Schools provided by the listing agent
- Elementary: Hopi Elementary School
- Middle: Ingleside Middle School
- High: Arcadia High School
- District: Scottsdale Unified District
Source: ARMLS. This data may not be complete. We recommend contacting the local school district to confirm school assignments for this home.


Similar homes
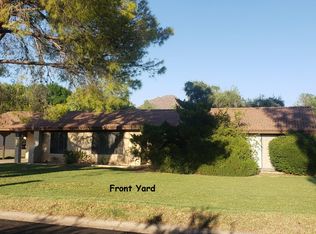
- $1,950,0004 bd4 ba3.1k sqft5321 E PINCHOT Avenue, Phoenix, AZ 85018For Sale
 MLS ID #7081304, Charles Yin, Compass. ARMLS
 - $1,695,0004 bd3 ba2.6k sqft5109 N 33RD Street, Phoenix, AZ 85018For Sale
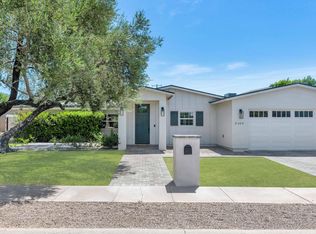 MLS ID #7032777, Robert E Joffe, Compass. ARMLS
 - $958,0003 bd2 ba1.8k sqft4421 E MONTEROSA Street, Phoenix, AZ 85018For Sale
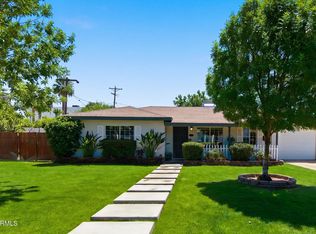 MLS ID #7090385, Stacy Fornara, Modern Portfolio Real Estate Services. ARMLS
 - $1,500,0004 bd4 ba2.5k sqft4145 E GLENROSA Avenue, Phoenix, AZ 85018For Sale
 MLS ID #7074764, Chrissy Heller, RETSY. ARMLS
