Skip main navigation
Sold for $4,300,000
  • $4,300,000

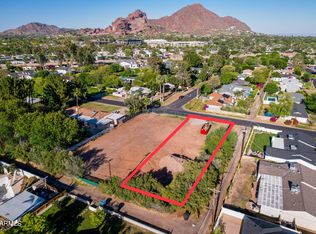
    4704 N 40TH Place, Phoenix, AZ 85018

    5beds
    5,007sqft
    Single Family Residence
    Built in 2025
    0.37 Acres Lot
    $4,301,100 Zestimate®
    $859/sqft
    $5,891 Estimated rent

    Home value

    $4,301,100

    $3.96M - $4.69M

    $5,891/mo

    Zestimate® history
    Loading
    Loading...

    Owner options

    List your home for rent

    $5,891/mo

    Rent Zestimate®

    Find your next renter with Zillow Rental Manager. Plus, with online applications, you can quickly screen prospective tenants – for free.

    Learn more

    $5,891/mo

    Rent Zestimate®

    Refinance and save

    $24,061/mo

    Est. payment

    Refinancing to a lower rate could help reduce your monthly payments and save thousands over the life of the loan.

    See today's rates

    $24,061/mo

    Est. payment

    Explore your selling options

    Work with a Zillow partner agent

    Leverage their expertise and Zillow's premium Showcase listings to get your home seen by more buyers.

    Get started

    List with your own agent

    Get your home in front of millions of buyers by listing it on Zillow.

    Learn how to do it

    Sell it yourself

    Take full control of how buyers see your home on Zillow by listing For Sale by Owner (FSBO).

    List your home

    What's special

    Sparkling poolStacked stone fireplaceLarge back kitchenSliding glass wallsExpansive patioSoothing spaGourmet kitchen
    Located in the desirable Arcadia area of Phoenix, this NEW BUILD will offer unparalleled luxury & comfort across its expansive layout. Upon entering, you are led seamlessly into the grand living spaces filled with natural light from floor to ceiling glass windows, sliding glass walls & vaulted T&G ceilings with skylights. The gourmet kitchen is a chef's delight. Featuring Wolf/Subzero appliances, custom cabinetry, a large back kitchen and a 15' island overlooking the backyard oasis. The bar area features stackable windows for indoor/outdoor entertainment. A custom floor to ceiling temp controlled wine display showcases your collection, while defining the dining area and the living room with a stacked stone fireplace. The primary suite is a true retreat, featuring a vaulted wood T+G ceiling, stacked stone fireplace, and direct access to the pool and spa. The en-suite is complete with a soaking tub, dual vanities, & a large walk-in shower for two. Each additional bedroom includes its own ensuite. The outdoor area is an oasis unto itself, with a sparkling pool & soothing spa where you can relax & unwind. The expansive patio & landscaped grounds provide ample space for outdoor dining, lounging, & enjoying the Arizona indoor outdoor lifestyle year round. Additional features of this exceptional home include: High ceilings & an abundant of natural light throughout. A spacious flex room that can be used for a 5th ensuite, office, or pool entertainment room. State of the art technology & smart home capabilities. Three car garage with ample storage space. Located in the Arcadia area, this home is in Hopi Elementary boundaries and a 3 minute drive to Phoenix Country Day School. Offers walkability to some of the areas upscale dining & entertainment, while also being in between Biltmore Fashion Park and Old Town Scottsdale. Enjoy the nearby hiking trails of Camelback Mountain or some of the finest golf courses. The Arcadia lifestyle awaits!

    Zillow last checked:

    Listing updated:

    Listed by:

    David D Segal 602-740-0669,

    Realty USA Southwest

    Bought with:

    Gabrielle Moroni, SA713301000

    Compass

    Naudia Andrescavage, SA701448000

    Compass

    Source: ARMLS,MLS#: 6977447MLS Logo

    Facts & features

    Interior

    Bedrooms & bathrooms
    • Bedrooms: 5
    • Bathrooms: 6
    • Full bathrooms: 5
    • 1/2 bathrooms: 1
    Heating
    • Electric
    Cooling
    • Central Air, Ceiling Fan(s), Programmable Thmstat
    Appliances
    • Included: Refrigerator, Built-in Microwave, Dishwasher, Gas Range, Gas Oven
    • Laundry: Gas Dryer Hookup
    Features
    • Pantry, High Speed Internet, Smart Home, Double Vanity, Master Downstairs, No Interior Steps, Vaulted Ceiling(s), Kitchen Island, 2 Master Baths, Full Bth Master Bdrm, Separate Shwr & Tub
    • Flooring: Tile, Wood
    • Windows: Low Emissivity Windows, Double Pane Windows
    • Has basement: No
    • Number of fireplaces: 3
    • Fireplace features: Exterior Fireplace, Living Room, Master Bedroom, Gas
    Interior area
    • Total structure area: 5,007
    • Total interior livable area: 5,007 sqft

    Property

    Parking
    • Total spaces: 7
    • Parking features: Garage, Carport, Open
    • Garage spaces: 3
    • Carport spaces: 1
    • Covered spaces: 4
    • Uncovered spaces: 3
    Features
    • Stories: 1
    • Exterior features: Built-in Barbecue
    • Has private pool: Yes
    • Pool features: Play Pool
    • Has spa: Yes
    • Spa features: Heated, Private
    • Fencing: Block
    Lot
    • Size: 0.37 Acres
    • Features: Desert Back, Desert Front
    Details
    • Parcel number: 17117021B

    Construction

    Type & style
    • Home type: SingleFamily
    • Architectural style: Contemporary,Ranch
    • Property subtype: Single Family Residence
    Materials
    • Spray Foam Insulation, Stucco, Wood Frame, Stone
    • Roof: Composition,Foam
    Condition
    • Complete Spec Home,New Construction
    • New construction: Yes
    • Year built: 2025
    Details
    • Builder name: Element Homes

    Utilities & green energy

    • Electric: 220 Volts in Kitchen
    • Sewer: Public Sewer
    • Water: City Water
    Green energy
    • Water conservation: Recirculation Pump

    Community & neighborhood

    Location
    • Region: Phoenix
    • Subdivision: HACIENDA GRANADA 2

    Other

    Other facts
    • Listing terms: Cash,Conventional
    • Ownership: Fee Simple

    Price history

    DateEventPrice
    4/6/2026Sold$4,300,000-4.4%$859/sqft
    Source: ARMLS #6977447 Report a problem
    3/29/2026Pending sale$4,499,000$899/sqft
    Source: ARMLS #6977447 Report a problem
    1/31/2026Listed for sale$4,499,000-2.2%$899/sqft
    Source: ARMLS #6977447 Report a problem
    12/14/2025Listing removed$4,599,000$919/sqft
    Source: ARMLS #6827129 Report a problem
    11/21/2025Price change$4,599,000-3.2%$919/sqft
    Source: ARMLS #6827129 Report a problem
    3/27/2025Listed for sale$4,750,000+5.6%$949/sqft
    Source: ARMLS #6827129 Report a problem
    1/1/2025Listing removed$4,500,000$899/sqft
    Source: ARMLS #6777137 Report a problem
    10/29/2024Listed for sale$4,500,000+40.8%$899/sqft
    Source: ARMLS #6777137 Report a problem
    1/23/2024Listing removed$3,195,000$638/sqft
    Source: ARMLS #6402377 Report a problem
    7/18/2022Listing removed$3,195,000$638/sqft
    Source: ARMLS #6402377 Report a problem
    6/17/2022Price change$3,195,000-3%$638/sqft
    Source: ARMLS #6402377 Report a problem
    5/19/2022Listed for sale$3,295,000$658/sqft
    Source: ARMLS #6402377 Report a problem

    Public tax history

    YearProperty taxesTax assessment
    2025$5,295 +23.4%$117,700 -5.5%
    2024$4,291 +3.3%$124,545 +153%
    2023$4,156 +460%$49,230 +541.9%
    2022$742 $7,670

    Find assessor info on the county website

    Neighborhood: Camelback East

    Nearby schools

    GreatSchools rating
    Schools provided by the listing agent
    • Elementary: Hopi Elementary School
    • Middle: Ingleside Middle School
    • High: Arcadia High School
    • District: Scottsdale Unified District

    Source: ARMLS. This data may not be complete. We recommend contacting the local school district to confirm school assignments for this home.

    Get a cash offer in 3 minutes
    Find out how much your home could sell for in as little as 3 minutes with a no-obligation cash offer.
    Estimated market value
    $4,301,100
    Get a cash offer in 3 minutes
    Find out how much your home could sell for in as little as 3 minutes with a no-obligation cash offer.
    Estimated market value
    $4,301,100