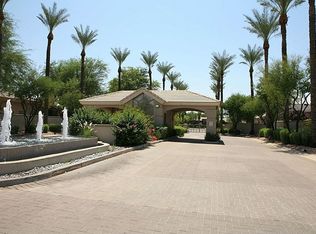
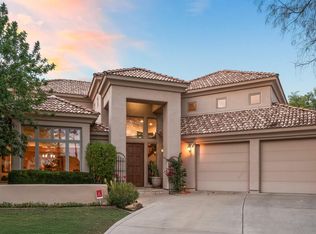
Tucked in the gated Via Vista community of just 18 homes sits this beautiful Paradise Valley estate. A grand foyer with soaring ceilings leads to elegant formal living and dining spaces, along with a private office featuring a built-in desk and shelving. The heart of the home is the light-filled, open-concept family room and kitchen. A gas fireplace anchors the family room, while abundant windows and doors bring in natural light and create a seamless connection to the outdoor spaces. The kitchen opens to both the family room and breakfast room and features a generous eat-up island, stainless steel appliances, and multiple ovens - ideal for everyday living and entertaining. The primary suite is a private retreat featuring a gas fireplace, private exterior entry, dual vanities, private toilet, separate shower, and soaking tub. Designed for effortless Arizona living, the backyard features a private pool, covered patio, built-in BBQ area, low-maintenance turf and desert landscaping, and mature palms that create an inviting, resort-inspired setting. Ideally situated in the heart of Paradise Valley, this home offers convenient access to premier shopping and dining, renowned golf courses, luxury resorts, and all that Paradise Valley and Scottsdale have to offer.
For sale
$2,800,000
7091 E BALFOUR Road, Paradise Valley, AZ 85253
3beds
4,184sqft
Single Family Residence
Built in 1998
0.27 Acres Lot
$-- Zestimate®
$669/sqft
$375/mo HOA
What's special
Covered patioBuilt-in bbq areaSeparate showerMultiple ovensGenerous eat-up islandSoaking tubStainless steel appliances
- 21 days
- 1,016
- 69
Likely to sell faster than
Zillow last checked:
Listing updated:
Listed by:
Katrina Barrett 520-403-5270,
Local Luxury Christie's International Real Estate
Source: ARMLS,MLS#: 7077144
Facts & features
Interior
Bedrooms & bathrooms
- Bedrooms: 3
- Bathrooms: 3
- Full bathrooms: 2
- 1/2 bathrooms: 1
Heating
- Forced Air, Natural Gas
Cooling
- Central Air, Ceiling Fan(s)
Appliances
- Included: Dryer, Washer, Refrigerator, Built-in Microwave, Dishwasher, Disposal, Gas Cooktop
- Laundry: Inside
Features
- High Speed Internet, Double Vanity, Eat-in Kitchen, 9+ Flat Ceilings, No Interior Steps, Kitchen Island, Separate Shwr & Tub
- Flooring: Tile, Wood
- Has basement: No
- Number of fireplaces: 2
- Fireplace features: Family Room, Master Bedroom, Gas
Interior area
- Total structure area: 4,184
- Total interior livable area: 4,184 sqft
Property
Parking
- Total spaces: 4
- Parking features: Attached, Gated
- Attached garage spaces: 2
- Uncovered spaces: 2
Features
- Stories: 1
- Patio & porch: Covered, Patio
- Exterior features: Built-in Barbecue
- Has private pool: Yes
- Pool features: Outdoor Pool, Heated
- Spa features: None
- Fencing: Block
- Has view: Yes
- View description: Mountain(s)
Lot
- Size: 0.27 Acres
- Features: Sprinklers In Rear, Sprinklers In Front, Desert Back, Desert Front, Synthetic Grass Frnt, Synthetic Grass Back
Details
- Parcel number: 17322111
Construction
Type & style
- Home type: SingleFamily
- Architectural style: See Remarks
- Property subtype: Single Family Residence
Materials
- Stucco, Other, Wood Frame, Painted
- Roof: Tile
Condition
- Year built: 1998
Utilities & green energy
- Sewer: Public Sewer
- Water: City Water
Community & HOA
Community
- Features: Gated
- Subdivision: VIA VISTA
HOA
- Has HOA: Yes
- Services included: Maintenance Grounds
- HOA fee: $1,125 quarterly
- HOA name: Val Vista
- HOA phone: 480-539-1396
Location
- Region: Paradise Valley
Financial & listing details
- Price per square foot: $669/sqft
- Tax assessed value: $2,288,200
- Annual tax amount: $6,542
- Date on market: 9/8/2026
- Listing terms: Cash,Conventional
- Ownership: Fee Simple
Estimated market value
Not available
Estimated sales range
Not available
Not available
Price history
| Date | Event | Price |
|---|---|---|
| 9/8/2026 | Listed for sale | $2,800,000$669/sqft |
Source:  ARMLS #7077144 Report a problem ARMLS #7077144 Report a problem | ||
Public tax history
| Year | Property taxes | Tax assessment |
|---|---|---|
| 2025 | $6,484 +5.1% | $228,820 +2% |
| 2024 | $6,172 +1.5% | $224,380 +113% |
| 2023 | $6,081 +3.8% | $105,340 -19.6% |
| 2022 | $5,859 -5.8% | $131,000 +6.4% |
| 2021 | $6,222 +3.9% | $123,080 +2.3% |
| 2020 | $5,987 +4.3% | $120,260 +8.3% |
| 2019 | $5,742 | $111,080 +1.1% |
| 2018 | $5,742 +4.5% | $109,820 +0.4% |
| 2017 | $5,493 +8.6% | $109,420 +20.8% |
| 2016 | $5,060 -0.5% | $90,580 |
| 2015 | $5,087 | $90,580 +12.9% |
| 2014 | -- | $80,250 +30% |
| 2013 | -- | $61,730 |
| 2012 | -- | $61,730 -9% |
| 2011 | -- | $67,850 -36.6% |
| 2010 | -- | $107,070 -25.2% |
| 2009 | -- | $143,120 +0% |
| 2008 | -- | $143,100 +25% |
| 2007 | -- | $114,500 +35.3% |
| 2006 | -- | $84,650 |
| 2005 | -- | $84,650 +6.5% |
| 2004 | -- | $79,450 |
| 2003 | -- | $79,450 -5.9% |
| 2002 | -- | $84,450 |
Find assessor info on the county website
Monthly payment
Est. payment
Payment breakdown
Explore the cost of this home by adjusting the details. Changes won't be saved.Climate risks
Neighborhood: 85253
Nearby schools
Schools provided by the listing agent
- Elementary: Kiva Elementary School
- Middle: Mohave Middle School
- High: Saguaro High School
- District: Scottsdale Unified District
Source: ARMLS. This data may not be complete. We recommend contacting the local school district to confirm school assignments for this home.
- $584,000-- bd1 ba899 sqft7108 E Orange Blossom Ln, Paradise Valley, AZ 85253Off Market
- $2,917,6004 bd4 ba3.9k sqft7049 E Balfour Rd, Paradise Valley, AZ 85253Off Market
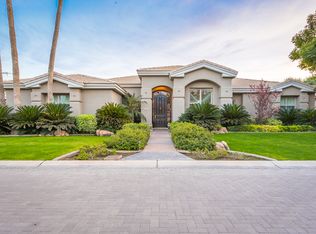
- $2,749,7003 bd2 ba3.3k sqft7111 E Balfour Rd, Paradise Valley, AZ 85253Off Market
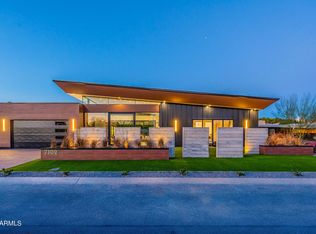
- $2,850,0004 bd4 ba3k sqft7102 E Orange Blossom Ln, Scottsdale, AZ 85253Sold
Similar homes
- $3,599,0004 bd5 ba5.2k sqft6352 E VISTA Drive, Paradise Valley, AZ 85253For Sale
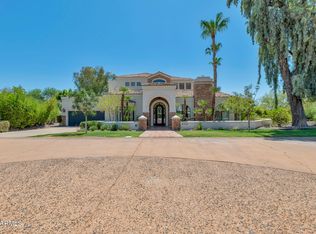 MLS ID #7051585, Stephen Bothwell, HomeSmart. ARMLS
 - $2,950,0002 bd2 ba2.5k sqft5635 E LINCOLN Drive #56, Paradise Valley, AZ 85253For Sale
 MLS ID #7049965, Catherine Jacobson, Local Luxury Christie's International Real Estate. ARMLS
 - $2,450,0005 bd5 ba4.4k sqft10007 N 55TH Street, Paradise Valley, AZ 85253For Sale
 MLS ID #7049857, Duke De Bernardi, DD Properties. ARMLS
 - $2,500,0003 bd3 ba4.3k sqft6511 N 28TH Street, Phoenix, AZ 85016For Sale
 MLS ID #7078335, Katrina Barrett, Local Luxury Christie's International Real Estate. ARMLS
