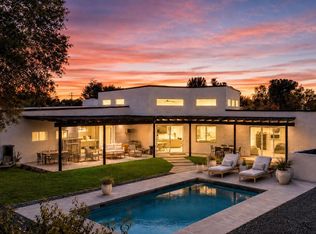
The ultimate lock-and-leave retreat in Paradise Valley, this beautifully designed residence is tucked within a quiet, private community and framed by mature ficus trees that create a serene, resort-like backdrop. Thoughtfully designed for effortless living, the home offers complete privacy, refined modern finishes, and an abundance of natural light throughout. Soaring ceilings and expansive windows elevate the interiors, while the elegant dining room flows seamlessly into a spacious open-concept family room that connects to the kitchen and sunny breakfast nook--ideal for both everyday living and entertaining. The chef's kitchen features high-end appliances, custom cabinetry, and a generous eat-in island designed for gathering. The primary suite is a true sanctuary, overlooking the pool and
For sale
Price increase: $125K (9/8)
$2,800,000
5534 E ALAN Lane, Paradise Valley, AZ 85253
3beds
3,107sqft
Single Family Residence
Built in 2019
9,919 Square Feet Lot
$-- Zestimate®
$901/sqft
$222/mo HOA
What's special
Overlooking the poolRefined modern finishesSerene resort-like backdropSoaring ceilingsExpansive windowsSunny breakfast nookElegant dining room
- 80 days
- 463
- 32
Zillow last checked:
Listing updated:
Listed by:
Christopher V Karas 602-919-6511,
Compass
Source: ARMLS,MLS#: 7062335
Facts & features
Interior
Bedrooms & bathrooms
- Bedrooms: 3
- Bathrooms: 4
- Full bathrooms: 3
- 1/2 bathrooms: 1
Heating
- Natural Gas
Cooling
- Ceiling Fan(s), Programmable Thmstat
Appliances
- Included: Refrigerator, Built-in Microwave, Dishwasher, Gas Oven, Gas Cooktop
- Laundry: Inside
Features
- Pantry, Non-laminate Counter, Quartz Countertops, High Speed Internet, Double Vanity, Eat-in Kitchen, 9+ Flat Ceilings, No Interior Steps, Kitchen Island, Full Bth Master Bdrm, Separate Shwr & Tub
- Flooring: Carpet, Tile, Wood
- Has basement: No
- Number of fireplaces: 2
- Fireplace features: Fire Pit, Exterior Fireplace, Living Room, Gas
Interior area
- Total structure area: 3,107
- Total interior livable area: 3,107 sqft
Property
Parking
- Total spaces: 3
- Parking features: Garage Door Opener, Direct Access
- Garage spaces: 3
Features
- Stories: 1
- Patio & porch: Covered, Patio
- Has private pool: Yes
- Pool features: Outdoor Pool, Play Pool
- Has spa: Yes
- Spa features: Private
- Fencing: Block
Lot
- Size: 9,919 Square Feet
- Features: Synthetic Grass Frnt, Synthetic Grass Back, Auto Timer H2O Front, Auto Timer H2O Back
Details
- Parcel number: 16805600
Construction
Type & style
- Home type: SingleFamily
- Property subtype: Single Family Residence
Materials
- Stucco, Wood Frame
- Roof: Tile
Condition
- Year built: 2019
Details
- Builder name: CACHET
Utilities & green energy
- Sewer: Public Sewer
Community & HOA
Community
- Subdivision: ASTORIA
HOA
- Has HOA: Yes
- Services included: Maintenance Grounds
- HOA fee: $667 quarterly
- HOA name: Astoria Property Ow
Location
- Region: Paradise Valley
Financial & listing details
- Price per square foot: $901/sqft
- Tax assessed value: $1,531,500
- Annual tax amount: $4,912
- Date on market: 8/4/2026
- Cumulative days on market: 80 days
- Listing terms: Cash,Conventional
- Ownership: Fee Simple
Estimated market value
Not available
Estimated sales range
Not available
Not available
Price history
| Date | Event | Price |
|---|---|---|
| 9/9/2026 | Listing removed | $8,995$3/sqft |
Source: ARMLS #7043637 Report a problem | ||
| 9/8/2026 | Price change | $2,800,000+4.7%$901/sqft |
Source:  ARMLS #7062335 Report a problem ARMLS #7062335 Report a problem | ||
| 8/4/2026 | Listed for sale | $2,675,000$861/sqft |
Source: ARMLS #7062335 Report a problem | ||
| 6/18/2026 | Listed for rent | $8,995$3/sqft |
Source: ARMLS #7043637 Report a problem | ||
| 6/15/2026 | Listing removed | $2,675,000$861/sqft |
Source: ARMLS #6965546 Report a problem | ||
| 5/5/2026 | Price change | $2,675,000-2.7%$861/sqft |
Source: ARMLS #6965546 Report a problem | ||
| 2/11/2026 | Price change | $2,750,000-3.5%$885/sqft |
Source: ARMLS #6965546 Report a problem | ||
| 1/9/2026 | Listed for sale | $2,850,000+154.1%$917/sqft |
Source: ARMLS #6965546 Report a problem | ||
| 1/2/2020 | Sold | $1,121,397$361/sqft |
Source: Public Record Report a problem | ||
Public tax history
| Year | Property taxes | Tax assessment |
|---|---|---|
| 2025 | $4,878 +5.3% | $153,150 -4.1% |
| 2024 | $4,632 +2.3% | $159,720 +162.9% |
| 2023 | $4,528 +4.2% | $60,748 -38.5% |
| 2022 | $4,347 +94.1% | $98,700 +21.8% |
| 2021 | $2,240 +149.4% | $81,030 +112.3% |
| 2020 | $898 | $38,160 +64.4% |
| 2019 | -- | $23,212 |
Find assessor info on the county website
Monthly payment
Est. payment
Payment breakdown
Explore the cost of this home by adjusting the details. Changes won't be saved.Climate risks
Neighborhood: 85253
Nearby schools
Schools provided by the listing agent
- Elementary: Cherokee Elementary School
- Middle: Cocopah Middle School
- High: Chaparral High School
- District: Scottsdale Unified District
Source: ARMLS. This data may not be complete. We recommend contacting the local school district to confirm school assignments for this home.
- $1,815,400-- bd4 ba2.9k sqft5538 E Alan Ln, Paradise Valley, AZ 85253Off Market
- $1,427,400-- bd3 ba2.9k sqft10223 N 55th Pl, Paradise Valley, AZ 85253Off Market
- $1,579,800-- bd3 ba2.2k sqft10224 N 56th St, Paradise Valley, AZ 85253Off Market
- $1,521,300-- bd3 ba2k sqft10224 N 56th St, Paradise Valley, AZ 85253Off Market
Similar homes
- $3,150,0003 bd3 ba3.7k sqft7425 E GAINEY RANCH Road #50, Scottsdale, AZ 85258For Sale
 MLS ID #7096767, Nathan J Janecek, Keller Williams Realty Sonoran Living. ARMLS
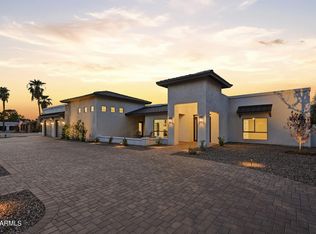
 - $2,895,0005 bd5 ba3.8k sqft12411 N 66TH Street, Scottsdale, AZ 85254For Sale
 MLS ID #7061402, Marilyn Cavanaugh, Apex Residential. ARMLS
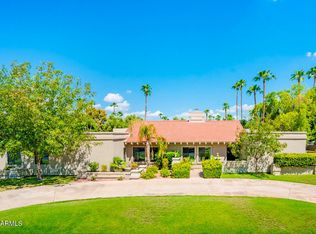
 - $2,895,0005 bd4 ba3.8k sqft7012 E PRESIDIO Road, Scottsdale, AZ 85254For Sale
 MLS ID #7063847, Scott Grigg, Grigg's Group Powered by The Altman Brothers. ARMLS
 - $1,999,9504 bd4 ba3.7k sqft5402 E CHOLLA Street, Scottsdale, AZ 85254For Sale
 MLS ID #7076371, Brandon Lespron, Grigg's Group Powered by The Altman Brothers. ARMLS
