New construction by Emery Lane Homes in the heart of Paradise Valley, designed to deliver elevated living with every bell and whistle. This open-concept residence features a desirable split floor plan, expansive multi-slide doors, rich wood flooring, and seamless indoor-outdoor flow. The chef's kitchen showcases a double island layout and butler's pantry, ideal for entertaining. The 6,494sqft main home offers 5 bedrooms and 7 bathrooms, plus a flex room, private gym, and theater. Outdoors, enjoy an outdoor kitchen, resort-style pool and heated spa. A 1,290sqft detached casita provides ultimate privacy with 1 bedroom, 1 bath, full kitchen, and laundry. Property is actively under construction & estimated to be completed by the end of 2026!
New construction
$10,750,000
5532 N QUAIL Place, Paradise Valley, AZ 85253
6beds
7,784sqft
Single Family Residence
Built in 2026
1.05 Acres Lot
$-- Zestimate®
$1,381/sqft
$-- HOA
What's special
Desirable split floor planResort-style poolOpen-concept residenceFlex roomPrivate gymSeamless indoor-outdoor flowExpansive multi-slide doors
- 5 days
- 783
- 82
Zillow last checked:
Listing updated:
Listed by:
Shaianne Coleman 623-201-9261,
RETSY
Source: ARMLS,MLS#: 7075191
Facts & features
Interior
Bedrooms & bathrooms
- Bedrooms: 6
- Bathrooms: 8
- Full bathrooms: 5
- 1/2 bathrooms: 3
Heating
- Natural Gas
Cooling
- Central Air, Ceiling Fan(s), Programmable Thmstat
Appliances
- Included: Reverse Osmosis, Refrigerator, Built-in Microwave, Dishwasher, Disposal, Gas Cooktop, Built-In Gas Oven
- Laundry: Inside, Gas Dryer Hookup
Features
- Pantry, Non-laminate Counter, Quartz Countertops, High Speed Internet, Granite Counters, Double Vanity, 9+ Flat Ceilings, Vaulted Ceiling(s), Kitchen Island
- Flooring: Tile, Wood
- Has basement: No
- Number of fireplaces: 3
- Fireplace features: Fire Pit, Exterior Fireplace, Family Room, Master Bedroom, Gas
Interior area
- Total structure area: 7,784
- Total interior livable area: 7,784 sqft
Property
Parking
- Total spaces: 8
- Parking features: Garage Door Opener, Electric Vehicle Charging Station(s)
- Garage spaces: 4
- Uncovered spaces: 4
Features
- Stories: 1
- Patio & porch: Covered, Patio
- Exterior features: Built-in Barbecue
- Has private pool: Yes
- Pool features: Outdoor Pool
- Has spa: Yes
- Spa features: Heated, Private
- Fencing: Block
Lot
- Size: 1.05 Acres
- Features: Desert Back, Desert Front, Auto Timer H2O Front, Auto Timer H2O Back, Irrigation Front, Irrigation Back
Details
- Additional structures: Guest House
- Parcel number: 17313013E
- Special conditions: Owner/Agent
Construction
Type & style
- Home type: SingleFamily
- Property subtype: Single Family Residence
Materials
- Stucco, Wood Frame
- Roof: Tile,Foam
Condition
- Under Construction,New Construction
- New construction: Yes
- Year built: 2026
Details
- Builder name: Emery Lane Homes
Utilities & green energy
- Sewer: Public Sewer
- Water: City Water
Community & HOA
HOA
- Has HOA: No
- Services included: No Fees
Location
- Region: Paradise Valley
Financial & listing details
- Price per square foot: $1,381/sqft
- Tax assessed value: $1,622,800
- Annual tax amount: $6,199
- Date on market: 9/3/2026
- Listing terms: Cash,Conventional
- Ownership: Fee Simple
Estimated market value
Not available
Estimated sales range
Not available
Not available
Price history
| Date | Event | Price |
|---|---|---|
| 9/3/2026 | Listed for sale | $10,750,000+8%$1,381/sqft |
Source:  ARMLS #7075191 Report a problem ARMLS #7075191 Report a problem | ||
| 5/27/2026 | Listing removed | $9,950,000$1,278/sqft |
Source: ARMLS #6965524 Report a problem | ||
| 1/14/2026 | Listed for sale | $9,950,000+286.4%$1,278/sqft |
Source: ARMLS #6965524 Report a problem | ||
| 3/17/2025 | Sold | $2,575,000+3.2%$331/sqft |
Source: ARMLS #6776978 Report a problem | ||
| 3/5/2025 | Pending sale | $2,495,000$321/sqft |
Source: ARMLS #6776978 Report a problem | ||
| 1/2/2025 | Price change | $2,495,000-4%$321/sqft |
Source: ARMLS #6776978 Report a problem | ||
| 10/30/2024 | Listed for sale | $2,600,000+126.1%$334/sqft |
Source: ARMLS #6776978 Report a problem | ||
| 11/30/2020 | Sold | $1,150,000-14.8%$148/sqft |
Source: ARMLS #6153246 Report a problem | ||
| 10/29/2020 | Listed for sale | $1,350,000$173/sqft |
Source: Launch Real Estate #6153246 Report a problem | ||
Public tax history
| Year | Property taxes | Tax assessment |
|---|---|---|
| 2025 | $6,385 +3.8% | $243,420 +7.1% |
| 2024 | $6,148 +1.4% | $227,180 +137.5% |
| 2023 | $6,065 +3.4% | $95,639 -34.1% |
| 2022 | $5,864 -5.3% | $145,120 +15.1% |
| 2021 | $6,194 +3.6% | $126,060 +7.7% |
| 2020 | $5,980 +3.9% | $117,050 +6.5% |
| 2019 | $5,758 | $109,860 -5.1% |
| 2018 | $5,758 +4.1% | $115,730 +2.3% |
| 2017 | $5,532 +7.6% | $113,150 +40.2% |
| 2016 | $5,139 +3.6% | $80,710 |
| 2015 | $4,959 | $80,710 +30.9% |
| 2014 | -- | $61,650 +5% |
| 2013 | -- | $58,700 |
| 2012 | -- | $58,700 -12.7% |
| 2011 | -- | $67,230 -23.9% |
| 2010 | -- | $88,350 -15.3% |
| 2009 | -- | $104,260 +0% |
| 2008 | -- | $104,250 +25% |
| 2007 | -- | $83,400 +31.2% |
| 2006 | -- | $63,550 |
| 2005 | -- | $63,550 +20.6% |
| 2004 | -- | $52,700 |
| 2003 | -- | $52,700 +7% |
| 2002 | -- | $49,250 |
Find assessor info on the county website
Monthly payment
Est. payment
Payment breakdown
Explore the cost of this home by adjusting the details. Changes won't be saved.Climate risks
Neighborhood: 85253
Nearby schools
Schools provided by the listing agent
- Elementary: Kiva Elementary School
- Middle: Kiva Elementary School
- High: Saguaro High School
- District: Scottsdale Unified District
Source: ARMLS. This data may not be complete. We recommend contacting the local school district to confirm school assignments for this home.


Similar homes
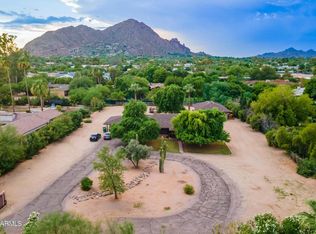
- $12,500,0006 bd8 ba10k sqft5721 N CASA BLANCA Drive, Paradise Valley, AZ 85253For Sale
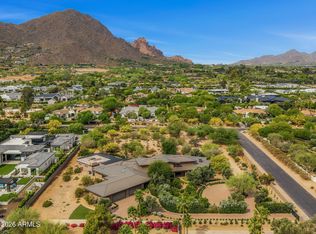 MLS ID #7069148, Christopher V Karas, Compass. ARMLS
 - $11,500,0005 bd7 ba7.1k sqft5539 N 68TH Place, Paradise Valley, AZ 85253For Sale
 MLS ID #7009001, Charles Yin, Compass. ARMLS
 - $9,995,0005 bd6 ba7.3k sqft5333 E VIA LOS CABALLOS --, Paradise Valley, AZ 85253For Sale
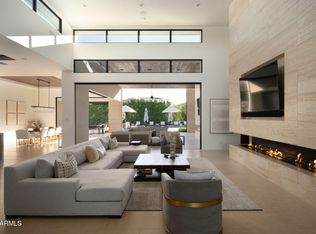 MLS ID #7072116, Adrian Heyman, The Agency. ARMLS
 - $9,675,0006 bd8 ba7.1k sqft6210 E KEIM Drive, Paradise Valley, AZ 85253For Sale
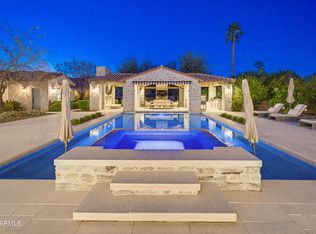 MLS ID #6990463, Neil P Gatten, Compass. ARMLS
