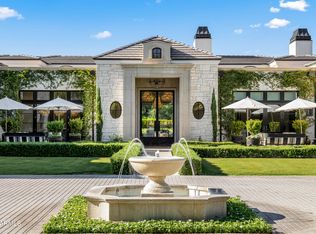
Set on a beautifully landscaped one-acre corner lot with views of Praying Monk & Camelback Mountain, this single-level Paradise
Valley estate pairs contemporary architecture with extensive custom finishes and exceptional spaces for entertaining. Encompassing approximately 7,984 square feet, the property includes a four bedroom, four-and-a-half-bath main residence and a detached two-bedroom, two-bath casita, offering a private
retreat for guests. Thoughtfully enhanced throughout, the interiors showcase custom tile-work, distinctive wall coverings, upgraded cabinetry, bespoke shelving and decorative lighting. Automated window treatments include recessed shades and custom motorized velvet drapery in the primary suite, while whole-home audio, visual and security systems provide everyday convenience.
Customized dual primary closets and additional laundry facilities in the primary closet and casita bring thoughtful functionality to the design. A dedicated office, equipped fitness room, lounge and wine room provide spaces to work, unwind, and entertain.
Outdoors, a private pool, approximately 1,671 square feet of covered patios, fire-pit lounge areas, and expansive turf create an inviting setting beneath the mountain backdrop. Extensively redesigned grounds feature lush privacy hedges and layered landscape lighting. A four-car garage and separate parking area accommodating six or more additional vehicles complete the estate. A custom furniture package is available for purchase separately.
Perfectly positioned to enjoy the best of Paradise Valley and Scottsdale, with The Phoenician's premier golf and resort experiences, Camelback Mountain trails, and the luxury boutiques and acclaimed dining of Scottsdale Fashion Square and Old Town nearby. Convenient access to Loop 101 and SR 51, along with a short drive to Phoenix Sky Harbor International Airport and Scottsdale Airport, completes this exceptional location.
For sale
$12,750,000
6822 E Solcito Lane, Paradise Valley, AZ 85253
6beds
7,984sqft
Single Family Residence
Built in 2024
1 Acres Lot
$-- Zestimate®
$1,597/sqft
$-- HOA
What's special
Private poolCustom tile-workDistinctive wall coveringsDedicated officeDecorative lightingWine roomMountain backdrop
- 10 days
- 1,380
- 197
Likely to sell faster than
Zillow last checked:
Listing updated:
Listed by:
Maximilian Schopen De Melo 480-907-9660,
Local Luxury Christie's International Real Estate,
Patrick Niederdrenk 480-512-1080,
Local Luxury Christie's International Real Estate
Source: ARMLS,MLS#: 7093583
Facts & features
Interior
Bedrooms & bathrooms
- Bedrooms: 6
- Bathrooms: 7
- Full bathrooms: 6
- 1/2 bathrooms: 1
Heating
- Electric
Cooling
- Central Air, Programmable Thmstat
Appliances
- Included: Dryer, Washer, Refrigerator, Built-in Microwave, Dishwasher, Disposal, Gas Range, Gas Oven, Gas Cooktop
- Laundry: Inside, Other
Features
- Pantry, Quartz Countertops, High Speed Internet, Double Vanity, Eat-in Kitchen, No Interior Steps, Wet Bar, Kitchen Island, Full Bth Master Bdrm, Separate Shwr & Tub
- Flooring: Tile, Wood
- Windows: Low Emissivity Windows, Double Pane Windows
- Has basement: No
- Number of fireplaces: 3
- Fireplace features: Exterior Fireplace, Living Room, Master Bedroom, Gas
Interior area
- Total structure area: 7,984
- Total interior livable area: 7,984 sqft
Property
Parking
- Total spaces: 10
- Parking features: Attached, Garage Door Opener, Direct Access
- Attached garage spaces: 4
- Uncovered spaces: 6
Features
- Stories: 1
- Patio & porch: Covered
- Exterior features: Built-in Barbecue
- Has private pool: Yes
- Pool features: Outdoor Pool, Heated
- Has spa: Yes
- Spa features: Heated, Private
- Fencing: Block
- Has view: Yes
- View description: Mountain(s)
Lot
- Size: 1 Acres
- Features: Sprinklers In Rear, Sprinklers In Front, Corner Lot, Desert Back, Desert Front, Synthetic Grass Frnt, Synthetic Grass Back, Auto Timer H2O Front, Auto Timer H2O Back
Details
- Additional structures: Gazebo
- Parcel number: 17463010E
Construction
Type & style
- Home type: SingleFamily
- Architectural style: Contemporary
- Property subtype: Single Family Residence
Materials
- Stucco, Wood Frame, Painted
- Roof: Foam,Metal
Condition
- Year built: 2024
Details
- Builder name: Hawk Builders
Utilities & green energy
- Sewer: Public Sewer
Community & HOA
Community
- Security: Security System Owned
- Subdivision: Paradise Valley
HOA
- Has HOA: No
- Services included: No Fees
Location
- Region: Paradise Valley
Financial & listing details
- Price per square foot: $1,597/sqft
- Tax assessed value: $7,202,500
- Annual tax amount: $22,875
- Date on market: 10/15/2026
- Listing terms: Cash,Conventional
- Ownership: Fee Simple
Estimated market value
Not available
Estimated sales range
Not available
Not available
Price history
| Date | Event | Price |
|---|---|---|
| 10/15/2026 | Listed for sale | $12,750,000+55.5%$1,597/sqft |
Source:  ARMLS #7093583 Report a problem | ||
| 2/28/2025 | Sold | $8,200,000$1,027/sqft |
Source: ARMLS #6826758 Report a problem | ||
| 2/28/2025 | Pending sale | $8,200,000$1,027/sqft |
Source: ARMLS #6826758 Report a problem | ||
| 2/26/2025 | Listed for sale | $8,200,000-14.8%$1,027/sqft |
Source: ARMLS #6826758 Report a problem | ||
| 8/22/2024 | Listing removed | $9,625,000$1,206/sqft |
Source: ARMLS #6680237 Report a problem | ||
| 3/21/2024 | Listed for sale | $9,625,000+358.3%$1,206/sqft |
Source: ARMLS #6680237 Report a problem | ||
| 6/23/2023 | Sold | $2,100,000+31.3%$263/sqft |
Source: Public Record Report a problem | ||
| 11/18/2021 | Sold | $1,600,000$200/sqft |
Source: Public Record Report a problem | ||
Public tax history
| Year | Property taxes | Tax assessment |
|---|---|---|
| 2025 | $22,685 +372.4% | $720,250 +340% |
| 2024 | $4,802 +1.4% | $163,700 +119.2% |
| 2023 | $4,737 +3.4% | $74,697 -13.1% |
| 2022 | $4,580 +8.1% | $85,910 +7.7% |
| 2021 | $4,238 +4.1% | $79,780 -4% |
| 2020 | $4,071 +4.4% | $83,080 +10.8% |
| 2019 | $3,897 | $74,980 +9.7% |
| 2018 | $3,897 +4.8% | $68,330 +3% |
| 2017 | $3,720 +9% | $66,310 +18.1% |
| 2016 | $3,413 +4.3% | $56,130 |
| 2015 | $3,273 | $56,130 +16.6% |
| 2014 | -- | $48,150 -7.7% |
| 2013 | -- | $52,150 |
| 2012 | -- | $52,150 -25% |
| 2011 | -- | $69,530 -11.6% |
| 2010 | -- | $78,670 -2.1% |
| 2009 | -- | $80,370 -0.2% |
| 2008 | -- | $80,550 +25.1% |
| 2007 | -- | $64,400 +42.3% |
| 2006 | -- | $45,250 |
| 2005 | -- | $45,250 -2.1% |
| 2004 | -- | $46,200 |
| 2003 | -- | $46,200 +30% |
| 2002 | -- | $35,550 |
Find assessor info on the county website
Monthly payment
Est. payment
Payment breakdown
Explore the cost of this home by adjusting the details. Changes won't be saved.Climate risks
Neighborhood: 85253
Nearby schools
Schools provided by the listing agent
- Elementary: Kiva Elementary School
- Middle: Mohave Middle School
- High: Saguaro High School
- District: Scottsdale Unified District
Source: ARMLS. This data may not be complete. We recommend contacting the local school district to confirm school assignments for this home.
- $2,474,6003 bd2 ba2.2k sqft6225 N Mockingbird Ln, Paradise Valley, AZ 85253Off Market
- $6,693,1007 bd7 ba7.9k sqft6826 E Solcito Ln, Paradise Valley, AZ 85253Off Market
- $2,651,300-- bd3 ba3.3k sqft6305 N Mockingbird Ln, Paradise Valley, AZ 85253Off Market
- $7,677,5006 bd6 ba9.4k sqft6835 E Solcito Ln, Paradise Valley, AZ 85253Off Market

Similar homes
- $13,488,8884 bd7 ba9.2k sqft5248 E ARROYO Road, Paradise Valley, AZ 85253For Sale
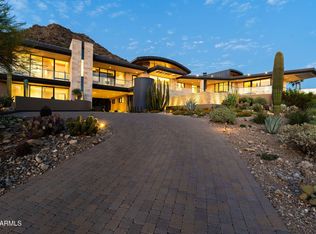 MLS ID #7097778, Joshua A Peters, Realty ONE Group. ARMLS
- $12,000,0005 bd7 ba8.1k sqft4901 E TOMAHAWK Trail, Paradise Valley, AZ 85253For Sale
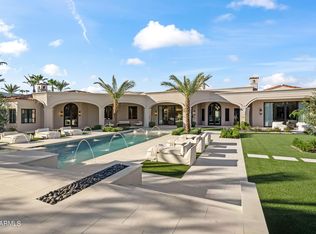 MLS ID #7092049, Katrina Barrett, Local Luxury Christie's International Real Estate. ARMLS
- $9,950,0005 bd8 ba8.5k sqft6624 N 66TH Place N, Paradise Valley, AZ 85253For Sale
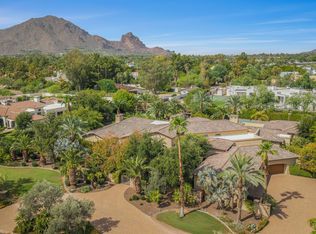 MLS ID #7074246, Christopher V Karas, Compass. ARMLS
- $12,490,0005 bd6 ba7.5k sqft6508 E BAR Z Lane, Paradise Valley, AZ 85253For Sale
 MLS ID #7026890, Katrina Barrett, Local Luxury Christie's International Real Estate. ARMLS
