Skip main navigation
Sold for $11,750,000
  • $11,750,000

    7560 N Silvercrest Way, Paradise Valley, AZ 85253

    6beds
    8baths
    9,094sqft
    Single Family Residence
    Built in 2006
    5.01 Acres Lot
    $-- Zestimate®
    $1,292/sqft
    $22,500 Estimated rent

    Home value

    Not available

    Estimated sales range

    Not available

    $22,500/mo

    Zestimate® history
    Loading
    Loading...

    Owner options

    List your home for rent

    $22,500/mo

    Rent Zestimate®

    Find your next renter with Zillow Rental Manager. Plus, with online applications, you can quickly screen prospective tenants – for free.

    Learn more

    $22,500/mo

    Rent Zestimate®

    Refinance and save

    $70,248/mo

    Est. payment

    Refinancing to a lower rate could help reduce your monthly payments and save thousands over the life of the loan.

    See today's rates

    $70,248/mo

    Est. payment

    Explore your selling options

    Work with a Zillow partner agent

    Leverage their expertise and Zillow's premium Showcase listings to get your home seen by more buyers.

    Get started

    List with your own agent

    Get your home in front of millions of buyers by listing it on Zillow.

    Learn how to do it

    Sell it yourself

    Take full control of how buyers see your home on Zillow by listing For Sale by Owner (FSBO).

    List your home

    What's special

    Infinity poolDramatic large patiosGrass areaOutdoor living spacesWine cellarDramatic glass house
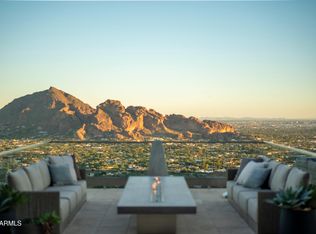
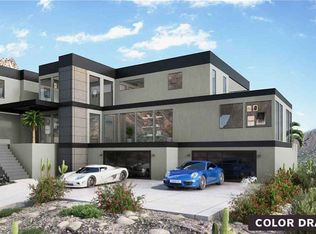
    $3M price reduction! The most extraordinary Contemporary architectural masterpiece looks Brand New! This dramatic GLASS HOUSE sits high on the mountain across from Paradise Valley Country Club in a guard gated community. Walk outside from the home with no steps to 2 SWIMMING POOLS -- A 75 FT LAP POOL + an INFINITY POOL, plus dramatic + huge outside patios + a grass yard! With astounding views of CAMELBACK MTN + DOWNTOWN PHX, this both warm + sophisticated recently renovated 9,090 sqft home on 5 acres looks like it was built in 2024! 6 ensuite bedrms, including glass guest house w/ living rm, bedrm + kitchen. Floor to ceiling windows thru-out, MAGNIFICENT FINISHES, wine cellar w/ tasting rm+ 5 CAR GARAGES. This home lives like it is on flat land! The best buy in all of Paradise Valley! Designed by noted Italian Contemporary Architect, Mateo Cami.

    Zillow last checked:

    Listing updated:

    Listed by:

    Joan A Levinson 480-543-0006,

    Realty ONE Group

    Bought with:

    Joan A Levinson, SA020825000

    Realty ONE Group

    Source: ARMLS,MLS#: 6639154MLS Logo

    Facts & features

    Interior

    Bedrooms & bathrooms
    • Bedrooms: 6
    • Bathrooms: 8
    Heating
    • Natural Gas
    Cooling
    • Central Air
    Appliances
    • Included: Dryer, Washer, Refrigerator, Dishwasher, Gas Range, Gas Oven
    Features
    • Pantry, Full Bth Master Bdrm, Separate Shwr & Tub
    • Has basement: No
    • Number of fireplaces: 3
    Interior area
    • Total structure area: 9,094
    • Total interior livable area: 9,094 sqft

    Property

    Parking
    • Total spaces: 5
    • Parking features: Garage
    • Garage spaces: 5
    Features
    • Stories: 2
    • Has private pool: Yes
    • Has spa: Yes
    • Spa features: Private
    • Fencing: See Remarks,Other
    • Has view: Yes
    • View description: City Lights, Mountain(s)
    Lot
    • Size: 5.01 Acres
    • Features: Hillside Lot, Sprinklers In Rear, Sprinklers In Front, Desert Back, Desert Front, Synthetic Grass Frnt
    Details
    • Parcel number: 16916013W

    Construction

    Type & style
    • Home type: SingleFamily
    • Architectural style: Contemporary
    • Property subtype: Single Family Residence
    Materials
    • Stucco, Steel Frame, Wood Frame, Stone
    • Roof: Foam
    Condition
    • Year built: 2006

    Utilities & green energy

    • Water: Pvt Water Company

    Community & neighborhood

    Location
    • Region: Paradise Valley
    • Subdivision: Clearwater Hills

    HOA & financial

    HOA
    • Has HOA: Yes
    • HOA fee: $4,500 annually
    • Services included: Street Maint
    • Association name: Clearwater Hills
    • Association phone: 480-922-9080

    Other

    Other facts
    • Listing terms: Cash,Conventional
    • Ownership: Fee Simple

    Price history

    DateEventPrice
    6/11/2024Sold$11,750,000-9.6%$1,292/sqft
    Source: ARMLS #6639154 Report a problem
    5/4/2024Pending sale$12,995,000$1,429/sqft
    Source: ARMLS #6639154 Report a problem
    4/6/2024Price change$12,995,000-18.8%$1,429/sqft
    Source: ARMLS #6639154 Report a problem
    12/10/2023Listed for sale$15,995,000+68.4%$1,759/sqft
    Source: ARMLS #6639154 Report a problem
    12/23/2019Sold$9,500,000-3.1%$1,045/sqft
    Source: ARMLS #6016374 Report a problem
    12/20/2019Pending sale$9,800,000+3.2%$1,078/sqft
    Source: Realty ONE Group #6016374 Report a problem
    12/20/2019Listed for sale$9,500,000-6.9%$1,045/sqft
    Source: Realty ONE Group #6016374 Report a problem
    8/1/2019Listing removed$10,200,000$1,122/sqft
    Source: Russ Lyon Sotheby's International Realty #5837702 Report a problem
    10/24/2018Listed for sale$10,200,000-3.8%$1,122/sqft
    Source: Russ Lyon Sotheby's International Realty #5837702 Report a problem
    6/11/2018Listing removed$10,600,000$1,166/sqft
    Source: Russ Lyon Sotheby's International Realty #5709189 Report a problem
    1/15/2018Listed for sale$10,600,000+32.5%$1,166/sqft
    Source: Russ Lyon Sotheby's International Realty #5709189 Report a problem
    12/13/2006Sold$8,000,000$880/sqft
    Source: Agent Provided Report a problem

    Public tax history

    YearProperty taxesTax assessment
    2017$209 -0.1%$3,250
    2016$209 +0.8%$3,250
    2015$207 $3,250 +16.5%
    2014-- $2,790 +21.3%
    2013-- $2,300
    2012-- $2,300 -13.2%
    2011-- $2,650 -19.9%
    2010-- $3,310 -20.2%
    2009-- $4,150 +0.7%
    2008-- $4,120 +25.2%
    2007-- $3,290 +26.1%
    2006-- $2,610
    2005-- $2,610 +16.5%
    2004-- $2,240 +4380%
    2003-- $50
    2002-- $50

    Find assessor info on the county website

    Neighborhood: 85253

    Nearby schools

    GreatSchools rating
    Schools provided by the listing agent
    • Elementary: Kiva Elementary School
    • Middle: Mohave Middle School
    • District: Scottsdale Unified District

    Source: ARMLS. This data may not be complete. We recommend contacting the local school district to confirm school assignments for this home.